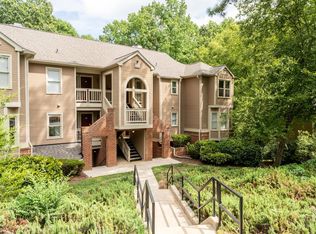
Location, location, location!! Spacious, easy-living condo in one of Cary's most convenient locations. Updated kitchen with granite countertops, smooth top stove + pantry. Open dining. Large, family room with wood burning fireplace. Split bedrooms. Newer windows. All appliances convey. 16x10 deck with wooded view. Exterior storage room. Community clubhouse and pool. Direct access to the Black Creek Greenway. Minutes to all the Cary has to offer!!
For sale
Price cut: $15K (8/22)
$225,000
104 Choptank Ct Unit A3, Cary, NC 27513
2beds
1,025sqft
Condominium
Built in 1984
-- sqft lot
$220,600 Zestimate®
$220/sqft
$276/mo HOA
What's special
Open diningNewer windowsExterior storage roomSmooth top stoveAll appliances conveySpacious easy-living condo
- 39 days
- 457
- 33
Zillow last checked:
Listing updated:
Listed by:
Eric DeRosa 919-417-5866,
Long & Foster Real Estate INC/Cary
Source: Doorify MLS,MLS#: 10183545
Facts & features
Interior
Bedrooms & bathrooms
- Bedrooms: 2
- Bathrooms: 2
- Full bathrooms: 2
- Main level bathrooms: 2
- Main level bedrooms: 2
Primary bedroom
- Level: Main
- Area: 141.75 Square Feet
- Dimensions: 13.5 x 10.5
Bedroom 2
- Level: Main
- Area: 120.75 Square Feet
- Dimensions: 11.5 x 10.5
Dining room
- Level: Main
- Area: 95 Square Feet
- Dimensions: 10.0 x 9.5
Family room
- Level: Main
- Area: 290.25 Square Feet
- Dimensions: 21.5 x 13.5
Kitchen
- Level: Main
- Area: 99 Square Feet
- Dimensions: 11.0 x 9.0
Laundry
- Level: Main
- Area: 27 Square Feet
- Dimensions: 6.0 x 4.5
Heating
- Heat Pump
Cooling
- Heat Pump
Appliances
- Included: Dryer, Dishwasher, Electric Range, Refrigerator, Washer
- Laundry: Laundry Closet
Features
- Granite Counters, Pantry
- Flooring: Vinyl
- Number of fireplaces: 1
- Fireplace features: Family Room, Wood Burning
Interior area
- Total structure area: 1,025
- Total interior livable area: 1,025 sqft
- Finished area above ground: 1,025
- Finished area below ground: 0
Property
Parking
- Total spaces: 10
- Parking features: Open
- Uncovered spaces: 2
- Details: Open
Accessibility
- Accessibility features: Level Flooring
Features
- Levels: One
- Stories: 1
Details
- Parcel number: 076518304319007 0139258
- Zoning: RMF
- Special conditions: Standard
Construction
Type & style
- Home type: Condo
- Architectural style: Traditional
- Property subtype: Condominium
Materials
- Brick Veneer, Vinyl Siding
- Foundation: Slab
- Roof: Shingle
Condition
- New construction: No
- Year built: 1984
Utilities & green energy
- Sewer: Public Sewer
- Water: Public
Community & HOA
Community
- Subdivision: Chesapeake Condos
HOA
- Has HOA: Yes
- Amenities included: Pool
- Services included: Maintenance Grounds, Maintenance Structure, Pest Control
- HOA fee: $276 monthly
- HOA name: Chesapeake Condo Assn Inc.
- HOA phone: 919-246-5221
Location
- Region: Cary
Financial & listing details
- Price per square foot: $220/sqft
- Tax assessed value: $259,929
- Annual tax amount: $2,247
- Date on market: 7/31/2026
- Listing agreement: Exclusive Right To Sell
- Listing terms: Cash,Conventional
Estimated market value
$220,600
$210,000 - $232,000
$1,397/mo
Price history
| Date | Event | Price |
|---|---|---|
| 8/22/2026 | Price change | $225,000-6.3%$220/sqft |
Source:  Doorify MLS #10183545 Report a problem Doorify MLS #10183545 Report a problem | ||
| 7/31/2026 | Listed for sale | $240,000+81.1%$234/sqft |
Source: Doorify MLS #10183545 Report a problem | ||
| 6/14/2017 | Sold | $132,500+38%$129/sqft |
Source: Public Record Report a problem | ||
| 5/28/2015 | Sold | $96,000+7.9%$94/sqft |
Source: Public Record Report a problem | ||
| 11/26/2014 | Sold | $89,000$87/sqft |
Source: Public Record Report a problem | ||
Public tax history
| Year | Property taxes | Tax assessment |
|---|---|---|
| 2025 | $2,248 +2.2% | $259,929 |
| 2024 | $2,200 +26.2% | $259,929 +51.2% |
| 2023 | $1,743 +3.8% | $171,965 |
| 2022 | $1,679 +2% | $171,965 |
| 2021 | $1,645 -0.5% | $171,965 |
| 2020 | $1,654 +61.2% | $171,965 +83% |
| 2019 | $1,026 | $93,950 |
| 2018 | $1,026 +10.7% | $93,950 |
| 2017 | $927 +1.5% | $93,950 |
| 2016 | $913 +0.2% | $93,950 +3.7% |
| 2015 | $912 +5.9% | $90,557 |
| 2014 | $860 | $90,557 |
| 2013 | -- | $90,557 |
| 2012 | -- | $90,557 |
| 2011 | -- | $90,557 |
| 2010 | -- | $90,557 |
| 2009 | -- | $90,557 |
| 2008 | -- | -- |
| 2007 | -- | -- |
| 2006 | -- | -- |
Find assessor info on the county website
Monthly payment
Est. payment
Payment breakdown
Explore the cost of this home by adjusting the details. Changes won't be saved.Climate risks
Neighborhood: 27513
Nearby schools
Schools provided by the listing agent
- Elementary: Wake - Reedy Creek Elementary
- Middle: Wake - Reedy Creek Middle
- High: Wake - Cary High
Source: Doorify MLS. This data may not be complete. We recommend contacting the local school district to confirm school assignments for this home.


Similar homes
- $235,0002 bd1 ba1k sqft503 Gooseneck Dr Unit B6, Cary, NC 27513For Sale

 MLS ID #10178796, Katti Battaglia. Doorify MLS
 - $255,0002 bd2 ba1k sqft107 Killam Ct APT 1C, Cary, NC 27513For Sale
 MLS ID #10185813, Peter Gitto. Doorify MLS
 - $265,0002 bd2 ba1.1k sqft101-2D Marbury Ct, Cary, NC 27513For Sale
 MLS ID #10174763, David Wilson. Doorify MLS
 - $225,0001 bd1 ba952 sqft113 Abingdon Ct APT Lc, Cary, NC 27513For Sale
 MLS ID #10161777, Margie Ax Nartowicz. Doorify MLS
 - $265,0002 bd3 ba1.1k sqft104 Applecross Dr, Cary, NC 27511For SaleMLS ID #10191272, Adrienne Zetterquist. Doorify MLS
- $205,0002 bd1 ba754 sqft209 Carmichael Ct, Cary, NC 27511For SaleMLS ID #10158642, Tallie Griffith. Doorify MLS
- $335,0002 bd3 ba1.3k sqft128 Windward Ct, Cary, NC 27513For SaleMLS ID #10184309, Karen Barbour. Doorify MLS
- $329,9002 bd3 ba1.3k sqft208 Windbyrne Dr, Cary, NC 27513For SaleMLS ID #10182684, Mary-Kate Knox. Doorify MLS
- $300,0002 bd2 ba1.2k sqft710 Springfork Dr, Cary, NC 27513For SaleMLS ID #10154165, Laurene Sieli. Doorify MLS
- $310,0003 bd3 ba1.3k sqft111 S McLean Ct, Cary, NC 27513For SaleMLS ID #10165845, Kathleen Carlton. Doorify MLS
- $215,0003 bd2 ba1.1k sqft4704 Blue Bird Ct APT D, Raleigh, NC 27606For SaleMLS ID #10171093, Sudhir Talwar. Doorify MLS
- $289,9002 bd2 ba1.1k sqft1112 Renshaw Ct, Cary, NC 27518For SaleMLS ID #10184398, Johnny Mitchell. Doorify MLS
- $225,0002 bd2 ba1k sqft2201 Mountain Mist Ct Unit 301, Raleigh, NC 27603For SaleMLS ID #10163629, Linda Craft. Doorify MLS
- $319,0002 bd3 ba1.3k sqft254 Beechtree Dr, Cary, NC 27513For SaleMLS ID #10177476, Tina Caul. Doorify MLS
- $275,0002 bd2 ba1.1k sqft1107 Collington Dr, Cary, NC 27511For SaleMLS ID #10158181, Kristine Cuddy. Doorify MLS
- $255,0002 bd2 ba1.2k sqft2521 Gordon Glen Ct APT 102, Raleigh, NC 27617For SaleMLS ID #10170060, Tina Caul. Doorify MLS
- $275,0002 bd3 ba1.3k sqft118 Clancy Cir, Cary, NC 27511For SaleMLS ID #10172015, Tina Caul. Doorify MLS
- $224,9002 bd1 ba868 sqft900 Cricket Knoll Rd, Fuquay Varina, NC 27526For SaleMLS ID #10154997, Misty Dawn Lyons. Doorify MLS
- $215,0002 bd3 ba1k sqft7404 Sandy Creek Dr, Raleigh, NC 27615For SaleMLS ID #10188591, Deborah Niehaus. Doorify MLS
- $218,9002 bd3 ba1.1k sqft6575 English Oaks Dr, Raleigh, NC 27615For SaleMLS ID #10178250, Linda Craft. Doorify MLS
