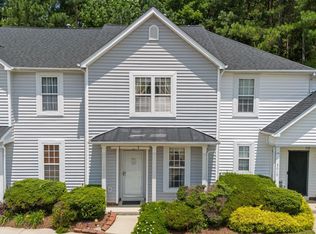
Welcome to 104 Applecross Drive, a beautifully refreshed 2-bedroom, 2.5-bathroom townhome perfectly nestled in the heart of Cary. Step past the charming covered front porch into a bright, sweeping living room anchored by a cozy wood-burning fireplace and showcasing brand-new luxury vinyl plank (LVP) flooring. HVAC replaced in 2026 along with all ducts. The ideal layout features an oversized back deck that overlooks an established, serene, wooded tree line—offering your own private nature retreat. Upstairs, the spacious owner's suite boasts an impressive walk-in closet alongside a Modernized bath complete with timeless tile floors, updated faucet, a modern mirror, and designer lighting. Unbeatable convenience defines this location: you are just minutes away from premier shopping and dining at Waverly Place, nearby highway access via US-1 and I-440, and local greenway trails. Move-in ready and waiting for you!
For sale
Price cut: $10K (7/21)
$265,000
104 Applecross Dr, Cary, NC 27511
2beds
1,192sqft
:
Get pre-qualified$1,840/mo
Townhouse, Residential
Built in 1981
1,306 Square Feet Lot
$260,300 Zestimate®
$222/sqft
$246/mo HOA
What's special
Modern mirrorCozy wood-burning fireplaceTimeless tile floorsOversized back deckDesigner lightingCharming covered front porchModernized bath
- 52 days |
- 643 |
- 38 |
Likely to sell faster than
Zillow last checked:
Listing updated:
Listed by:
Adrienne Zetterquist 919-810-6148,
Relevate Real Estate Inc.
Source: Doorify MLS,MLS#: 10173219
Facts & features
Interior
Bedrooms & bathrooms
- Bedrooms: 2
- Bathrooms: 3
- Full bathrooms: 2
- 1/2 bathrooms: 1
Heating
- Central, Electric
Cooling
- Ceiling Fan(s), Central Air, Electric
Appliances
- Included: Dishwasher, Electric Range, Electric Water Heater, Refrigerator, Stainless Steel Appliance(s)
- Laundry: Main Level
Features
- Ceiling Fan(s), Crown Molding, Eat-in Kitchen, Entrance Foyer, Smart Thermostat, Walk-In Closet(s)
- Flooring: Carpet, Vinyl, Tile
- Number of fireplaces: 1
- Fireplace features: Living Room, Wood Burning
- Common walls with other units/homes: 2+ Common Walls
Interior area
- Total structure area: 1,192
- Total interior livable area: 1,192 sqft
- Finished area above ground: 1,192
- Finished area below ground: 0
Property
Parking
- Total spaces: 2
- Parking features: Assigned
- Uncovered spaces: 2
- Details: 2 Assigned
Features
- Levels: Two
- Stories: 2
- Patio & porch: Deck, Front Porch
- Has view: Yes
Lot
- Size: 1,306 Square Feet
- Features: Hardwood Trees, Landscaped
Details
- Parcel number: 0753503210
- Special conditions: Standard
Construction
Type & style
- Home type: Townhouse
- Architectural style: Traditional
- Property subtype: Townhouse, Residential
- Attached to another structure: Yes
Materials
- Wood Siding
- Roof: Shingle
Condition
- New construction: No
- Year built: 1981
Utilities & green energy
- Sewer: Public Sewer
- Water: Public
Community & HOA
Community
- Subdivision: Applecross
HOA
- Has HOA: Yes
- Amenities included: Maintenance, Maintenance Grounds, Maintenance Structure
- Services included: Maintenance Grounds, Maintenance Structure, Road Maintenance
- HOA fee: $246 monthly
Location
- Region: Cary
Financial & listing details
- Price per square foot: $222/sqft
- Tax assessed value: $282,665
- Annual tax amount: $2,442
- Date on market: 6/11/2026
- Road surface type: Asphalt
Estimated market value
$260,300
$247,000 - $273,000
$1,684/mo
Price history
| Date | Event | Price |
|---|---|---|
| 7/21/2026 | Price change | $265,000-3.6%$222/sqft |
Source:  Doorify MLS #10173219 Report a problem Doorify MLS #10173219 Report a problem | ||
| 6/11/2026 | Listed for sale | $275,000+31.9%$231/sqft |
Source: Doorify MLS #10173219 Report a problem | ||
| 1/13/2021 | Sold | $208,500-4.1%$175/sqft |
Source: Doorify MLS #2352383 Report a problem | ||
| 11/30/2020 | Pending sale | $217,500$182/sqft |
Source: Choice Residential Real Estate #2352383 Report a problem | ||
| 11/26/2020 | Price change | $217,500-1.1%$182/sqft |
Source: Choice Residential Real Estate #2352383 Report a problem | ||
| 11/6/2020 | Listed for sale | $220,000+100%$185/sqft |
Source: Choice Residential Real Estate #2352383 Report a problem | ||
| 8/15/2014 | Sold | $110,000+0.1%$92/sqft |
Source: Public Record Report a problem | ||
| 7/17/2014 | Listed for sale | $109,900$92/sqft |
Source: Keller Williams Realty #1942204 Report a problem | ||
| 5/29/2014 | Listing removed | $109,900$92/sqft |
Source: Keller Williams Realty #1942204 Report a problem | ||
| 5/3/2014 | Price change | $109,900-4.4%$92/sqft |
Source: Keller Williams Realty #1942204 Report a problem | ||
| 4/12/2014 | Listed for sale | $114,900+18.5%$96/sqft |
Source: Keller Williams Realty #1942204 Report a problem | ||
| 4/10/2012 | Sold | $97,000-7.6%$81/sqft |
Source: Public Record Report a problem | ||
| 7/23/2011 | Price change | $105,000-4.5%$88/sqft |
Source: L and F/Fonville Morisey Realty #1781777 Report a problem | ||
| 5/25/2011 | Price change | $110,000-1.8%$92/sqft |
Source: L and F/Fonville Morisey Realty #1781777 Report a problem | ||
| 5/3/2011 | Listed for sale | $112,000-4.3%$94/sqft |
Source: L and F/Fonville Morisey Realty #1781777 Report a problem | ||
| 8/27/2007 | Sold | $117,000+20.6%$98/sqft |
Source: Doorify MLS #946654 Report a problem | ||
| 12/11/1998 | Sold | $97,000$81/sqft |
Source: Public Record Report a problem | ||
Public tax history
| Year | Property taxes | Tax assessment |
|---|---|---|
| 2025 | $2,443 +2.2% | $282,665 |
| 2024 | $2,390 +42% | $282,665 +70.3% |
| 2023 | $1,683 +3.8% | $166,016 |
| 2022 | $1,621 +2% | $166,016 |
| 2021 | $1,589 -0.5% | $166,016 |
| 2020 | $1,597 +24.5% | $166,016 +40.8% |
| 2019 | $1,282 | $117,901 |
| 2018 | $1,282 +10.8% | $117,901 |
| 2017 | $1,158 +1.5% | $117,901 |
| 2016 | $1,141 +6% | $117,901 +9.9% |
| 2015 | $1,076 | $107,261 |
| 2014 | -- | $107,261 |
| 2013 | -- | $107,261 |
| 2012 | -- | $107,261 |
| 2011 | -- | $107,261 |
| 2010 | -- | $107,261 |
| 2009 | -- | $107,261 |
| 2008 | -- | -- |
| 2007 | -- | -- |
| 2006 | -- | -- |
| 2005 | -- | -- |
| 2004 | -- | -- |
| 2003 | -- | -- |
| 2002 | -- | -- |
| 2001 | -- | -- |
Find assessor info on the county website
Monthly payment
Est. payment
Payment breakdown
Explore the cost of this home by adjusting the details. Changes won't be saved.Climate risks
Neighborhood: 27511
Nearby schools
GreatSchools rating
- 9/10Laurel Park ElementaryGrades: PK-5Distance: 0.8 mi
- 10/10Salem MiddleGrades: 6-8Distance: 2 mi
- 8/10Apex HighGrades: 9-12Distance: 1.6 mi
Schools provided by the listing agent
- Elementary: Wake - Laurel Park Elementary
- Middle: Wake - Salem Middle
- High: Wake - Apex High
Source: Doorify MLS. This data may not be complete. We recommend contacting the local school district to confirm school assignments for this home.
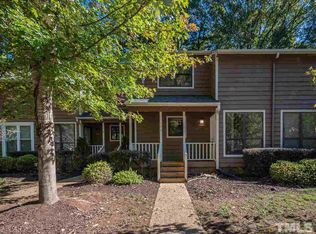
- $263,9002 bd3 ba1.2k sqft106 Applecross Dr, Cary, NC 27511Off Market
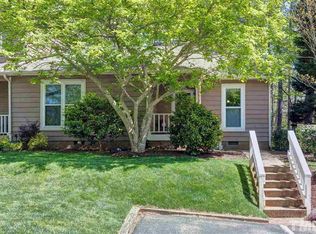
- $265,7002 bd2 ba958 sqft102 Applecross Dr, Cary, NC 27511Off Market
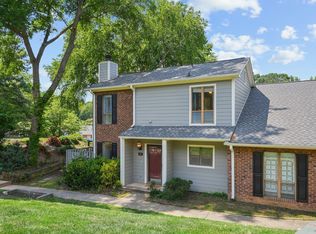
- $276,6002 bd2 ba1.2k sqft108 Applecross Dr, Cary, NC 27511Off Market

- $264,3002 bd3 ba1.2k sqft108 Applecross Dr #1, Cary, NC 27511Off Market

- $277,500-- bd2 ba1.1k sqft110 Applecross Dr, Cary, NC 27511Off Market
- $256,5002 bd2 ba944 sqft112 Applecross Dr, Cary, NC 27511Off Market
- $248,0002 bd2 ba962 sqft636 Applecross Dr, Cary, NC 27511Off Market
- $264,500-- bd5 ba944 sqft202 Applecross Dr, Cary, NC 27511Off Market
A local agent can set up tours, give advice and negotiate with sellers.
Similar homes
- $259,0002 bd3 ba1.1k sqft104 Charter Ct, Cary, NC 27511For Sale

 MLS ID #10178872, Tina Caul. Doorify MLS
 - $275,0002 bd3 ba1.3k sqft118 Clancy Cir, Cary, NC 27511For Sale
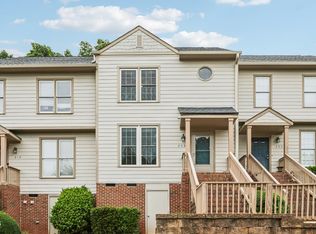
 MLS ID #10172015, Tina Caul. Doorify MLS
 - $335,0002 bd3 ba1.3k sqft208 Windbyrne Dr, Cary, NC 27513For Sale
 MLS ID #10182684, Mary-Kate Knox. Doorify MLS
 - $299,0002 bd3 ba1.3k sqft3021 White Cloud Cir, Apex, NC 27502For Sale
 MLS ID #10181996, Howie Freiling. Doorify MLS
 - $275,0003 bd3 ba1.4k sqft5435 Pine Top Cir, Raleigh, NC 27612For SaleMLS ID #10183672, Adrienne Zetterquist. Doorify MLS
- $220,0002 bd1 ba754 sqft209 Carmichael Ct, Cary, NC 27511For SaleMLS ID #10158642, Tallie Griffith. Doorify MLS
- $310,0003 bd3 ba1.3k sqft111 S McLean Ct, Cary, NC 27513For SaleMLS ID #10165845, Kathleen Carlton. Doorify MLS
- $279,9002 bd3 ba1.5k sqft411 Gooseneck Dr Unit B5, Cary, NC 27513For SaleMLS ID #10169871, Thomas Wohl. Doorify MLS
- $250,0002 bd2 ba1.1k sqft1738 Township Cir, Raleigh, NC 27609For SaleMLS ID #10183388, Michele Henderson. Doorify MLS
- $239,9002 bd1 ba1k sqft503 Gooseneck Dr Unit B6, Cary, NC 27513For SaleMLS ID #10178796, Katti Battaglia. Doorify MLS
- $229,9002 bd3 ba1.2k sqft6010 Winterpointe Ln APT 101, Raleigh, NC 27606For SaleMLS ID #10182063, Chris Martin. Doorify MLS
- $385,0003 bd2 ba1.3k sqft101 Cathedral Way, Cary, NC 27513For SaleMLS ID #10183049, Carrie Hennessey. Doorify MLS
- $320,0002 bd3 ba1.3k sqft254 Beechtree Dr, Cary, NC 27513For SaleMLS ID #10177476, Tina Caul. Doorify MLS
- $249,0002 bd3 ba1.2k sqft5645 Hamstead Xing, Raleigh, NC 27612For SaleMLS ID #10159997, Ruthy Gibson. Doorify MLS
- $375,0003 bd2 ba1.3k sqft119 Carmichael Ct, Cary, NC 27511For SaleMLS ID #10174809, Alyson Roache Gardner. Doorify MLS
- $299,0002 bd3 ba1.3k sqft4134 Kaplan Dr, Raleigh, NC 27606For SaleMLS ID #10163992, Trevor Thomas Tanas. Doorify MLS
- $347,5002 bd3 ba1.7k sqft2625 Asher View Ct, Raleigh, NC 27606For SaleMLS ID #10183147, Linda Trevor. Doorify MLS
- $264,9003 bd2 ba1.4k sqft1210 Shadowbark Ct, Raleigh, NC 27603For SaleMLS ID #10167868, Emily Savage Temple. Doorify MLS
- $325,0002 bd3 ba1.3k sqft228 Harbor Haven Dr, Apex, NC 27502For SaleMLS ID #10179328, Edna Sexton. Doorify MLS
- $267,0002 bd2 ba1.2k sqft1224 Claret Ln, Morrisville, NC 27560For SaleMLS ID #10175425, Huazhi Hu. Doorify MLS
