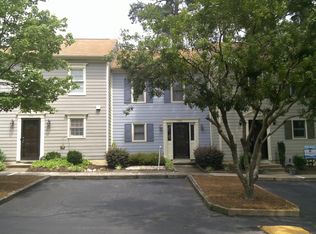
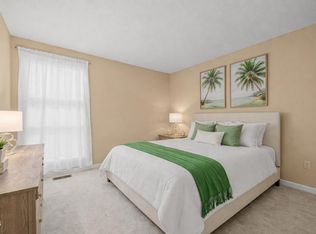
Welcome home to this charming end-unit townhome offering a flexible floor plan and a fantastic central Raleigh location! The open family room and dining area provide an inviting space when you come in the front door! It's a great space for everyday living and entertaining. The main-level bedroom features built-in bookshelves and a cozy fireplace. It also offers excellent flexibility as a second primary suite, guest retreat, home office, or craft room. Upstairs, you'll find the private primary bedroom and full bath, along with 400 sf of unfinished space that can be used for the storage of seasonal items and extra belongings. Step outside to enjoy the private backyard featuring a patio and wood privacy fence—perfect for relaxing or outdoor dining. The community offers wonderful amenities, including a neighborhood pool and dog park, while the HOA maintains the exterior and roof for low-maintenance living. This home has been well cared for with numerous updates, including a roof replacement in 2023, exterior painting completed in July 2026, and a new HVAC compressor in 2026. Conveniently located, you'll enjoy easy access to major highways, shopping, restaurants, and everything the Triangle has to offer.
For sale
Price cut: $10K (9/18)
$225,000
1738 Township Cir, Raleigh, NC 27609
2beds
1,121sqft
Townhouse
Built in 1984
1,306 Square Feet Lot
$221,700 Zestimate®
$201/sqft
$219/mo HOA
What's special
Wood privacy fenceCozy fireplaceFlexible floor planInviting space
- 53 days
- 230
- 24
Zillow last checked:
Listing updated:
Listed by:
Michele Henderson 919-819-9888,
Coldwell Banker HPW
Source: Doorify MLS,MLS#: 10183388
Facts & features
Interior
Bedrooms & bathrooms
- Bedrooms: 2
- Bathrooms: 2
- Full bathrooms: 2
- Main level bathrooms: 1
- Main level bedrooms: 1
Primary bedroom
- Level: Second
- Area: 230.25 Square Feet
- Dimensions: 12.5 x 18.42
Bedroom 2
- Level: First
- Area: 164.71 Square Feet
- Dimensions: 12.67 x 13.0
Primary bathroom
- Level: Second
- Area: 34.29 Square Feet
- Dimensions: 6.75 x 5.08
Bathroom 2
- Level: First
- Area: 37.69 Square Feet
- Dimensions: 5.08 x 7.42
Dining room
- Level: First
- Area: 73.36 Square Feet
- Dimensions: 8.0 x 9.17
Kitchen
- Level: First
- Area: 71.35 Square Feet
- Dimensions: 8.08 x 8.83
Living room
- Level: First
- Area: 170.35 Square Feet
- Dimensions: 10.17 x 16.75
Heating
- Central, Electric, Heat Pump
Cooling
- Central Air, Electric, Heat Pump
Appliances
- Included: Dishwasher, Electric Range, Refrigerator, Range Hood, Stainless Steel Appliance(s)
- Laundry: Laundry Closet, In Hall, Main Level
Features
- Built-in Features, Bookcases, Crown Molding, Laminate Counters, Open Floorplan, Recessed Lighting, Living/Dining Room Combination, Second Primary Bedroom, Bathtub/Shower Combination
- Flooring: Carpet, Laminate
- Fireplace features: Bedroom
- Common walls with other units/homes: 1 Common Wall,End Unit
Interior area
- Total structure area: 1,121
- Total interior livable area: 1,121 sqft
- Finished area above ground: 1,121
- Finished area below ground: 0
Property
Parking
- Total spaces: 2
- Parking features: Driveway
- Uncovered spaces: 2
- Details: guest parking is directly next to this unit
Features
- Levels: One and One Half
- Stories: 1.5
- Patio & porch: Patio
- Exterior features: Private Yard, Rain Gutters
- Fencing: Back Yard,Fenced,Privacy,Wood
Lot
- Size: 1,306 Square Feet
- Features: Back Yard
Details
- Parcel number: 171611669622000 0132908
- Zoning: R-10
- Special conditions: Standard
Construction
Type & style
- Home type: Townhouse
- Architectural style: Cape Cod,Traditional
- Property subtype: Townhouse
Materials
- HardiPlank Type, Masonite
- Foundation: Slab
- Roof: Shingle
Condition
- New construction: No
- Year built: 1984
Utilities & green energy
- Sewer: Public Sewer
- Water: Public
Community & HOA
Community
- Subdivision: Riverbirch
HOA
- Has HOA: Yes
- Amenities included: Dog Park, Pool
- Services included: Maintenance Grounds, Maintenance Structure
- HOA fee: $219 monthly
- HOA name: River Birch HOA
- HOA phone: 919-878-8787
Location
- Region: Raleigh
Financial & listing details
- Price per square foot: $201/sqft
- Tax assessed value: $218,947
- Annual tax amount: $2,010
- Date on market: 7/30/2026
- Listing agreement: Exclusive Right To Sell
- Listing terms: Cash,Conventional,FHA,VA Loan
- Ownership type: Townhouse
Estimated market value
$221,700
$211,000 - $233,000
$1,546/mo
Price history
| Date | Event | Price |
|---|---|---|
| 9/18/2026 | Price change | $225,000-4.3%$201/sqft |
Source:  Doorify MLS #10183388 Report a problem Doorify MLS #10183388 Report a problem | ||
| 9/8/2026 | Price change | $235,000-2.1%$210/sqft |
Source: Doorify MLS #10183388 Report a problem | ||
| 8/13/2026 | Price change | $240,000-4%$214/sqft |
Source: Doorify MLS #10183388 Report a problem | ||
| 7/30/2026 | Listed for sale | $250,000+157.7%$223/sqft |
Source: Doorify MLS #10183388 Report a problem | ||
| 8/31/2015 | Sold | $97,000+2.2%$87/sqft |
Source: Doorify MLS #2013670 Report a problem | ||
| 8/4/2015 | Pending sale | $94,900$85/sqft |
Source: RE/MAX UNITED #2013670 Report a problem | ||
| 7/18/2015 | Price change | $94,900-5%$85/sqft |
Source: RE/MAX UNITED #2013670 Report a problem | ||
| 6/26/2015 | Listed for sale | $99,900$89/sqft |
Source: RE/MAX UNITED #2013670 Report a problem | ||
| 6/18/2015 | Pending sale | $99,900$89/sqft |
Source: RE/MAX UNITED #2013670 Report a problem | ||
| 6/14/2015 | Listed for sale | $99,900+4.6%$89/sqft |
Source: RE/MAX UNITED #2013670 Report a problem | ||
| 2/15/2008 | Sold | $95,500$85/sqft |
Source: Public Record Report a problem | ||
Public tax history
| Year | Property taxes | Tax assessment |
|---|---|---|
| 2025 | $1,929 +0.4% | $218,947 |
| 2024 | $1,922 +24.5% | $218,947 +56.6% |
| 2023 | $1,544 +7.5% | $139,794 |
| 2022 | $1,435 +4% | $139,794 |
| 2021 | $1,380 +1.8% | $139,794 |
| 2020 | $1,355 +27% | $139,794 +54.7% |
| 2019 | $1,067 | $90,381 |
| 2018 | $1,067 +11.2% | $90,381 |
| 2017 | $960 +2.1% | $90,381 |
| 2016 | $941 | $90,381 -6.2% |
| 2015 | -- | $96,331 |
| 2014 | $966 | $96,331 |
| 2013 | -- | $96,331 |
| 2012 | -- | $96,331 |
| 2011 | -- | $96,331 |
| 2010 | -- | $96,331 |
| 2009 | -- | $96,331 |
| 2008 | -- | -- |
| 2007 | -- | -- |
| 2006 | -- | -- |
| 2005 | -- | -- |
| 2004 | -- | -- |
| 2003 | -- | -- |
| 2002 | -- | -- |
| 2001 | -- | -- |
Find assessor info on the county website
Monthly payment
Est. payment
Payment breakdown
Explore the cost of this home by adjusting the details. Changes won't be saved.Climate risks
Neighborhood: North Raleigh
Nearby schools
Schools provided by the listing agent
- Elementary: Wake - Millbrook Elementary
- Middle: Wake - East Millbrook Middle
- High: Wake - Millbrook High
Source: Doorify MLS. This data may not be complete. We recommend contacting the local school district to confirm school assignments for this home.
Similar homes
- $225,0002 bd3 ba1.2k sqft3410 Comstock Rd, Raleigh, NC 27604For Sale

 MLS ID #10170591, Amber Perry Perry. Doorify MLS
 - $285,0002 bd3 ba1.1k sqft1824 Natalie Brook Way, Raleigh, NC 27609For Sale
 MLS ID #10189175, Cynthia Gale Cowling. Doorify MLS
 - $245,0002 bd2 ba1.1k sqft6520 Hearthstone Dr, Raleigh, NC 27615For Sale
 MLS ID #10192425, Adrienne Zetterquist. Doorify MLS
 - $175,0002 bd2 ba1.1k sqft5816 Pointer Dr APT 102, Raleigh, NC 27609For Sale
 MLS ID #10116881, Tammy Dunn. Doorify MLS
 - $209,9002 bd3 ba1k sqft3635 Bison Hill Ln, Raleigh, NC 27604For SaleMLS ID #10171703, Flo Jacques. Doorify MLS
- $209,9002 bd3 ba1.1k sqft6575 English Oaks Dr, Raleigh, NC 27615For SaleMLS ID #10178250, Linda Craft. Doorify MLS
- $259,0002 bd2 ba1.6k sqft3602 Top Of The Pines Ct, Raleigh, NC 27604For SaleMLS ID #10192120, Melissa Gordon. Doorify MLS
- $210,0002 bd3 ba1k sqft7404 Sandy Creek Dr, Raleigh, NC 27615For SaleMLS ID #10188591, Deborah Niehaus. Doorify MLS
- $240,0002 bd3 ba1.2k sqft6539 English Oaks Dr, Raleigh, NC 27615For SaleMLS ID #10172012, Tina Caul. Doorify MLS
- $299,9002 bd3 ba1.5k sqft902 Albany Ct, Raleigh, NC 27615For SaleMLS ID #10193528, Kendall Smith Harris. Doorify MLS
- $275,9002 bd2 ba1.1k sqft212 Wetherburn Ln, Raleigh, NC 27615For SaleMLS ID #10190164, Ivana Hanacek. Doorify MLS
- $220,0003 bd3 ba1.6k sqft8640 Neuse Landing Ln Unit 105, Raleigh, NC 27616For SaleMLS ID #10191917, Mohammad Mohammad. Doorify MLS
- $225,0002 bd2 ba1.3k sqft3806 Grey Harbor Dr APT 204, Raleigh, NC 27616For SaleMLS ID #10143887, Margaret McPhail. Doorify MLS
- $224,9992 bd3 ba1.2k sqft2403 Savior St, Raleigh, NC 27610For SaleMLS ID #10178417, Rachel A Patinella. Doorify MLS
- $228,0002 bd3 ba1.1k sqft1720 Talon Ridge Way, Raleigh, NC 27610For SaleMLS ID #10171062, Margaret McPhail. Doorify MLS
- $260,0003 bd3 ba1.3k sqft4016 Charleston Park Dr, Raleigh, NC 27604For SaleMLS ID #10174166, Matthew Michael Perkins. Doorify MLS
- $242,0002 bd3 ba1.3k sqft2944 Casona Way, Raleigh, NC 27616For SaleMLS ID #10183633, Aziza McPherson Griffin. Doorify MLS
- $265,0002 bd2 ba1.1k sqft5444 Sharpe Dr, Raleigh, NC 27612For SaleMLS ID #10186479, Cassie Hilton. Doorify MLS
- $280,0002 bd2 ba1.1k sqft705 Tan Tara Sq, Raleigh, NC 27615For SaleMLS ID #10189964, Mary Bouchard. Doorify MLS
- $274,9003 bd3 ba1.4k sqft2537 Blackwolf Run Ln, Raleigh, NC 27604For SaleMLS ID #10191885, Susana Yourcheck. Doorify MLS
