Say hello to 1022 Bergman Dr. This freshly renovated condo is a great starter property or a seamless rental. Completely new kitchen has S/S appliances, tile backsplash, quartz counters. The living space and dining area have vaulted ceilings for all the natural light. Sliding glass doors lead out to a private covered balcony over looking mature trees. 2 bed/ 2 bath all with fresh: paint, lighting, fans, mirrors, and carpet. Spacious primary bathroom with dual vanity, jetted tub, and separate shower. Plenty of storage and a laundry room too. Fridge/washer/dryer convey! HOA dues include H2O, sewer, basic cable, and a community pool. Ultra convenient location - to airport, RTP, shopping, dining, greenway trails & park. Come make your mark in Morrisville. Lender fees waived and $1k in closing costs with perferred lender (must qualify).
For sale
Price cut: $6K (8/17)
$269,000
1022 Bergman Dr, Morrisville, NC 27560
2beds
1,178sqft
Condominium, Residential, Multi Family
Built in 1998
-- sqft lot
$264,600 Zestimate®
$228/sqft
$350/mo HOA
What's special
Freshly renovated condoNatural lightPrivate covered balconyVaulted ceilingsSliding glass doorsSeparate showerCommunity pool
- 91 days |
- 527 |
- 21 |
Zillow last checked:
Listing updated:
Listed by:
Alley Buscemi 630-721-7501,
Compass -- Raleigh
Source: Doorify MLS,MLS#: 10170379
Facts & features
Interior
Bedrooms & bathrooms
- Bedrooms: 2
- Bathrooms: 2
- Full bathrooms: 2
Heating
- Forced Air
Cooling
- Ceiling Fan(s), Central Air, Heat Pump
Appliances
- Included: Dishwasher, Electric Range, Free-Standing Electric Oven, Free-Standing Electric Range, Free-Standing Range, Free-Standing Refrigerator, Microwave, Range, Refrigerator, Stainless Steel Appliance(s), Washer/Dryer
- Laundry: Laundry Room
Features
- Bathtub/Shower Combination, Cathedral Ceiling(s), Ceiling Fan(s), Chandelier, Double Vanity, High Ceilings, Open Floorplan, Quartz Counters, Separate Shower, Stone Counters, Vaulted Ceiling(s), Walk-In Closet(s), Whirlpool Tub
- Flooring: Carpet, Vinyl, Wood
- Doors: Sliding Doors
- Windows: Blinds
- Number of fireplaces: 1
- Fireplace features: Gas, Gas Log
Interior area
- Total structure area: 1,178
- Total interior livable area: 1,178 sqft
- Finished area above ground: 1,178
- Finished area below ground: 0
Property
Parking
- Parking features: On Site, Open, Outside, Parking Lot, Unassigned
- Uncovered spaces: 15
Features
- Levels: One, Two
- Stories: 1
- Patio & porch: Covered, Enclosed, Patio
- Exterior features: Balcony
- Pool features: Association, Outdoor Pool, Community
- Spa features: Bath
- Has view: Yes
- View description: Trees/Woods
Details
- Parcel number: 074515720700004
- Zoning: HDR
- Special conditions: Seller Licensed Real Estate Professional
Construction
Type & style
- Home type: Condo
- Architectural style: Traditional, Transitional
- Property subtype: Condominium, Residential, Multi Family
Materials
- Brick, Unknown
- Foundation: Block
- Roof: Asphalt, Shingle
Condition
- New construction: No
- Year built: 1998
Utilities & green energy
- Sewer: Public Sewer
- Water: Public
- Utilities for property: Cable Connected, Electricity Available, Phone Available, Septic Connected, Water Connected
Community & HOA
Community
- Features: Pool, Sidewalks, Street Lights
- Subdivision: Carpenter Park
HOA
- Has HOA: Yes
- Amenities included: Maintenance Grounds, Parking, Pool, Trail(s)
- Services included: Cable TV, Maintenance Grounds, Sewer, Water
- HOA fee: $350 monthly
Location
- Region: Morrisville
Financial & listing details
- Price per square foot: $228/sqft
- Tax assessed value: $261,750
- Annual tax amount: $2,551
- Date on market: 5/29/2026
- Road surface type: Asphalt
Estimated market value
$264,600
$251,000 - $278,000
$1,667/mo
Price history
| Date | Event | Price |
|---|---|---|
| 8/17/2026 | Price change | $269,000-2.2%$228/sqft |
Source:  Doorify MLS #10170379 Report a problem Doorify MLS #10170379 Report a problem | ||
| 6/24/2026 | Price change | $275,000-1.8%$233/sqft |
Source: Doorify MLS #10170379 Report a problem | ||
| 6/11/2026 | Price change | $279,900-1.8%$238/sqft |
Source: Doorify MLS #10170379 Report a problem | ||
| 5/29/2026 | Listed for sale | $284,999-1.4%$242/sqft |
Source: Doorify MLS #10170379 Report a problem | ||
| 5/29/2026 | Listing removed | $289,000$245/sqft |
Source: Doorify MLS #10155548 Report a problem | ||
| 3/27/2026 | Listed for sale | $289,000+120.6%$245/sqft |
Source: Doorify MLS #10155548 Report a problem | ||
| 5/17/2018 | Listing removed | $1,195$1/sqft |
Source: Stevens Realty and Relocation Report a problem | ||
| 5/2/2018 | Listed for rent | $1,195$1/sqft |
Source: Stevens Realty and Relocation Report a problem | ||
| 3/28/2018 | Listing removed | $1,195$1/sqft |
Source: Stevens Realty and Relocation Report a problem | ||
| 2/9/2018 | Listed for rent | $1,195$1/sqft |
Source: Stevens Realty and Relocation Report a problem | ||
| 8/29/2016 | Sold | $131,000+17%$111/sqft |
Source: Public Record Report a problem | ||
| 10/1/1999 | Sold | $112,000$95/sqft |
Source: Public Record Report a problem | ||
Public tax history
| Year | Property taxes | Tax assessment |
|---|---|---|
| 2025 | $2,551 +0.4% | $261,750 |
| 2024 | $2,542 +32.7% | $261,750 +58.3% |
| 2023 | $1,916 +3.3% | $165,306 |
| 2022 | $1,854 +4.6% | $165,306 |
| 2021 | $1,772 | $165,306 |
| 2020 | $1,772 +22.4% | $165,306 +40.1% |
| 2019 | $1,448 | $117,985 |
| 2018 | $1,448 +8.4% | $117,985 |
| 2017 | $1,336 +2.3% | $117,985 |
| 2016 | $1,307 -3.7% | $117,985 -0.8% |
| 2015 | $1,357 +5.2% | $118,903 |
| 2014 | $1,290 | $118,903 |
| 2013 | -- | $118,903 |
| 2012 | -- | $118,903 |
| 2011 | -- | $118,903 |
| 2010 | -- | $118,903 |
| 2009 | -- | $118,903 |
| 2008 | -- | -- |
| 2007 | -- | -- |
| 2006 | -- | -- |
Find assessor info on the county website
Monthly payment
Est. payment
Payment breakdown
Explore the cost of this home by adjusting the details. Changes won't be saved.Climate risks
Neighborhood: 27560
Nearby schools
GreatSchools rating
- 7/10Carpenter ElementaryGrades: PK-5Distance: 1.4 mi
- 10/10Alston Ridge MiddleGrades: 6-8Distance: 4.4 mi
- 10/10Green Hope HighGrades: 9-12Distance: 1.7 mi
Schools provided by the listing agent
- Elementary: Wake - Carpenter Elementary
- Middle: Wake - Alston Ridge Middle
- High: Wake - Green Hope High
Source: Doorify MLS. This data may not be complete. We recommend contacting the local school district to confirm school assignments for this home.
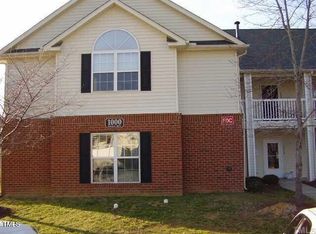
- $278,4002 bd2 ba-- sqft1021 Bergman Dr, Morrisville, NC 27560Off Market
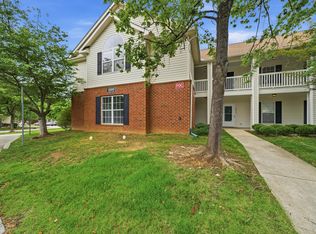
- $280,0003 bd2 ba1.3k sqft1011 Bergman Dr, Morrisville, NC 27560Sold
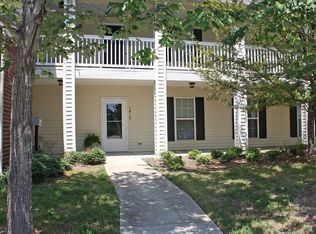
- $250,300-- bd2 ba1.2k sqft1012 Bergman Dr, Morrisville, NC 27560Off Market
- $248,600-- bd2 ba1.2k sqft1013 Bergman Dr, Morrisville, NC 27560Off Market
- $259,300-- bd2 ba1.2k sqft1023 Bergman Dr, Morrisville, NC 27560Off Market
- $278,900-- bd2 ba1.4k sqft1014 Bergman Dr, Morrisville, NC 27560Off Market
- $286,8003 bd2 ba1.4k sqft1011 Bergman Dr #1011, Morrisville, NC 27560Off Market
- $265,9002 bd2 ba1.1k sqft1023 Bergman Dr #1023, Morrisville, NC 27560Off Market
A local agent can set up tours, give advice and negotiate with sellers.
Similar homes
- $320,0003 bd2 ba1.4k sqft206 Misty Groves Cir, Morrisville, NC 27560For Sale

 MLS ID #10184550, Pam Kitto. Doorify MLS
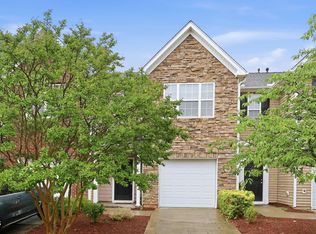
 - $332,0003 bd3 ba1.4k sqft527 Writers Way, Morrisville, NC 27560For Sale
 MLS ID #10176225, Rupa Patel. Doorify MLS
 - $267,0002 bd2 ba1.1k sqft1823 Bulon Dr, Cary, NC 27518For Sale
 MLS ID #10178807, Jim Bartlett. Doorify MLS
 - $278,5002 bd2 ba1.1k sqft4022 Wellington Ridge Loop, Cary, NC 27518For Sale
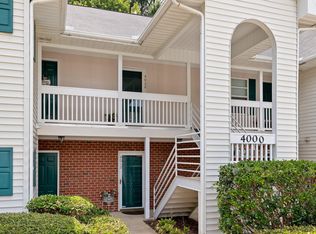 MLS ID #10179062, Don Gomez. Doorify MLS
 - $235,0002 bd1 ba1k sqft503 Gooseneck Dr Unit B6, Cary, NC 27513For SaleMLS ID #10178796, Katti Battaglia. Doorify MLS
- $297,0003 bd3 ba1.4k sqft929 Morreene Rd APT A23, Durham, NC 27705For SaleMLS ID #10175865, Huazhi Hu. Doorify MLS
- $275,0002 bd2 ba1k sqft2610 Oldgate Dr APT 307, Raleigh, NC 27604For SaleMLS ID #10180788, Lisa Southern. Doorify MLS
- $259,0002 bd3 ba1.1k sqft104 Charter Ct, Cary, NC 27511For SaleMLS ID #10178872, Tina Caul. Doorify MLS
- $294,9002 bd2 ba1.4k sqft3810 Lunceston Way APT 301, Raleigh, NC 27613For SaleMLS ID #10184834, Matt Demson. Doorify MLS
- $395,0003 bd3 ba1.6k sqft411 Perrault Dr, Morrisville, NC 27560For SaleMLS ID #10183078, Chad Jemison. Doorify MLS
- $275,0002 bd3 ba1.3k sqft118 Clancy Cir, Cary, NC 27511For SaleMLS ID #10172015, Tina Caul. Doorify MLS
- $389,9003 bd3 ba1.6k sqft407 Stockton Gorge Rd, Morrisville, NC 27560For SaleMLS ID #10177411, Todd Hofer. Doorify MLS
- $290,0002 bd2 ba1.4k sqft8311 Hempshire Pl APT 204, Raleigh, NC 27613For SaleMLS ID #10183191, Carrie McDonald. Doorify MLS
- $319,0002 bd3 ba1.3k sqft254 Beechtree Dr, Cary, NC 27513For SaleMLS ID #10177476, Tina Caul. Doorify MLS
- $329,9002 bd3 ba1.3k sqft208 Windbyrne Dr, Cary, NC 27513For SaleMLS ID #10182684, Mary-Kate Knox. Doorify MLS
- $265,0003 bd3 ba1.4k sqft29 Edgebrook Cir, Durham, NC 27703For SaleMLS ID #10183441, Talvia Peterson. Doorify MLS
- $304,9002 bd3 ba1.3k sqft9904 Cleaver Ct, Raleigh, NC 27617For SaleMLS ID #10185825, John Hawkins. Doorify MLS
- $275,0002 bd2 ba1.2k sqft2639 Broad Oaks Pl, Raleigh, NC 27603For SaleMLS ID #10184877, Kelly R DeBrosse. Doorify MLS
- $267,0003 bd3 ba1.5k sqft250 S Estes Dr APT 70, Chapel Hill, NC 27514For SaleMLS ID #10184822, Huazhi Hu. Doorify MLS
- $295,0003 bd2 ba1.2k sqft713 Quartz Dr, Durham, NC 27703For SaleMLS ID #10185606, Scott Hoffman. Doorify MLS
