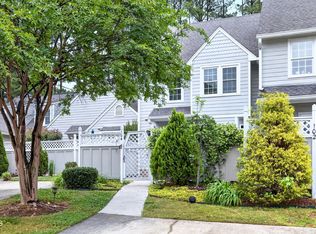
Beautifully maintained condo in one of Cary's most desirable locations, offering the perfect blend of comfort, style, and convenience. Enjoy a truly low-maintenance lifestyle with HOA dues that cover nearly everything: water, sewer, trash, cable, high-speed internet, exterior maintenance, parking, the community pool, and tennis courts. This inviting home features vaulted ceilings and an open-concept floor plan designed for effortless everyday living and entertaining. The spacious kitchen boasts abundant cabinetry, quartz countertops, and a breakfast bar that flows seamlessly into the separate dining area. The expansive primary suite provides a private retreat with a spa-inspired bath featuring a jetted garden tub, separate shower, and elegant leathered granite countertops. Relax in the welcoming family room, complete with a cozy gas-log fireplace and direct access to your private rear balcony—an ideal spot to enjoy your morning coffee or unwind at the end of the day. Generously sized secondary bedrooms offer flexibility for guests, a home office, or a roommate arrangement. The home also includes a dedicated parking space, with ample additional guest parking available. Ideally located just minutes from Cary's greenways, parks, shopping, dining, and everyday conveniences, this home also offers walking trails directly behind the community and easy access to nearby city parks, making it simple to stay active and enjoy the outdoors. Whether you're looking for your first home, downsizing, or seeking an easy, maintenance-free lifestyle in a prime Cary location, this exceptional condo is ready to welcome you home!
Pending
Price cut: $3.5K (9/8)
$275,000
4022 Wellington Ridge Loop, Cary, NC 27518
2beds
1,147sqft
Condominium
Built in 1997
-- sqft lot
$267,900 Zestimate®
$240/sqft
$342/mo HOA
What's special
Beautifully maintained condoCozy gas-log fireplaceBreakfast barPrivate rear balconyVaulted ceilingsSeparate showerSpacious kitchen
- 85 days
- 351
- 10
Zillow last checked:
Listing updated:
Listed by:
Don Gomez 919-972-8448,
C-A-RE Realty
Source: Doorify MLS,MLS#: 10179062
Facts & features
Interior
Bedrooms & bathrooms
- Bedrooms: 2
- Bathrooms: 2
- Full bathrooms: 2
- Main level bathrooms: 2
- Main level bedrooms: 2
Primary bedroom
- Level: Main
- Area: 164.4 Square Feet
- Dimensions: 13.7 x 12.0
Bedroom 2
- Level: Main
- Area: 130 Square Feet
- Dimensions: 10.0 x 13.0
Dining room
- Level: Main
- Area: 125 Square Feet
- Dimensions: 12.5 x 10.0
Kitchen
- Level: Main
- Area: 115 Square Feet
- Dimensions: 11.5 x 10.0
Heating
- Central, Forced Air
Cooling
- Central Air, Ceiling Fan(s)
Appliances
- Included: Dryer, Disposal, Dishwasher, Electric Range, Microwave, Refrigerator, Washer
- Laundry: Laundry Closet, In Unit
Features
- Cathedral Ceiling(s), Ceiling Fan(s), Entrance Foyer, High Speed Internet
- Flooring: Luxury Vinyl
- Number of fireplaces: 1
- Fireplace features: Family Room, Gas Log
Interior area
- Total structure area: 1,147
- Total interior livable area: 1,147 sqft
- Finished area above ground: 1,147
- Finished area below ground: 0
Video & virtual tour
Property
Parking
- Total spaces: 2
- Parking features: Additional Parking, Guest, Parking Lot
- Uncovered spaces: 2
Features
- Levels: One
- Stories: 1
- Patio & porch: Covered, Rear Porch, Screened
- Exterior features: Balcony
- Has view: Yes
- View description: Trees/Woods
Details
- Parcel number: 076208976853005 0231338
- Zoning: RMFP
- Special conditions: Standard
Construction
Type & style
- Home type: Condo
- Architectural style: Craftsman,Traditional
- Property subtype: Condominium
Materials
- Brick Veneer, Vinyl Siding
- Foundation: Slab
- Roof: Shingle
Condition
- New construction: No
- Year built: 1997
Utilities & green energy
- Sewer: Public Sewer
- Water: Public
Community & HOA
Community
- Features: Pool, Tennis Court(s)
- Subdivision: Wellington Ridge
HOA
- Has HOA: Yes
- Services included: Cable TV, Internet, Maintenance Grounds, Maintenance Structure, Pest Control, Sewer, Trash, Water, Road Maintenance
- HOA fee: $342 monthly
- HOA name: Wellington Ridge HOA
- HOA phone: 910-295-3791
Location
- Region: Cary
Financial & listing details
- Price per square foot: $240/sqft
- Tax assessed value: $274,727
- Annual tax amount: $2,505
- Date on market: 7/9/2026
- Listing agreement: Exclusive Right To Sell
- Listing terms: Cash,Conventional,FHA,VA Loan
Estimated market value
$267,900
$255,000 - $281,000
$1,616/mo
Price history
| Date | Event | Price |
|---|---|---|
| 9/16/2026 | Pending sale | $275,000$240/sqft |
Source:  Doorify MLS #10179062 Report a problem Doorify MLS #10179062 Report a problem | ||
| 9/8/2026 | Price change | $275,000-1.3%$240/sqft |
Source: Doorify MLS #10179062 Report a problem | ||
| 8/10/2026 | Price change | $278,500-2.3%$243/sqft |
Source: Doorify MLS #10179062 Report a problem | ||
| 7/9/2026 | Listed for sale | $285,000+2.3%$248/sqft |
Source: Doorify MLS #10179062 Report a problem | ||
| 10/25/2024 | Sold | $278,500+1.3%$243/sqft |
Source: Doorify MLS #10053211 Report a problem | ||
| 9/20/2024 | Pending sale | $275,000$240/sqft |
Source: Doorify MLS #10053211 Report a problem | ||
| 9/17/2024 | Listed for sale | $275,000+103.7%$240/sqft |
Source: Doorify MLS #10053211 Report a problem | ||
| 7/30/2024 | Sold | $135,000+2.3%$118/sqft |
Source: Public Record Report a problem | ||
| 8/15/2016 | Sold | $132,000+30%$115/sqft |
Source: Public Record Report a problem | ||
| 7/15/2005 | Sold | $101,500-4.7%$88/sqft |
Source: Public Record Report a problem | ||
| 4/26/2000 | Sold | $106,500$93/sqft |
Source: Public Record Report a problem | ||
Public tax history
| Year | Property taxes | Tax assessment |
|---|---|---|
| 2025 | $2,375 +6.3% | $274,727 +4% |
| 2024 | $2,235 +24.1% | $264,108 +48.6% |
| 2023 | $1,801 +3.8% | $177,754 |
| 2022 | $1,734 +2% | $177,754 |
| 2021 | $1,700 -0.5% | $177,754 |
| 2020 | $1,709 +28.5% | $177,754 +45.3% |
| 2019 | $1,330 | $122,334 |
| 2018 | $1,330 +10.8% | $122,334 |
| 2017 | $1,201 | $122,334 |
| 2016 | -- | $122,334 +5.1% |
| 2015 | $1,165 +6% | $116,348 |
| 2014 | $1,100 | $116,348 |
| 2013 | -- | $116,348 |
| 2012 | -- | $116,348 |
| 2011 | -- | $116,348 |
| 2010 | -- | $116,348 |
| 2009 | -- | $116,348 |
| 2008 | -- | -- |
| 2007 | -- | -- |
| 2006 | -- | -- |
| 2005 | -- | -- |
| 2004 | -- | -- |
| 2003 | -- | -- |
| 2002 | -- | -- |
| 2001 | -- | -- |
Find assessor info on the county website
Monthly payment
Est. payment
Payment breakdown
Explore the cost of this home by adjusting the details. Changes won't be saved.Climate risks
Neighborhood: 27518
Nearby schools
Schools provided by the listing agent
- Elementary: Wake County Schools
- Middle: Wake County Schools
- High: Wake County Schools
Source: Doorify MLS. This data may not be complete. We recommend contacting the local school district to confirm school assignments for this home.


Similar homes
- $262,5002 bd2 ba1.1k sqft1823 Bulon Dr, Cary, NC 27518For Sale

 MLS ID #10178807, Jim Bartlett. Doorify MLS
 - $289,9002 bd2 ba1.1k sqft1112 Renshaw Ct, Cary, NC 27518For Sale
 MLS ID #10184398, Johnny Mitchell. Doorify MLS
 - $265,0002 bd2 ba1.1k sqft101-2D Marbury Ct, Cary, NC 27513For Sale
 MLS ID #10174763, David Wilson. Doorify MLS
 - $309,9002 bd2 ba1.5k sqft104 Spring Cove Dr, Cary, NC 27511For Sale
 MLS ID #10193787, Liz Radman. Doorify MLS
 - $330,0002 bd2 ba1.3k sqft311 Springfork Dr, Cary, NC 27513For SaleMLS ID #10190670, Brian Holt. Doorify MLS
- $250,0002 bd2 ba1.1k sqft3000 Trailwood Pines Ln, Raleigh, NC 27603For SaleMLS ID #10144119, Emily J DeVita. Doorify MLS
- $319,0002 bd3 ba1.2k sqft118 Greenmont Ln, Cary, NC 27511For SaleMLS ID #10185973, Sharon Thomas. Doorify MLS
- $265,0002 bd2 ba1.2k sqft2639 Broad Oaks Pl, Raleigh, NC 27603For SaleMLS ID #10184877, Kelly R DeBrosse. Doorify MLS
- $319,0002 bd3 ba1.3k sqft129 Hedgerow Ct, Cary, NC 27513For SaleMLS ID #10193123, Michelle Gelston. Doorify MLS
- $318,0002 bd3 ba1.3k sqft208 Windbyrne Dr, Cary, NC 27513For SaleMLS ID #10182684, Mary-Kate Knox. Doorify MLS
- $269,0002 bd2 ba1k sqft2610 Oldgate Dr APT 307, Raleigh, NC 27604For SaleMLS ID #10180788, Lisa Southern. Doorify MLS
- $315,0003 bd3 ba1.5k sqft123 Luxon Pl, Cary, NC 27513For SaleMLS ID #10186955, Dennis de Jong. Doorify MLS
- $265,0002 bd2 ba1k sqft1238 Shadowbark Ct, Raleigh, NC 27603For SaleMLS ID #10185163, Holly Hendren. Doorify MLS
- $280,0002 bd3 ba1.3k sqft4307 Southwind Dr, Raleigh, NC 27613For SaleMLS ID #10191807, Jade Van Ert. Doorify MLS
- $339,0002 bd2 ba1k sqft102 Westview Cove Ln, Cary, NC 27513For SaleMLS ID #10174994, Cecelia Saylor. Doorify MLS
- $344,5003 bd3 ba1.5k sqft5121 Powell Townes Way, Raleigh, NC 27606For SaleMLS ID #10196057, Angie Cole. Doorify MLS
- $267,5001 bd1 ba742 sqft1111 Parkridge Ln APT 103, Raleigh, NC 27605For SaleMLS ID #10184726, Franklin Munford. Doorify MLS
- $335,0002 bd2 ba1.2k sqft106 Altair Cir, Apex, NC 27502For SaleMLS ID #10186211, Patty McLaughlin. Doorify MLS
- $307,5002 bd3 ba1.4k sqft7030 Sandy Forks Rd APT 108, Raleigh, NC 27615For SaleMLS ID #10192420, Kara Martin Oshea. Doorify MLS
- $214,9001 bd1 ba952 sqft113 Abingdon Ct APT Lc, Cary, NC 27513For SaleMLS ID #10161777, Margie Ax Nartowicz. Doorify MLS
