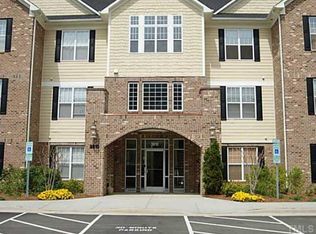
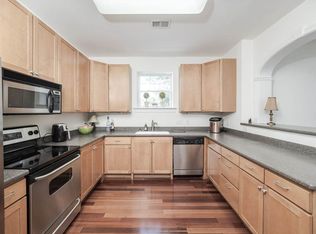
Welcome home to effortless, low-maintenance living in this beautifully updated top-floor condo located in the desirable Grove Barton Place Condo community. Offering the ease of single-level living, this move-in-ready residence showcases soaring ceilings, elegant architectural details, fresh interior paint, stunning engineered hickory hardwood floors, and newer kitchen appliances. Thoughtful upgrades and timeless finishes abound, including plantation shutters, crown molding, arched doorways with decorative keystones, an electric fireplace that creates a warm and inviting focal point, and spacious walk-in closets that provide exceptional storage. Major mechanical updates offer added peace of mind, with a new roof (2025), newer HVAC system, and newer water heater. Residents enjoy the security of a controlled-access building featuring an elevator, fitness center, and community room—perfect for social gatherings or entertaining guests. HOA dues also include internet service and an expanded cable package, making everyday living even more carefree. Perfectly situated in one of the area's most desirable locations, you'll enjoy walkable access to dining, shopping, and a movie theater, with a bus stop conveniently located at the end of the street. Spend your weekends exploring Lake Lynn, just three minutes away, or the shops and restaurants of Brier Creek, only 10 minutes from home. William B. Umstead State Park is less than 10 minutes away for hiking and outdoor recreation, while RDU International Airport is just 15 minutes away, making travel a breeze. Close to RTP and equal distance to downtown Raleigh and downtown Durham. Whether you're seeking a lock-and-leave lifestyle, downsizing without sacrificing comfort, or simply looking for a beautifully maintained home in an unbeatable location, this exceptional condo offers the perfect blend of style, accessibility, and worry-free living. Spectrum internet & expanded cable package including TV apps included in HOA fees.
For sale
$294,900
3810 Lunceston Way APT 301, Raleigh, NC 27613
2beds
1,409sqft
Condominium
Built in 2004
-- sqft lot
$289,000 Zestimate®
$209/sqft
$372/mo HOA
What's special
Beautifully updated top-floor condoSoaring ceilingsCrown moldingControlled-access buildingFresh interior paintElegant architectural detailsNewer kitchen appliances
- 49 days
- 252
- 21
Zillow last checked:
Listing updated:
Listed by:
Matt Demson 919-632-7006,
Howard Hanna Allen Tate Durham
Source: Doorify MLS,MLS#: 10184834
Facts & features
Interior
Bedrooms & bathrooms
- Bedrooms: 2
- Bathrooms: 2
- Full bathrooms: 2
- Main level bathrooms: 2
- Main level bedrooms: 2
Primary bedroom
- Level: Main
- Area: 291.5 Square Feet
- Dimensions: 15.08 x 19.33
Bedroom 2
- Level: Main
- Area: 162.25 Square Feet
- Dimensions: 11.0 x 14.75
Dining room
- Level: Main
- Area: 154.02 Square Feet
- Dimensions: 12.08 x 12.75
Kitchen
- Level: Main
- Area: 147.96 Square Feet
- Dimensions: 12.33 x 12.0
Laundry
- Level: Main
- Area: 27.78 Square Feet
- Dimensions: 4.9 x 5.67
Living room
- Level: Main
- Area: 274.31 Square Feet
- Dimensions: 14.25 x 19.25
Heating
- Fireplace(s), Heat Pump
Cooling
- Central Air, Ceiling Fan(s)
Appliances
- Included: Dryer, Disposal, Dishwasher, Electric Water Heater, Free-Standing Electric Range, Free-Standing Refrigerator, Free-Standing Range, Microwave, Stainless Steel Appliance(s), Washer, Washer/Dryer
- Laundry: Electric Dryer Hookup, Inside, Laundry Room, Washer Hookup
Features
- Breakfast Bar, Built-in Features, Bookcases, Ceiling Fan(s), Crown Molding, Elevator, High Ceilings, Recessed Lighting, Soaking Tub, Walk-In Closet(s), Shower Only, Separate Shower, Bathtub/Shower Combination, Bathtub Only
- Flooring: Carpet, Tile, Wood
- Windows: Blinds, Plantation Shutters
- Number of fireplaces: 1
- Fireplace features: Electric, Living Room
- Common walls with other units/homes: 2+ Common Walls
Interior area
- Total structure area: 1,409
- Total interior livable area: 1,409 sqft
- Finished area above ground: 1,409
- Finished area below ground: 0
Property
Parking
- Total spaces: 2
- Parking features: Asphalt, Open, Paved, Parking Lot, Unassigned
- Uncovered spaces: 2
- Details: Handicapped parking spots in front of building.
Accessibility
- Accessibility features: Common Area
Features
- Levels: One
- Stories: 1
- Exterior features: Lighting
Details
- Parcel number: 078714326930017 0327625
- Zoning: RX-3
- Special conditions: Standard
- Other equipment: Intercom
Construction
Type & style
- Home type: Condo
- Architectural style: Traditional
- Property subtype: Condominium
Materials
- Brick, Concrete, Vinyl Siding
- Foundation: Other
- Roof: Shingle
Condition
- Updated/Remodeled
- New construction: No
- Year built: 2004
Utilities & green energy
- Sewer: Public Sewer
- Water: Public
- Utilities for property: Cable Available, Sewer Connected, Water Connected
Community & HOA
Community
- Features: Curbs, Fitness Center
- Security: Closed Circuit Camera(s), Fire Alarm, Fire Sprinkler System, Key Card Entry, Smoke Detector(s)
- Subdivision: Grove Barton Place Condos
HOA
- Has HOA: Yes
- Amenities included: Barbecue, Cable TV, Elevator(s), Fitness Center, Maintenance Grounds, Management, Meeting Room, Picnic Area, Parking, Snow Removal, Trash
- Services included: Cable TV, Internet, Maintenance Grounds, Snow Removal, Trash
- HOA fee: $372 monthly
- HOA name: CAS Inc.
- HOA phone: 910-295-3791
Location
- Region: Raleigh
Financial & listing details
- Price per square foot: $209/sqft
- Tax assessed value: $322,674
- Annual tax amount: $2,834
- Date on market: 8/7/2026
- Listing agreement: Exclusive Right To Sell
- Listing terms: Cash,Conventional,VA Loan
- Road surface type: Asphalt
Estimated market value
$289,000
$275,000 - $303,000
$1,617/mo
Price history
| Date | Event | Price |
|---|---|---|
| 8/7/2026 | Listed for sale | $294,900+89%$209/sqft |
Source:  Doorify MLS #10184834 Report a problem Doorify MLS #10184834 Report a problem | ||
| 9/17/2014 | Sold | $156,000+9.9%$111/sqft |
Source: Doorify MLS #1960140 Report a problem | ||
| 10/31/2013 | Sold | $142,000-16.5%$101/sqft |
Source: Agent Provided Report a problem | ||
| 7/3/2006 | Sold | $170,000+2.1%$121/sqft |
Source: Public Record Report a problem | ||
| 2/10/2006 | Sold | $166,500$118/sqft |
Source: Public Record Report a problem | ||
Public tax history
| Year | Property taxes | Tax assessment |
|---|---|---|
| 2025 | $2,834 +0.4% | $322,674 |
| 2024 | $2,822 +31.7% | $322,674 +65.6% |
| 2023 | $2,143 +7.6% | $194,805 |
| 2022 | $1,992 +4% | $194,805 |
| 2021 | $1,915 +1.8% | $194,805 |
| 2020 | $1,881 +4.6% | $194,805 +26.9% |
| 2019 | $1,799 | $153,495 |
| 2018 | $1,799 +11.3% | $153,495 |
| 2017 | $1,617 +2.1% | $153,495 |
| 2016 | $1,584 -13.5% | $153,495 -12.3% |
| 2015 | $1,832 | $174,948 |
| 2014 | -- | $174,948 |
| 2013 | -- | $174,948 |
| 2012 | -- | $174,948 |
| 2011 | -- | $174,948 |
| 2010 | -- | $174,948 |
| 2009 | -- | $174,948 |
| 2008 | -- | -- |
| 2007 | -- | -- |
| 2006 | -- | -- |
Find assessor info on the county website
Monthly payment
Est. payment
Payment breakdown
Explore the cost of this home by adjusting the details. Changes won't be saved.Climate risks
Neighborhood: Northwest Raleigh
Nearby schools
Schools provided by the listing agent
- Elementary: Wake - Hilburn Drive Academy
- Middle: Wake - Hilburn Drive Academy
- High: Wake - Leesville Road High
Source: Doorify MLS. This data may not be complete. We recommend contacting the local school district to confirm school assignments for this home.
Similar homes
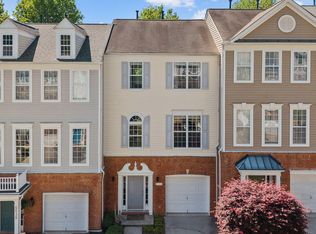
- $355,0002 bd4 ba1.9k sqft5537 Red Robin Rd, Raleigh, NC 27613For Sale
 MLS ID #10193571, Jamie Eliahu. Doorify MLS
 - $300,0002 bd3 ba1.4k sqft6029 History Trl, Raleigh, NC 27612For Sale
 MLS ID #10184775, Megan Crean. Doorify MLS
 - $339,9993 bd3 ba1.5k sqft8255 Martello Ln, Raleigh, NC 27613For Sale
 MLS ID #10192231, Candace Pia. Doorify MLS
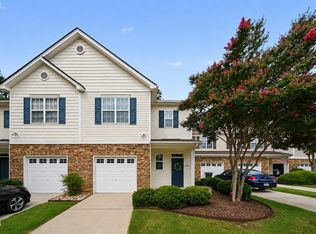
 - $344,0003 bd3 ba1.6k sqft8207 Martello Ln, Raleigh, NC 27613For Sale
 MLS ID #10186129, Patrick Michael Whiteside. Doorify MLS
 - $309,9902 bd3 ba1.6k sqft7304 Caversham Way, Raleigh, NC 27617For SaleMLS ID #10185006, Brigid Cash. Doorify MLS
- $300,0003 bd2 ba1.4k sqft1014 Linen Dr, Morrisville, NC 27560For SaleMLS ID #10192872, Kimberly Stevenson. Doorify MLS
- $304,9002 bd3 ba1.3k sqft9904 Cleaver Ct, Raleigh, NC 27617For SaleMLS ID #10185825, John Hawkins. Doorify MLS
- $315,0002 bd2 ba1.4k sqft10511 Rosegate Ct Unit 4, Raleigh, NC 27617For SaleMLS ID #10150737, Chad Doggett. Doorify MLS
- $290,0002 bd3 ba1.3k sqft7831 Spungold St, Raleigh, NC 27617For SaleMLS ID #10147405, April Stephens. Doorify MLS
- $297,0003 bd3 ba1.4k sqft929 Morreene Rd APT A23, Durham, NC 27705For SaleMLS ID #10175865, Huazhi Hu. Doorify MLS
- $310,0003 bd2 ba1.3k sqft2651 Mellow Field Dr Unit 203, Raleigh, NC 27604For SaleMLS ID #10165332, Sandra Ziglar. Doorify MLS
- $269,0002 bd2 ba1k sqft2610 Oldgate Dr APT 307, Raleigh, NC 27604For SaleMLS ID #10180788, Lisa Southern. Doorify MLS
- $300,0003 bd4 ba1.8k sqft3015 Berkeley Springs Pl, Raleigh, NC 27616For SaleMLS ID #10181829, Aaron Wilson. Doorify MLS
- $275,0004 bd4 ba1.3k sqft2000 University Woods Rd APT 303, Raleigh, NC 27603For SaleMLS ID #10187165, Sydnee Marie Williamson. Doorify MLS
- $299,9003 bd4 ba1.8k sqft3002 Berkeley Springs Pl, Raleigh, NC 27616For SaleMLS ID #10154314, Angela Drum. Doorify MLS
- $339,0003 bd3 ba1.6k sqft8724 Owl Roost Pl, Raleigh, NC 27617For SaleMLS ID #10162279, Elizabeth G Owens. Doorify MLS
- $315,0003 bd2 ba1.7k sqft6001 Four Townes Ln, Raleigh, NC 27616For SaleMLS ID #10187701, Samara Presley. Doorify MLS
- $245,0003 bd3 ba1.5k sqft8600 Neuse Landing Ln, Raleigh, NC 27616For SaleMLS ID #10191261, Steven C Phillips. Doorify MLS
- $330,0002 bd2 ba1.3k sqft311 Springfork Dr, Cary, NC 27513For SaleMLS ID #10190670, Brian Holt. Doorify MLS
- $339,0002 bd2 ba1.4k sqft10510 Rosegate Ct Unit 301, Raleigh, NC 27617For SaleMLS ID #10145085, Stacey Horowitz. Doorify MLS
