Located in Downing Glen Subdivision, This beautiful home is perfectly located and offers both convenience and connectivity to the Research Triangle Park, Raleigh-Durham International Airport, a Professional Cricket Field and major commuting routes. This stunning property seamlessly blends comfort, simple elegance, and modern convenience with thoughtful upgrades throughout. Step with me inside to a warm and inviting atmosphere. The kitchen features a built-in island, smooth top range with double oven, dishwasher, microwave, and double door refrigerator with bottom freezer as well as beautiful recessed dimmable lighting, elegant motion sensor under-cabinet lighting, and a lighted pantry. The living room is highlighted by a gorgeous brick fireplace with gas logs, In-wall rear speakers, dimmable lighting and a smart home device. Enjoy added peace of mind with security cameras in the kitchen, living room, and back porch, along with a Ring door camera. TVs in all bedrooms will convey with the property. The dedicated office space includes bookcases that convey with the home. The office space comfortably accommodates two, making it ideal for remote work or study. The garage includes durable metal storage racks that convey with the home. From beautiful finishes to modern upgrades, every detail has been thoughtfully designed to create a warm and comfortable home. Seller will disconnect all smart-home services. Buyer will be responsible for establishing their own service subscriptions for smart-home devices, Ring cameras, and TV streaming applications.
For sale
Price cut: $10K (7/16)
$470,000
325 Indian Branch Dr, Morrisville, NC 27560
3beds
1,699sqft
Single Family Residence, Residential
Built in 2002
7,405 Square Feet Lot
$-- Zestimate®
$277/sqft
$48/mo HOA
What's special
Dimmable lightingSmart home deviceTvs in all bedroomsRing door camera
- 95 days
- 749
- 31
Zillow last checked:
Listing updated:
Listed by:
Scott Baker 984-209-0542,
Trelora Realty Inc.
Source: Doorify MLS,MLS#: 10169985
Facts & features
Interior
Bedrooms & bathrooms
- Bedrooms: 3
- Bathrooms: 3
- Full bathrooms: 2
- 1/2 bathrooms: 1
Heating
- Forced Air, Zoned
Cooling
- Central Air, Dual, Zoned
Appliances
- Included: Dishwasher, Disposal, Double Oven, Dryer, Electric Range, Ice Maker, Microwave, Range Hood, Refrigerator, Self Cleaning Oven, Washer
Features
- Bookcases, Ceiling Fan(s), High Ceilings, Kitchen Island, Pantry, Vaulted Ceiling(s), Walk-In Closet(s)
- Flooring: Carpet, Vinyl, Wood
Interior area
- Total structure area: 1,699
- Total interior livable area: 1,699 sqft
- Finished area above ground: 1,699
- Finished area below ground: 0
Property
Parking
- Total spaces: 1
- Parking features: Garage, Garage Faces Front
- Attached garage spaces: 1
Features
- Levels: Two
- Stories: 2
- Patio & porch: Covered, Patio, Porch
- Exterior features: Gas Grill, Playground, Rain Gutters
- Has view: Yes
Lot
- Size: 7,405 Square Feet
- Dimensions: 47 x 108 x 76 x 130
- Features: Few Trees, Garden, Landscaped
Details
- Parcel number: 074512952732000 0298500
- Zoning: MDR
- Special conditions: Standard
Construction
Type & style
- Home type: SingleFamily
- Architectural style: Traditional
- Property subtype: Single Family Residence, Residential
Materials
- Vinyl Siding
- Foundation: Slab
- Roof: Shingle
Condition
- New construction: No
- Year built: 2002
Utilities & green energy
- Sewer: Public Sewer
- Water: Public
Community & HOA
Community
- Subdivision: Downing Glen
HOA
- Has HOA: Yes
- Amenities included: Pool
- Services included: Maintenance Structure, Road Maintenance
- HOA fee: $48 monthly
Location
- Region: Morrisville
Financial & listing details
- Price per square foot: $277/sqft
- Tax assessed value: $430,076
- Annual tax amount: $3,799
- Date on market: 5/28/2026
Estimated market value
Not available
Estimated sales range
Not available
Not available
Price history
| Date | Event | Price |
|---|---|---|
| 7/16/2026 | Price change | $470,000-2.1%$277/sqft |
Source:  Doorify MLS #10169985 Report a problem Doorify MLS #10169985 Report a problem | ||
| 6/26/2026 | Price change | $480,000-1%$283/sqft |
Source: Doorify MLS #10169985 Report a problem | ||
| 5/28/2026 | Listed for sale | $485,000+169.4%$285/sqft |
Source: Doorify MLS #10169985 Report a problem | ||
| 7/15/2005 | Sold | $180,000+12.5%$106/sqft |
Source: Public Record Report a problem | ||
| 11/26/2002 | Sold | $160,000$94/sqft |
Source: Public Record Report a problem | ||
Public tax history
| Year | Property taxes | Tax assessment |
|---|---|---|
| 2025 | $3,749 +0.4% | $430,076 |
| 2024 | $3,734 +21.7% | $430,076 +47.8% |
| 2023 | $3,068 +3.7% | $291,076 |
| 2022 | $2,958 +4.2% | $291,076 |
| 2021 | $2,839 | $291,076 |
| 2020 | $2,839 +16.2% | $291,076 +34.7% |
| 2019 | $2,444 | $216,018 |
| 2018 | $2,444 +10.3% | $216,018 |
| 2017 | $2,216 +1.4% | $216,018 |
| 2016 | $2,185 +0.8% | $216,018 +3.1% |
| 2015 | $2,167 +4.5% | $209,577 |
| 2014 | $2,074 | $209,577 |
| 2013 | -- | $209,577 |
| 2012 | -- | $209,577 |
| 2011 | -- | $209,577 |
| 2010 | -- | $209,577 |
| 2009 | -- | $209,577 |
| 2008 | -- | -- |
| 2007 | -- | -- |
| 2006 | -- | -- |
| 2005 | -- | -- |
| 2004 | -- | -- |
| 2003 | -- | -- |
Find assessor info on the county website
Monthly payment
Est. payment
Payment breakdown
Explore the cost of this home by adjusting the details. Changes won't be saved.Climate risks
Neighborhood: Town Center
Nearby schools
Schools provided by the listing agent
- Elementary: Wake - Cedar Fork Elementary
- Middle: Wake - West Cary Middle
- High: Wake - Cary High
Source: Doorify MLS. This data may not be complete. We recommend contacting the local school district to confirm school assignments for this home.
- $432,5003 bd2 ba1.5k sqft321 Indian Branch Dr, Morrisville, NC 27560Off Market
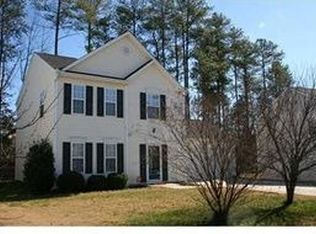
- $528,200-- bd2 ba2.4k sqft329 Indian Branch Dr, Morrisville, NC 27560Off Market
- $70,000-- bd-- ba-- sqft1001 Foxglove Dr, Morrisville, NC 27560Off Market
- $472,0004 bd2 ba1.7k sqft317 Indian Branch Dr, Morrisville, NC 27560Off Market

Similar homes
- $435,0002 bd3 ba1.5k sqft708 Meeting Hall Dr, Morrisville, NC 27560For Sale
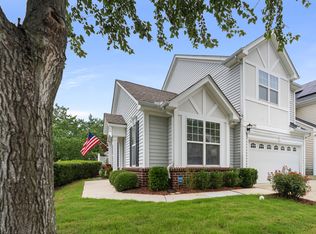
 MLS ID #10182205, Robert Flinn. Doorify MLS
 - $389,9003 bd3 ba1.6k sqft407 Stockton Gorge Rd, Morrisville, NC 27560For Sale
 MLS ID #10177411, Todd Hofer. Doorify MLS
 - $515,0003 bd3 ba1.7k sqft1008 Beringer Pl, Apex, NC 27502For Sale
 MLS ID #10186023, Jen Trudnak. Doorify MLS
 - $445,0002 bd2 ba1.4k sqft209 Rosedale Creek Dr, Durham, NC 27703For Sale
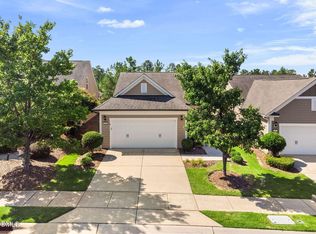 MLS ID #10188722, Karen Tehrani. Doorify MLS
 - $480,0003 bd3 ba1.8k sqft3215 Alsey Pl, Durham, NC 27707For SaleMLS ID #10186098, Sharon Crotts Carter. Doorify MLS
- $460,0003 bd3 ba1.4k sqft109 Burkwood Ln, Raleigh, NC 27609For SaleMLS ID #10185236, Lindy Mauney. Doorify MLS
- $429,7003 bd3 ba2.2k sqft2811 Skybrook Ln, Durham, NC 27703For SaleMLS ID #10183211, Traci Tharrington. Doorify MLS
- $499,0003 bd2 ba1.6k sqft3304 Wade Ave, Raleigh, NC 27607For SaleMLS ID #10156112, Kathleen Carlton. Doorify MLS
- $419,0003 bd3 ba2.5k sqft2916 Skybrook Ln, Durham, NC 27703For SaleMLS ID #10178735, Reese Vikram. Doorify MLS
- $519,0004 bd3 ba1.9k sqft9208 Holly Springs Rd, Apex, NC 27539For SaleMLS ID #10183481, Tyler Singleton. Doorify MLS
- $459,0003 bd3 ba2.4k sqft449 Seastone St, Raleigh, NC 27603For SaleMLS ID #10185110, Evan D Wright. Doorify MLS
- $425,0004 bd3 ba1.9k sqft6506 Caverstone Ln, Durham, NC 27713For SaleMLS ID #10185202, Wendy Tanson. Doorify MLS
- $435,0003 bd3 ba1.6k sqft4809 Frankie Rd, Fuquay Varina, NC 27526For SaleMLS ID #10183819, Brian Brenner. Doorify MLS
- $480,0004 bd3 ba1.9k sqft1061 Monmouth Loop, Cary, NC 27513For SaleMLS ID #10167525, Sharese McFarlin. Doorify MLS
- $434,9003 bd3 ba1.7k sqft304 Stone Hedge Ct, Holly Springs, NC 27540For SaleMLS ID #10171917, Susan Poythress Forte. Doorify MLS
- $418,9003 bd3 ba1.7k sqft305 Palmdale Ct, Holly Springs, NC 27540For SaleMLS ID #10185765, Adam Noe. Doorify MLS
- $429,9003 bd3 ba1.8k sqft1903 Whirlaway Ct, Cary, NC 27519For SaleMLS ID #10182224, Mary Kromenhoek. Doorify MLS
- $359,0003 bd3 ba1.3k sqft304 Fountain Springs Rd, Holly Springs, NC 27540For SaleMLS ID #10188469, Adriana Alves Ibelli De Araujo. Doorify MLS
- $499,0004 bd4 ba2.4k sqft208 Log Pond Ct, Apex, NC 27502For SaleMLS ID #10164174, Jordan Clark. Doorify MLS
- $399,9003 bd3 ba1.7k sqft204 Lone Star Way, Cary, NC 27519For SaleMLS ID #10176893, Debbie Van Horn. Doorify MLS
