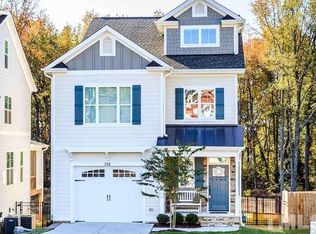
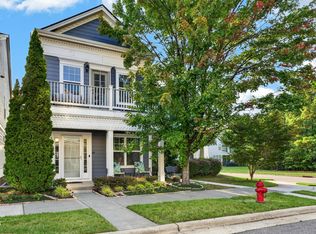
Seller offering 10k "use as you choose" credit with acceptable offer. Freshly painted interior. Beautiful 4-bedroom, 3.5-bath home in the heart of Apex! Conveniently located just minutes from downtown Apex with easy access to shopping, dining, entertainment, Hwy 64, I-540, and US-1. The main level welcomes you with an open floor plan perfect for entertaining. The kitchen features stainless steel appliances, a gas range, white cabinetry, tile backsplash, granite countertops, and a large island overlooking the dining area and spacious living room. Cozy up by the fireplace with beautiful stone accents that add warmth and character to the space. Upstairs, the spacious primary suite offers a vaulted ceiling, walk-in closet, double vanity, soaking tub, and separate shower. Two additional generously sized bedrooms and another full bath complete the second floor. The third floor features a huge 4th bedroom/bonus room with its own private full bath, making it ideal for a guest suite, office, playroom, or flex space. Enjoy the flat, fenced backyard with peaceful wooded views -- perfect for relaxing or entertaining outdoors. Don't miss this opportunity to enjoy everything Apex has to offer. Schedule your showing today!
Pending
Price cut: $24K (9/18)
$475,000
208 Log Pond Ct, Apex, NC 27502
4beds
2,463sqft
Single Family Residence
Built in 2017
4,791 Square Feet Lot
$466,200 Zestimate®
$193/sqft
$42/mo HOA
What's special
Vaulted ceilingSeparate showerGranite countertopsGas rangeTile backsplashSpacious primary suiteWalk-in closet
- 160 days
- 1,995
- 179
Zillow last checked:
Listing updated:
Listed by:
Jordan Clark 919-901-5080,
Real Broker, LLC
Source: Doorify MLS,MLS#: 10164174
Facts & features
Interior
Bedrooms & bathrooms
- Bedrooms: 4
- Bathrooms: 4
- Full bathrooms: 3
- 1/2 bathrooms: 1
Primary bedroom
- Level: Second
- Area: 210.27 Square Feet
- Dimensions: 16.3 x 12.9
Bedroom 2
- Level: Second
- Area: 190.26 Square Feet
- Dimensions: 15.1 x 12.6
Bedroom 3
- Level: Second
- Area: 104 Square Feet
- Dimensions: 10.4 x 10.0
Bedroom 4
- Level: Third
- Area: 484.64 Square Feet
- Dimensions: 23.3 x 20.8
Dining room
- Level: Main
- Area: 103 Square Feet
- Dimensions: 10.3 x 10.0
Other
- Level: Main
- Area: 48.97 Square Feet
- Dimensions: 8.3 x 5.9
Family room
- Level: Main
- Area: 291.25 Square Feet
- Dimensions: 23.3 x 12.5
Kitchen
- Level: Main
- Area: 144.9 Square Feet
- Dimensions: 12.6 x 11.5
Laundry
- Level: Second
- Area: 18.27 Square Feet
- Dimensions: 6.3 x 2.9
Mud room
- Level: Main
- Area: 33.63 Square Feet
- Dimensions: 5.9 x 5.7
Heating
- Heat Pump
Cooling
- Central Air
Appliances
- Included: Dishwasher, Gas Range, Microwave, Refrigerator, Washer/Dryer
- Laundry: Laundry Room, Upper Level
Features
- Breakfast Bar, Ceiling Fan(s), Crown Molding, Entrance Foyer, Eat-in Kitchen, Granite Counters, Kitchen Island, Open Floorplan, Walk-In Closet(s), Kitchen/Dining Room Combination, Shower Only, Walk-In Shower, Bathtub Only
- Flooring: Carpet, Luxury Vinyl, Tile
Interior area
- Total structure area: 2,463
- Total interior livable area: 2,463 sqft
- Finished area above ground: 2,463
- Finished area below ground: 0
Property
Parking
- Total spaces: 1
- Parking features: Garage
- Garage spaces: 1
Features
- Levels: Three Or More
- Stories: 2
- Patio & porch: Deck, Front Porch
- Exterior features: Rain Gutters
Lot
- Size: 4,791 Square Feet
- Features: Few Trees, Hardwood Trees
Details
- Parcel number: 074106383563000 0439077
- Zoning: PUD-C
- Special conditions: Standard
Construction
Type & style
- Home type: SingleFamily
- Architectural style: Craftsman
- Property subtype: Single Family Residence
Materials
- Fiber Cement
- Foundation: Other
- Roof: Shingle
Condition
- New construction: No
- Year built: 2017
Utilities & green energy
- Sewer: Public Sewer
- Water: Public
Community & HOA
Community
- Subdivision: Germaine Village
HOA
- Has HOA: Yes
- Services included: Maintenance Grounds
- HOA fee: $500 annually
- HOA name: Germaine Village HOA
- HOA phone: 919-753-6234
Location
- Region: Apex
Financial & listing details
- Price per square foot: $193/sqft
- Tax assessed value: $541,349
- Annual tax amount: $4,746
- Date on market: 5/1/2026
- Listing agreement: Exclusive Right To Sell
- Listing terms: Cash,Conventional,FHA,VA Loan
- Lease term: 12 Months
Estimated market value
$466,200
$443,000 - $490,000
$2,490/mo
Price history
| Date | Event | Price |
|---|---|---|
| 9/23/2026 | Pending sale | $475,000$193/sqft |
Source:  Doorify MLS #10164174 Report a problem Doorify MLS #10164174 Report a problem | ||
| 9/18/2026 | Price change | $475,000-4.8%$193/sqft |
Source: Doorify MLS #10164174 Report a problem | ||
| 8/28/2026 | Price change | $499,000-5%$203/sqft |
Source: Doorify MLS #10164174 Report a problem | ||
| 7/31/2026 | Price change | $525,000-1.9%$213/sqft |
Source: Doorify MLS #10164174 Report a problem | ||
| 7/24/2026 | Price change | $535,000-2.7%$217/sqft |
Source: Doorify MLS #10164174 Report a problem | ||
| 7/10/2026 | Price change | $550,000-2.7%$223/sqft |
Source: Doorify MLS #10164174 Report a problem | ||
| 6/20/2026 | Price change | $565,000-1.7%$229/sqft |
Source: Doorify MLS #10164174 Report a problem | ||
| 5/28/2026 | Price change | $575,000-4.2%$233/sqft |
Source: Doorify MLS #10164174 Report a problem | ||
| 5/1/2026 | Listed for sale | $600,000+84.6%$244/sqft |
Source: Doorify MLS #10164174 Report a problem | ||
| 4/24/2025 | Listing removed | $2,395$1/sqft |
Source: Zillow Rentals Report a problem | ||
| 4/11/2025 | Listed for rent | $2,395$1/sqft |
Source: Zillow Rentals Report a problem | ||
| 2/18/2024 | Listing removed | -- |
Source: Zillow Rentals Report a problem | ||
| 2/13/2024 | Listed for rent | $2,395+26.4%$1/sqft |
Source: Zillow Rentals Report a problem | ||
| 10/23/2019 | Listing removed | $1,895$1/sqft |
Source: Bev Roberts Rentals, Inc. Report a problem | ||
| 10/10/2019 | Listed for rent | $1,895$1/sqft |
Source: Bev Roberts Rentals, Inc. Report a problem | ||
| 11/1/2018 | Listing removed | $1,895$1/sqft |
Source: Bev Roberts Rentals, Inc. Report a problem | ||
| 10/3/2018 | Price change | $1,895-5%$1/sqft |
Source: Bev Roberts Rentals #2213551 Report a problem | ||
| 9/21/2018 | Price change | $1,995-5%$1/sqft |
Source: Bev Roberts Rentals #2213551 Report a problem | ||
| 9/6/2018 | Listed for rent | $2,100$1/sqft |
Source: Bev Roberts Rentals, Inc. Report a problem | ||
| 8/15/2017 | Sold | $325,000$132/sqft |
Source: Public Record Report a problem | ||
Public tax history
| Year | Property taxes | Tax assessment |
|---|---|---|
| 2025 | $4,747 +2.3% | $541,349 |
| 2024 | $4,640 +15.9% | $541,349 +49% |
| 2023 | $4,005 +6.5% | $363,306 |
| 2022 | $3,760 +4% | $363,306 |
| 2021 | $3,617 +1% | $363,306 |
| 2020 | $3,580 +3.7% | $363,306 +20.2% |
| 2019 | $3,453 | $302,297 |
| 2018 | $3,453 | $302,297 +365.1% |
| 2017 | -- | $65,000 |
Find assessor info on the county website
Monthly payment
Est. payment
Payment breakdown
Explore the cost of this home by adjusting the details. Changes won't be saved.Climate risks
Neighborhood: 27502
Nearby schools
Schools provided by the listing agent
- Elementary: Wake - Apex Elementary
- Middle: Wake - Apex Middle
- High: Wake - Apex High
Source: Doorify MLS. This data may not be complete. We recommend contacting the local school district to confirm school assignments for this home.
Similar homes
- $509,9003 bd3 ba2k sqft2312 Maplegreen Ln, Apex, NC 27502For Sale
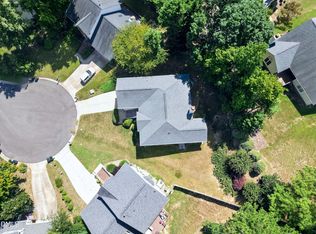
 MLS ID #10192292, Matthew Peedin. Doorify MLS
 - $450,0003 bd3 ba1.8k sqft1124 Silky Dogwood Trl, Apex, NC 27502For Sale
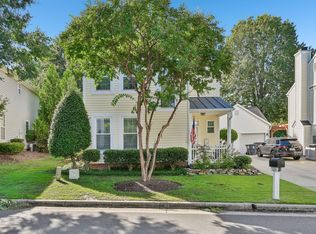 MLS ID #10192180, Neil Tashman. Doorify MLS
 - $567,0004 bd3 ba1.9k sqft1704 Ashley Downs Dr, Apex, NC 27502For Sale
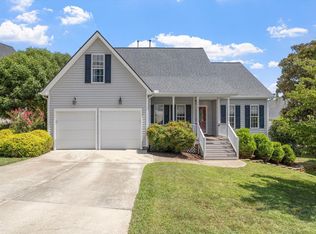 MLS ID #10189202, Tina Ley. Doorify MLS
 - $599,0004 bd4 ba2.5k sqft902 Shoofly Path, Apex, NC 27502For Sale
 MLS ID #10190471, Paul Haynes. Doorify MLS
 - $679,0005 bd3 ba3k sqft2005 Red Sage Ct, Apex, NC 27502For SaleMLS ID #10176565, Kathleen Carlton. Doorify MLS
- $459,0004 bd3 ba2.5k sqft454 Stobhill Ln, Holly Springs, NC 27540For SaleMLS ID #10160409, Emily J DeVita. Doorify MLS
- $425,0003 bd3 ba2k sqft209 Arctic Ridge Way, Holly Springs, NC 27540For SaleMLS ID #10191416, Sherry Lockhart. Doorify MLS
- $585,0005 bd4 ba2.7k sqft3411 Antler View Dr, Apex, NC 27502For SaleMLS ID #10184804, Swetha Rachumalla. Doorify MLS
- $445,0004 bd3 ba2.9k sqft188 Long Meadow Ln, Fuquay Varina, NC 27526For SaleMLS ID #10167812, Dilshadahemad Khan. Doorify MLS
- $475,0003 bd2 ba2.1k sqft3735 Autumn Creek Dr, Fuquay Varina, NC 27526For SaleMLS ID #10153338, Bobby Taboada. Doorify MLS
- $525,0004 bd3 ba2.6k sqft108 Tree Hill Ln, Holly Springs, NC 27540For SaleMLS ID #10164315, Erica Anderson. Doorify MLS
- $500,0004 bd4 ba2.9k sqft5520 Fantasy Moth Dr, Garner, NC 27529For SaleMLS ID #10191735, Taryn Sanchez. Doorify MLS
- $554,9003 bd3 ba2.2k sqft121 Dutch Hill Rd, Holly Springs, NC 27540For SaleMLS ID #10192154, Lauren Fours. Doorify MLS
- $500,0003 bd2 ba2k sqft1904 Abniki Dr, Fuquay Varina, NC 27526For SaleMLS ID #10190378, Gary Zeller. Doorify MLS
- $475,0004 bd4 ba2.9k sqft121 Highland Forest Dr, Fuquay Varina, NC 27526For SaleMLS ID #10178562, Christie Yarbrough. Doorify MLS
- $525,0003 bd3 ba2.2k sqft2575 Rambling Creek Rd, Apex, NC 27523For SaleMLS ID #10172673, Neil Rowerdink. Doorify MLS
- $525,0004 bd4 ba3.2k sqft8109 Fieldcrest Ln, Fuquay Varina, NC 27526For SaleMLS ID #10189419, Crystal Blanton. Doorify MLS
- $459,9003 bd3 ba2.3k sqft4640 Okeechobee Ct, Fuquay Varina, NC 27526For SaleMLS ID #10171663, Brenda Dubbelman. Doorify MLS
- $425,0005 bd3 ba2.7k sqft2252 Fairway Green Dr, Fuquay Varina, NC 27526For SaleMLS ID #10187299, Jim Allen. Doorify MLS
