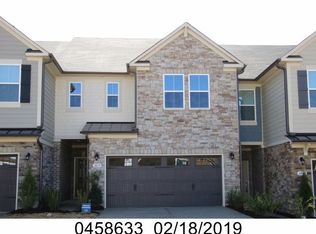
Stunning east-facing end-unit townhome built in 2018 that lives like a single-family home. Features 5 bedrooms and 4 full baths, including a rare main-level owner's suite plus an additional guest bedroom and full bath on the first floor. Open floor plan with a dramatic two-story family room with high ceilings and abundant natural light. Energy-efficient construction and upgraded bath features throughout. Two-car north-facing garage with epoxy flooring and built-in storage shelves. Prime location next to the community swimming pool with access to top-rated Apex schools. Walkable to TMSA and offers added privacy with no home directly behind. Convenient to shopping, dining, and major roadways.
For sale
Price cut: $5.1K (8/30)
$589,900
3411 Antler View Dr, Apex, NC 27502
5beds
2,795sqft
Townhouse
Built in 2018
5,227 Square Feet Lot
$579,900 Zestimate®
$211/sqft
$264/mo HOA
What's special
High ceilingsEast-facing end-unit townhomeAbundant natural lightTwo-car north-facing garageUpgraded bath features throughoutOpen floor planDramatic two-story family room
- 31 days
- 955
- 44
Likely to sell faster than
Zillow last checked:
Listing updated:
Listed by:
Swetha Rachumalla 984-242-7060,
V2 Elite Realty LLC
Source: Doorify MLS,MLS#: 10184804
Facts & features
Interior
Bedrooms & bathrooms
- Bedrooms: 5
- Bathrooms: 4
- Full bathrooms: 4
- Main level bathrooms: 2
- Main level bedrooms: 2
Primary bedroom
- Level: Main
Bedroom 2
- Level: Main
Bedroom 3
- Level: Second
Bedroom 4
- Level: Second
Bedroom 5
- Level: Second
Primary bathroom
- Level: Main
Bathroom 2
- Level: Main
Bathroom 3
- Level: Second
Bathroom 4
- Level: Second
Family room
- Level: Main
Kitchen
- Level: Main
Laundry
- Level: Main
Heating
- Electric, Heat Pump, Zoned
Cooling
- Heat Pump
Appliances
- Included: Stainless Steel Appliance(s)
- Laundry: Laundry Room, Sink
Features
- High Ceilings, Primary Downstairs, Walk-In Closet(s)
- Flooring: Carpet, Ceramic Tile, Hardwood
- Windows: Blinds
- Common walls with other units/homes: End Unit
Interior area
- Total structure area: 2,795
- Total interior livable area: 2,795 sqft
- Finished area above ground: 2,795
- Finished area below ground: 0
Property
Parking
- Total spaces: 4
- Parking features: Garage, Open
- Garage spaces: 2
- Has uncovered spaces: Yes
Features
- Levels: Two
- Stories: 2
- Entry location: porch
- Exterior features: Private Yard
- Fencing: None
Lot
- Size: 5,227 Square Feet
Details
- Parcel number: 071204731611000 0458631
- Zoning: PUD-C
- Special conditions: Standard
Construction
Type & style
- Home type: Townhouse
- Architectural style: Traditional
- Property subtype: Townhouse
Materials
- Wood Siding
- Foundation: Slab
- Roof: Other
Condition
- New construction: No
- Year built: 2018
Utilities & green energy
- Sewer: Public Sewer
- Water: Public
- Utilities for property: Electricity Connected, Natural Gas Connected, Sewer Connected, Water Connected
Community & HOA
Community
- Subdivision: Deer Creek
HOA
- Has HOA: Yes
- Amenities included: Maintenance Grounds, Maintenance Structure, Playground, Pool
- Services included: Maintenance Grounds, Maintenance Structure
- HOA fee: $264 monthly
- HOA name: PPM
- HOA phone: 919-848-4911
- Second HOA name: PPM
Location
- Region: Apex
Financial & listing details
- Price per square foot: $211/sqft
- Tax assessed value: $556,625
- Annual tax amount: $4,879
- Date on market: 8/6/2026
- Listing agreement: Exclusive Right To Sell
- Listing terms: Cash,Conventional,FHA,VA Loan
- Ownership type: Townhouse
Estimated market value
$579,900
$551,000 - $609,000
$2,879/mo
Price history
| Date | Event | Price |
|---|---|---|
| 8/30/2026 | Price change | $589,900-0.9%$211/sqft |
Source:  Doorify MLS #10184804 Report a problem Doorify MLS #10184804 Report a problem | ||
| 8/6/2026 | Listed for sale | $595,000-0.8%$213/sqft |
Source: Doorify MLS #10184804 Report a problem | ||
| 7/18/2026 | Listing removed | $599,900$215/sqft |
Source: Doorify MLS #10145528 Report a problem | ||
| 6/6/2026 | Price change | $599,900-1.7%$215/sqft |
Source: Doorify MLS #10145528 Report a problem | ||
| 4/15/2026 | Price change | $610,000-1.6%$218/sqft |
Source: Doorify MLS #10145528 Report a problem | ||
| 3/17/2026 | Price change | $619,900-1.6%$222/sqft |
Source: Doorify MLS #10145528 Report a problem | ||
| 2/12/2026 | Listed for sale | $629,900+26%$225/sqft |
Source: Doorify MLS #10145528 Report a problem | ||
| 5/24/2025 | Listing removed | $2,950$1/sqft |
Source: Zillow Rentals Report a problem | ||
| 5/4/2025 | Price change | $2,950-4.8%$1/sqft |
Source: Zillow Rentals Report a problem | ||
| 4/26/2025 | Listed for rent | $3,100$1/sqft |
Source: Zillow Rentals Report a problem | ||
| 7/30/2021 | Sold | $500,000-3.8%$179/sqft |
Source: Public Record Report a problem | ||
| 6/23/2021 | Contingent | $520,000$186/sqft |
Source: Doorify MLS #2388599 Report a problem | ||
| 6/15/2021 | Listed for sale | $520,000+44.8%$186/sqft |
Source: Doorify MLS #2388599 Report a problem | ||
| 1/16/2019 | Sold | $359,000$128/sqft |
Source: Public Record Report a problem | ||
Public tax history
| Year | Property taxes | Tax assessment |
|---|---|---|
| 2025 | $4,880 +2.3% | $556,625 |
| 2024 | $4,771 +24.4% | $556,625 +60% |
| 2023 | $3,836 +6.5% | $347,850 |
| 2022 | $3,601 +4% | $347,850 |
| 2021 | $3,464 +1% | $347,850 |
| 2020 | $3,429 +4.1% | $347,850 +0.1% |
| 2019 | $3,293 | $347,409 |
Find assessor info on the county website
Monthly payment
Est. payment
Payment breakdown
Explore the cost of this home by adjusting the details. Changes won't be saved.Climate risks
Neighborhood: 27502
Nearby schools
Schools provided by the listing agent
- Elementary: Wake - Olive Chapel Elementary
- Middle: Wake - Lufkin Road Middle
- High: Wake - Apex Friendship High
Source: Doorify MLS. This data may not be complete. We recommend contacting the local school district to confirm school assignments for this home.



Similar homes
- $625,0004 bd4 ba2.6k sqft2323 Mount Zion Church Rd, Apex, NC 27502For Sale

 MLS ID #10178916, Jennifer Coleman. Doorify MLS
 - $599,9993 bd3 ba2.7k sqft2267 Grants Pass Sta, Apex, NC 27502For Sale
 MLS ID #10181872, Benjamin Passwaters. Doorify MLS
 - $465,0004 bd4 ba2.4k sqft1092 Ambergate Sta, Apex, NC 27502For Sale
 MLS ID #10173454, Kathleen Carlton. Doorify MLS
 - $549,9003 bd3 ba2.1k sqft2234 Gregor Overlook Ln, Apex, NC 27502For Sale
 MLS ID #10174521, Stuti Dubey. Doorify MLS
 - $509,9003 bd3 ba2.3k sqft2069 Maggie Valley Dr, Apex, NC 27502For SaleMLS ID #10184052, Warren Hall. Doorify MLS
- $550,0003 bd3 ba2.2k sqft2575 Rambling Creek Rd, Apex, NC 27523For SaleMLS ID #10172673, Neil Rowerdink. Doorify MLS
- $700,0004 bd3 ba2.7k sqft2367 Kettle Falls Sta, Apex, NC 27502For SaleMLS ID #10185764, Sherri Fergus. Doorify MLS
- $875,0005 bd4 ba4k sqft1950 Firenza Dr, Apex, NC 27502For SaleMLS ID #10189253, Tina Caul. Doorify MLS
- $748,0004 bd3 ba2.9k sqft3910 Glorybower Way, Apex, NC 27502For SaleMLS ID #10168806, Shreyans Kochar. Doorify MLS
- $464,9903 bd3 ba2k sqft1866 Porch Swing Way, Apex, NC 27502For SaleMLS ID #10181233, Scott Hoffman. Doorify MLS
- $499,0004 bd4 ba2.4k sqft208 Log Pond Ct, Apex, NC 27502For SaleMLS ID #10164174, Jordan Clark. Doorify MLS
- $429,5003 bd4 ba2.2k sqft327 Great Northern Sta, Apex, NC 27502For SaleMLS ID #10169629, Drew Ludlow. Doorify MLS
- $475,0003 bd3 ba2k sqft1716 Barrett Run Trl, Apex, NC 27502For SaleMLS ID #10184779, Jordan Clark. Doorify MLS
- $597,9005 bd4 ba2.6k sqft124 Daisy Grove Ln, Holly Springs, NC 27540For SaleMLS ID #10188608, Michelle C Miniutti. Doorify MLS
- $649,9006 bd4 ba3.4k sqft715 Straywhite Ave, Apex, NC 27539For SaleMLS ID #10189369, Tina Caul. Doorify MLS
- $635,0004 bd3 ba2.5k sqft635 Piper Stream Cir, Cary, NC 27519For SaleMLS ID #10190106, Joe Matthews. Doorify MLS
- $660,0004 bd3 ba2.7k sqft2908 Landon Oaks Ct, New Hill, NC 27562For SaleMLS ID #10174918, Johnie Blackwell. Doorify MLS
- $609,9005 bd3 ba2.8k sqft436 Field Glow Ln, Apex, NC 27539For SaleMLS ID #10179325, Emily Savage Temple. Doorify MLS
- $649,0003 bd3 ba2.7k sqft3518 Johnson Grant Dr, New Hill, NC 27562For SaleMLS ID #10175257, Nicole Ingram. Doorify MLS
- $625,0005 bd4 ba3.2k sqft4232 Cataldo Way, Fuquay Varina, NC 27526For SaleMLS ID #10186546, Lisl Howell. Doorify MLS
