If you are looking for a home that effortlessly balances daily functionality with a vibrant community lifestyle, your search ends here. Nestled in the highly desirable Jordan Pointe neighborhood, this 4-bedroom, 3-bath home welcomes you with an ideal layout designed for modern living. The first floor delivers ultimate flexibility, featuring both a private office/flex space and a coveted main-level bedroom with a full bath—perfect for guests or multi-generational living. The comfort extends outdoors, where you can choose between relaxing on your classic covered front porch or entertaining on the screened porch overlooking a flat, fully fenced backyard. Beyond your property line, you are just moments away from resort-style amenities, including the community pool, dog parks, and walking trails. Don't miss the opportunity to experience this layout for yourself—schedule your tour today.
For sale
Price cut: $15K (7/30)
$660,000
2908 Landon Oaks Ct, New Hill, NC 27562
4beds
2,772sqft
Single Family Residence, Residential
Built in 2020
7,840 Square Feet Lot
$646,200 Zestimate®
$238/sqft
$92/mo HOA
What's special
Classic covered front porchFlat fully fenced backyard
- 62 days |
- 411 |
- 35 |
Zillow last checked:
Listing updated:
Listed by:
Johnie Blackwell 919-924-1966,
Keller Williams Elite Realty,
Dani Blackwell 919-606-6660,
Keller Williams Elite Realty
Source: Doorify MLS,MLS#: 10174918
Facts & features
Interior
Bedrooms & bathrooms
- Bedrooms: 4
- Bathrooms: 3
- Full bathrooms: 3
Heating
- None
Cooling
- Ceiling Fan(s), Central Air
Appliances
- Included: Dishwasher, Disposal, Gas Cooktop, Gas Range, Microwave, Range Hood, Water Heater
- Laundry: Laundry Room, Upper Level
Features
- Ceiling Fan(s), Double Vanity, Granite Counters, High Speed Internet, Kitchen Island, Kitchen/Dining Room Combination, Pantry, Separate Shower, Storage, Walk-In Closet(s)
- Flooring: Carpet, Vinyl
- Common walls with other units/homes: No Common Walls, No One Above, No One Below
Interior area
- Total structure area: 2,772
- Total interior livable area: 2,772 sqft
- Finished area above ground: 2,772
- Finished area below ground: 0
Property
Parking
- Total spaces: 3
- Parking features: Concrete, Enclosed, Garage, Garage Door Opener, Garage Faces Front
- Attached garage spaces: 2
- Carport spaces: 1
- Covered spaces: 3
Features
- Levels: Two
- Stories: 2
- Patio & porch: Covered, Deck, Front Porch, Patio, Porch, Rear Porch, Screened
- Exterior features: Fenced Yard, Private Yard, Rain Gutters
- Has view: Yes
Lot
- Size: 7,840 Square Feet
- Features: Back Yard, Front Yard, Rectangular Lot
Details
- Parcel number: 071003316861000 0463581
- Zoning: PUD-C
- Special conditions: Standard
Construction
Type & style
- Home type: SingleFamily
- Architectural style: Craftsman, Traditional
- Property subtype: Single Family Residence, Residential
Materials
- Concrete, Vinyl Siding
- Foundation: Concrete
- Roof: Shingle
Condition
- New construction: No
- Year built: 2020
Utilities & green energy
- Sewer: Public Sewer
- Water: Public
Community & HOA
Community
- Subdivision: Jordan Pointe
HOA
- Has HOA: Yes
- Amenities included: Clubhouse, Dog Park, Picnic Area, Playground, Pool, Tennis Court(s)
- Services included: Maintenance Grounds, Storm Water Maintenance
- HOA fee: $275 quarterly
Location
- Region: New Hill
Financial & listing details
- Price per square foot: $238/sqft
- Tax assessed value: $633,202
- Annual tax amount: $5,548
- Date on market: 6/18/2026
- Road surface type: Paved
Estimated market value
$646,200
$614,000 - $679,000
$2,831/mo
Price history
| Date | Event | Price |
|---|---|---|
| 7/30/2026 | Price change | $660,000-2.2%$238/sqft |
Source:  Doorify MLS #10174918 Report a problem Doorify MLS #10174918 Report a problem | ||
| 6/18/2026 | Listed for sale | $675,000+2.3%$244/sqft |
Source: Doorify MLS #10174918 Report a problem | ||
| 5/8/2023 | Sold | $660,000+1.6%$238/sqft |
Source: Doorify MLS #2501952 Report a problem | ||
| 4/1/2023 | Contingent | $649,900$234/sqft |
Source: Doorify MLS #2501952 Report a problem | ||
| 3/31/2023 | Listed for sale | $649,900+69.4%$234/sqft |
Source: Doorify MLS #2501952 Report a problem | ||
| 3/6/2020 | Listing removed | $383,657$138/sqft |
Source: Allen Tate/Raleigh-Falls Neuse #2250503 Report a problem | ||
| 3/3/2020 | Pending sale | $383,657$138/sqft |
Source: Allen Tate/Raleigh-Falls Neuse #2250503 Report a problem | ||
| 3/3/2020 | Listed for sale | $383,657-5.5%$138/sqft |
Source: Allen Tate/Raleigh-Falls Neuse #2250503 Report a problem | ||
| 2/21/2020 | Sold | $406,035$146/sqft |
Source: Doorify MLS #2250503 Report a problem | ||
Public tax history
| Year | Property taxes | Tax assessment |
|---|---|---|
| 2025 | $5,548 +2.3% | $633,202 |
| 2024 | $5,424 +21.8% | $633,202 +56.7% |
| 2023 | $4,452 +6.5% | $404,037 |
| 2022 | $4,180 +4% | $404,037 |
| 2021 | $4,020 +96.1% | $404,037 +93.1% |
| 2020 | $2,050 | $209,200 +109.2% |
| 2019 | -- | $100,000 |
Find assessor info on the county website
Monthly payment
Est. payment
Payment breakdown
Explore the cost of this home by adjusting the details. Changes won't be saved.Climate risks
Neighborhood: 27562
Nearby schools
GreatSchools rating
- 8/10Apex Friendship ElementaryGrades: PK-5Distance: 2.7 mi
- 10/10Apex Friendship MiddleGrades: 6-8Distance: 3 mi
- 9/10Apex Friendship HighGrades: 9-12Distance: 3 mi
Schools provided by the listing agent
- Elementary: Wake County Schools
- Middle: Wake County Schools
- High: Wake County Schools
Source: Doorify MLS. This data may not be complete. We recommend contacting the local school district to confirm school assignments for this home.
- $615,0003 bd3 ba2.4k sqft2904 Landon Oaks Ct, New Hill, NC 27562For Sale
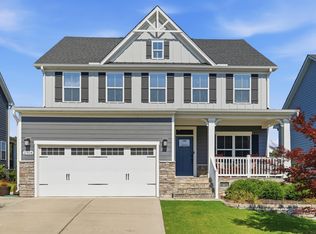
- $621,200-- bd2 ba2.7k sqft2912 Landon Oaks Ct, New Hill, NC 27562Off Market
- $593,800-- bd2 ba2.7k sqft2900 Landon Oaks Ct, New Hill, NC 27562Off Market
- $658,3005 bd3 ba3k sqft2916 Landon Oaks Ct, New Hill, NC 27562Off Market
- $644,1005 bd3 ba3k sqft3671 Horton Hill Dr, New Hill, NC 27562Off Market
- $583,600-- bd3 ba2.3k sqft2920 Landon Oaks Ct, New Hill, NC 27562Off Market
- $656,6004 bd3 ba3k sqft3674 Horton Hill Dr, New Hill, NC 27562Off Market
- $587,9003 bd3 ba2.4k sqft3670 Horton Hill Dr, New Hill, NC 27562Off Market
A local agent can set up tours, give advice and negotiate with sellers.
Similar homes
- $615,0003 bd3 ba2.4k sqft2904 Landon Oaks Ct, New Hill, NC 27562For Sale
 MLS ID #10176601, Riley Price. Doorify MLS
 - $615,0004 bd3 ba2.4k sqft2917 Landon Ridge Dr, New Hill, NC 27562For Sale
 MLS ID #10171392, Tiffany Bair. Doorify MLS
 - $620,0003 bd3 ba2.7k sqft3430 Jordan Shires Dr, New Hill, NC 27562For Sale
 MLS ID #10163212, Amanda Kondrasov. Doorify MLS
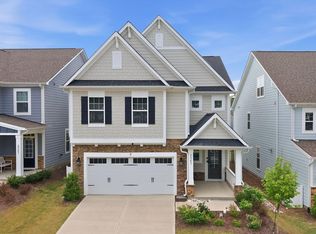
 - $700,0004 bd3 ba2.7k sqft2367 Kettle Falls Sta, Apex, NC 27502For Sale
 MLS ID #10185764, Sherri Fergus. Doorify MLS
 - $699,0004 bd3 ba3k sqft129 Treeline Ct, Holly Springs, NC 27540For SaleMLS ID #10175921, Carrie Hennessey. Doorify MLS
- $700,0005 bd3 ba2.7k sqft1585 Tice Hurst Ln, Apex, NC 27502For SaleMLS ID #10186201, Chris Edwards. Doorify MLS
- $625,0004 bd4 ba3.6k sqft104 Big Laurel Ct, Holly Springs, NC 27540For SaleMLS ID #10174773, Aljerald Dantwan Butcher. Doorify MLS
- $689,9004 bd3 ba3k sqft4900 Sunset Stream Dr, Fuquay Varina, NC 27526For SaleMLS ID #10181882, Kevin Starkey. Doorify MLS
- $645,0005 bd4 ba3.2k sqft4232 Cataldo Way, Fuquay Varina, NC 27526For SaleMLS ID #10186546, Lisl Howell. Doorify MLS
- $469,0003 bd3 ba1.9k sqft3216 Retama Run, New Hill, NC 27562For SaleMLS ID #10185610, Michelle C Miniutti. Doorify MLS
- $665,0005 bd4 ba3k sqft128 Pointe Park Cir, Holly Springs, NC 27540For SaleMLS ID #10165924, Heather Larose. Doorify MLS
- $749,9905 bd3 ba3.2k sqft1406 Baxter Ridge Ct, Apex, NC 27502For SaleMLS ID #10170649, Pat Sosa. Doorify MLS
- $599,9993 bd3 ba2.7k sqft2267 Grants Pass Sta, Apex, NC 27502For SaleMLS ID #10181872, Benjamin Passwaters. Doorify MLS
- $683,9005 bd3 ba3.2k sqft301 Atwood Dr, Holly Springs, NC 27540For SaleMLS ID #10178881, Jennifer Daube. Doorify MLS
- $559,9003 bd3 ba2.1k sqft2234 Gregor Overlook Ln, Apex, NC 27502For SaleMLS ID #10174521, Stuti Dubey. Doorify MLS
- $650,0004 bd5 ba3.3k sqft4454 Benton Mill Dr, Fuquay Varina, NC 27526For SaleMLS ID #10176170, Diane DiGirolamo. Doorify MLS
- $709,0003 bd3 ba2.8k sqft1004 Canyon Shadows Ct, Cary, NC 27519For SaleMLS ID #10186038, Chad Jemison. Doorify MLS
- $748,0004 bd3 ba2.9k sqft3910 Glorybower Way, Apex, NC 27502For SaleMLS ID #10168806, Shreyans Kochar. Doorify MLS
- $595,0005 bd4 ba2.7k sqft3411 Antler View Dr, Apex, NC 27502For SaleMLS ID #10184804, Swetha Rachumalla. Doorify MLS
- $597,9005 bd4 ba2.6k sqft124 Daisy Grove Ln, Holly Springs, NC 27540For SaleMLS ID #10172854, Michelle C Miniutti. Doorify MLS
