Skip main navigation
Off market
  • $692,700

    1585 Tice Hurst Ln, Apex, NC 27502

    5beds
    2,780sqft
    Single Family Residence
    Built in ----
    -- sqft lot
    $692,700 Zestimate®
    $249/sqft
    $2,889 Estimated rent

    Home value

    $692,700

    $658,000 - $727,000

    $2,889/mo

    Zestimate® history
    Loading
    Loading...

    Owner options

    List your home for rent

    $2,889/mo

    Rent Zestimate®

    Find your next renter with Zillow Rental Manager. Plus, with online applications, you can quickly screen prospective tenants – for free.

    Learn more

    $2,889/mo

    Rent Zestimate®

    Refinance and save

    $4,091/mo

    Est. payment

    Refinancing to a lower rate could help reduce your monthly payments and save thousands over the life of the loan.

    See today's rates

    $4,091/mo

    Est. payment

    Explore your selling options

    Work with a Zillow partner agent

    Leverage their expertise and Zillow's premium Showcase listings to get your home seen by more buyers.

    Get started

    List with your own agent

    Get your home in front of millions of buyers by listing it on Zillow.

    Learn how to do it

    Sell it yourself

    Take full control of how buyers see your home on Zillow by listing For Sale by Owner (FSBO).

    List your home

    What's special

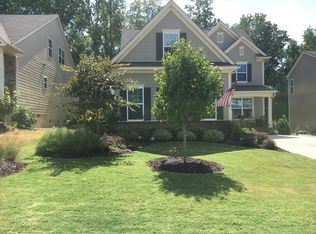
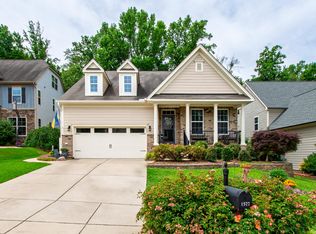
    Take advantage of this rare opportunity to reside in an executive-level home in a sought-after Apex neighborhood minutes from highly-rated schools, parks, greenways, the vibrant and dynamic downtown Apex district and more. An undeniable curb appeal, a rocking chair front porch and a 2 car garage with an over-sized driveway welcomes you home every day. Once inside, you're greeted by a light-filled and open-concept interior showcasing luxury plank floors throughout the living areas. The foyer opens on the right to a perfectly-proportioned dining area with a coffered ceiling treatment, double picture windows, wainscotting and a custom chandelier. Heading straight ahead, you'll pass an exposed staircase and coat closet on your right; next entering an impressive living area anchored by a stunning kitchen. The kitchen is anchored around a massive, curved edge, granite-topped island with a breakfast bar, dishwasher, additional cabinetry and a single deep bowl sink. Additional white cabinetry, acres of granite countertops, a tiled backsplash and a suite of sleek, stainless-steel appliances (including a gas oven) round-out the kitchen experience. Be sure not to miss the walk-in pantry with wooden shelving, as opposed to the all-too-common wire shelving. Adjacent to the kitchen, you'll next enter a perfectly-proportioned breakfast area with picture windows as well as direct access to a screened-in porch with three-season panels (convert from screened to wind-blocking clear panels). The screened-in porch leads out to a truly enormous deck overlooking a private backyard abutting a wooded buffer and leading down to a paver patio. If you're a lover of outdoor living, 1585 Tice Hurst is sure to deliver! Back inside, you'll be drawn towards the family room showcasing recessed LED perimeter lighting, a custom ceiling fan, triple windows and a stone-clad gas log fireplace with a stone mantle. Around the corner, a coveted first floor bedroom with double windows, a double wall closet and a custom light/retractable ceiling fan awaits. Access to a full bathroom is just a few steps away; resulting in an arrangement that works perfectly for use as a guest bathroom, a home office, etc. Take a quick jaunt upstairs, where you'll find 4 more bedrooms as well as a conveniently-located 2nd floor laundry room with cabinetry, a clothes handing rod and washer/dryer provided for resident's use; chores just got a bit more bearable! The primary bedroom must be seen to be believed. It features a coffered ceiling treatment accentuated by recessed LED perimeter lighting, a custom ceiling light with a hidden fan, multiple picture windows, and a design that makes furniture placement a breeze. The renovated bathroom features tiled flooring, double, granite-topped vanities with undermount sinks, a corner bench (with integrated storage bins), a separate water closet and a tiled shower with a bench and glass enclosure. The walk-in closet has been treated to a high-end renovation including custom shelving, drawers, and organization solutions. Bedrooms #3 and #4 are both generously proportioned with spacious closets, while bedroom #5 also includes built-in shelving and cabinetry. All of the secondary bedrooms enjoy easy access to a full hall bathroom with a granite-topped vanity, tiled flooring and a tub/shower with a glass door. Before wrapping-up your tour, be sure to visit the top floor bonus room that offers that additional space we always seem to be in need of! This space includes a walk-in closet, separate HVAC controls, a built-in desk with shelving and drawers and a design that allows it to be utilized in a myriad of different fashions. Property Features Availability: Available for immediate occupancy Lawn and Landscaping Maintenance Included: Enjoy the privacy and outdoor living space that can only be found with a single family home without the sweat and hassle of yard work every weekend! Rent includes year-round, turnkey lawn and landscaping maintenance Condition: Absolutely immaculate throughout Location: Highly-desirable Apex location minutes from schools, local parks, restaurants/retail and much more 2nd Floor Laundry: Chores just got a bit more bearable with this home's 2nd floor laundry room Lease Term: 12 and 24 month lease terms available No Carpet Downstairs: Gorgeous and easy-maintenance luxury plank flooring graces the entire first floor Outdoor Living: Enjoy the covered front porch as well as the 3 season screened-in porch, the expansive deck and a paver patio all overlooking a sprawling, flat backyard and a wooded buffer All Appliances Included: Rent includes the use of a stainless-steel refrigerator as well as a washer/dryer Pets: Sorry, no pets allowed 1st Floor Bedroom: Sought-after 1st floor bedroom with easy access to an adjacent full bathroom Top Floor Bonus Room : Top level bonus room with a built-in desk and a walk-in closet can be utilized in any way that one could want NOTES: We do not advertise on Facebook or Craigslist.

    This property is off market, which means it's not currently listed for sale or rent on Zillow. This may be different from what's available on other websites or public sources.

    Zillow last checked:

    Listing updated:

    Source: Zillow Rentals

    Facts & features

    Interior

    Bedrooms & bathrooms
    • Bedrooms: 5
    • Bathrooms: 3
    • Full bathrooms: 3
    Heating
    • Natural Gas, Forced Air
    Cooling
    • Central Air
    Features
    • Walk In Closet
    Interior area
    • Total interior livable area: 2,780 sqft

    Property

    Parking
    • Total spaces: 2
    • Parking features: Attached, Covered
    • Has attached garage: Yes
    • Details: Contact manager
    Features
    • Exterior features: , Heating system: ForcedAir, Heating: Gas, Walk In Closet
    Details
    • Parcel number: 0741045318

    Construction

    Type & style
    • Home type: SingleFamily
    • Property subtype: Single Family Residence

    Community & HOA

    Community
    • Deposit fee: $2,850
    Location
    • Region: Apex

    Financial & listing details

    • Price per square foot: $249/sqft
    • Tax assessed value: $678,941
    • Annual tax amount: $5,948
    • Date on market: 6/30/2025
    • Lease term: Contact For Details

    Price history

    DateEventPrice
    7/11/2025Listing removed$2,850$1/sqft
    Source: Zillow Rentals Report a problem
    6/30/2025Listed for rent$2,850$1/sqft
    Source: Zillow Rentals Report a problem
    8/16/2013Sold$340,000$122/sqft
    Source: Public Record Report a problem

    Public tax history

    YearProperty taxesTax assessment
    2025$5,948 +2.3%$678,941
    2024$5,815 +23.9%$678,941 +59.4%
    2023$4,693 +6.5%$425,971
    2022$4,405 +4%$425,971
    2021$4,237 +13.2%$425,971
    2020$3,745 -13.2%$425,971 +12.6%
    2019$4,315 $378,161 +0.9%
    2018$4,315 +15.1%$374,715
    2017$3,748 +1.5%$374,715
    2016$3,694 $374,715 +15.8%
    2015-- $323,528
    2014$3,152 $323,528
    Find assessor info on the county website

    Neighborhood: 27502

    Nearby schools

    GreatSchools rating
    Get a cash offer in 3 minutes
    Find out how much your home could sell for in as little as 3 minutes with a no-obligation cash offer.
    Estimated market value
    $692,700
    Get a cash offer in 3 minutes
    Find out how much your home could sell for in as little as 3 minutes with a no-obligation cash offer.
    Estimated market value
    $692,700