Welcome to this beautifully maintained 1.5 story, 3-bedroom, 2.5-bath home in the highly desirable Salem Village community—just five minutes from vibrant downtown Apex and close to parks, shops, and top-rated schools. The main level features a spacious owner's suite, a dedicated office perfect for working from home, and a stunning chef's kitchen with granite countertops, stainless steel appliances, and tons of natural light. Fresh interior paint, updated bathrooms, and an open-concept layout make this home truly move-in ready. Upstairs, a large loft area offers the perfect space for a second office, playroom, or bonus lounge. Outside, enjoy the serene screened porch, fresh sod, and a cozy fire pit that create a backyard sanctuary. The front porch is perfect for rocking chairs and quiet mornings, while the two-car garage provides plenty of space for storage. Salem Village offers two pools, a clubhouse, fitness center, playgrounds, picnic areas, and sport courts—all just over a mile from downtown Apex, with local shops, dining, and community events
This home blends comfort, style, and functionality in one of Apex's most sought-after neighborhoods—don't miss your chance to see it!
Sold for $670,000
$670,000
1577 Tice Hurst Ln, Apex, NC 27502
3beds
2,486sqft
Single Family Residence
Built in 2013
8,276 Square Feet Lot
$643,800 Zestimate®
$270/sqft
$2,333 Estimated rent
Home value
$643,800
$612,000 - $682,000
$2,333/mo
Zestimate® history
Owner options
List your home for rent
$2,333/mo
Rent Zestimate®
Find your next renter with Zillow Rental Manager. Plus, with online applications, you can quickly screen prospective tenants – for free.
$2,333/mo
Rent Zestimate®
Refinance and save
$4,521/mo
Est. payment
Refinancing to a lower rate could help reduce your monthly payments and save thousands over the life of the loan.
$4,521/mo
Est. payment
Explore your selling options
Work with a Zillow partner agent
Leverage their expertise and Zillow's premium Showcase listings to get your home seen by more buyers.
Get startedList with your own agent
Get your home in front of millions of buyers by listing it on Zillow.
Learn how to do itSell it yourself
Take full control of how buyers see your home on Zillow by listing For Sale by Owner (FSBO).
List your homeWhat's special
Front porchTons of natural lightBackyard sanctuaryLarge loft areaDedicated officeGranite countertopsTwo-car garage
Zillow last checked:
Listing updated:
Listed by:
Dana Ben 919-537-5007,
Fathom Realty NC, LLC
Bought with:
Tina Caul, 267133
EXP Realty LLC
Jackie Flanagan, 350246
EXP Realty LLC
Source: Doorify MLS,MLS#: 10099562
Facts & features
Interior
Bedrooms & bathrooms
- Bedrooms: 3
- Bathrooms: 3
- Full bathrooms: 2
- 1/2 bathrooms: 1
Primary bedroom
- Level: First
- Area: 272 Square Feet
- Dimensions: 17 x 16
Bedroom 2
- Level: Second
- Area: 136.74 Square Feet
- Dimensions: 12.9 x 10.6
Bedroom 3
- Level: Second
- Area: 135.45 Square Feet
- Dimensions: 12.9 x 10.5
Bonus room
- Level: Second
- Area: 201.5 Square Feet
- Dimensions: 15.5 x 13
Dining room
- Level: First
- Area: 133 Square Feet
- Dimensions: 14 x 9.5
Other
- Level: First
- Area: 47.2 Square Feet
- Dimensions: 8 x 5.9
Family room
- Level: First
- Area: 238 Square Feet
- Dimensions: 17 x 14
Kitchen
- Level: First
- Area: 166.4 Square Feet
- Dimensions: 13 x 12.8
Laundry
- Level: First
- Area: 48 Square Feet
- Dimensions: 8 x 6
Loft
- Level: Second
- Area: 91 Square Feet
- Dimensions: 14 x 6.5
Office
- Level: First
- Area: 156 Square Feet
- Dimensions: 13 x 12
Other
- Description: Garage
- Level: First
- Area: 460 Square Feet
- Dimensions: 23 x 20
Other
- Description: Screened Porch
- Level: First
- Area: 114.24 Square Feet
- Dimensions: 11.9 x 9.6
Other
- Description: Rear Porch
- Level: First
- Area: 23.5 Square Feet
- Dimensions: 5 x 4.7
Other
- Description: Patio
- Level: First
- Area: 172.8 Square Feet
- Dimensions: 16 x 10.8
Other
- Description: Pergola
- Level: First
- Area: 95.06 Square Feet
- Dimensions: 9.8 x 9.7
Other
- Description: Detached Deck
- Level: First
- Area: 114 Square Feet
- Dimensions: 12 x 9.5
Heating
- Central, Natural Gas
Cooling
- Central Air, Ceiling Fan(s)
Appliances
- Included: Disposal, Dishwasher, Gas Cooktop, Microwave, Range Hood, Stainless Steel Appliance(s), Wall Oven
- Laundry: Electric Dryer Hookup, Inside, Laundry Room, Washer Hookup
Features
- Breakfast Bar, Ceiling Fan(s), Crown Molding, Coffered Ceiling(s), Double Vanity, Entrance Foyer, Granite Counters, Kitchen Island, Open Floorplan, Pantry, Recessed Lighting, Walk-In Closet(s), Living/Dining Room Combination, Bathtub/Shower Combination, Walk-In Shower, Water Closet
- Flooring: Carpet, Hardwood, Tile
- Basement: Crawl Space
- Number of fireplaces: 1
- Fireplace features: Family Room, Gas
Interior area
- Total structure area: 2,486
- Total interior livable area: 2,486 sqft
- Finished area above ground: 2,486
- Finished area below ground: 0
Property
Parking
- Total spaces: 4
- Parking features: Attached, Concrete, Garage Faces Front, Garage, Inside Entrance
- Garage spaces: 2
- Uncovered spaces: 2
Features
- Levels: One and One Half
- Stories: 1
- Patio & porch: Covered, Deck, Front Porch, Porch, Screened
- Exterior features: Rain Gutters
- Pool features: Association, Community
Lot
- Size: 8,276 Square Feet
- Features: Back Yard, Front Yard, Landscaped
Details
- Parcel number: 0413551
- Zoning: MD-CZ
- Special conditions: Standard
Construction
Type & style
- Home type: SingleFamily
- Architectural style: Transitional
- Property subtype: Single Family Residence
Materials
- Brick Veneer, Fiber Cement
- Foundation: Raised
- Roof: Shingle
Condition
- New construction: No
- Year built: 2013
Utilities & green energy
- Sewer: Public Sewer
- Water: Public
Community & HOA
Community
- Features: Clubhouse, Park, Pool
- Subdivision: Salem Village
HOA
- Has HOA: Yes
- Amenities included: Basketball Court, Clubhouse, Park, Playground, Pool, Sport Court, Trail(s)
- Services included: None
- HOA fee: $255 quarterly
- HOA name: Salem Village HOA
- HOA phone: 910-295-3791
Location
- Region: Apex
Financial & listing details
- Price per square foot: $270/sqft
- Tax assessed value: $659,719
- Annual tax amount: $5,650
- Date on market: 5/30/2025
- Listing agreement: Exclusive Right To Sell
- Listing terms: Cash,Conventional,FHA,VA Loan
Price history
| Date | Event | Price |
|---|---|---|
| 7/25/2025 | Sold | $670,000-1.5%$270/sqft |
Source:  Doorify MLS #10099562 Report a problem Doorify MLS #10099562 Report a problem | ||
| 7/3/2025 | Pending sale | $680,000$274/sqft |
Source: Doorify MLS #10099562 Report a problem | ||
| 6/13/2025 | Price change | $680,000-2.2%$274/sqft |
Source: Doorify MLS #10099562 Report a problem | ||
| 5/30/2025 | Listed for sale | $695,000+101.4%$280/sqft |
Source: Doorify MLS #10099562 Report a problem | ||
| 8/5/2013 | Sold | $345,000$139/sqft |
Source: Public Record Report a problem | ||
Public tax history
| Year | Property taxes | Tax assessment |
|---|---|---|
| 2025 | $5,780 +2.3% | $659,719 |
| 2024 | $5,651 +23% | $659,719 +58.3% |
| 2023 | $4,593 +6.5% | $416,819 |
| 2022 | $4,311 +4% | $416,819 |
| 2021 | $4,147 +1% | $416,819 |
| 2020 | $4,105 -2.7% | $416,819 +12.7% |
| 2019 | $4,219 | $369,747 |
| 2018 | $4,219 +14.1% | $369,747 |
| 2017 | $3,699 +1.5% | $369,747 |
| 2016 | $3,645 +13% | $369,747 +15.8% |
| 2015 | $3,227 +3.7% | $319,246 |
| 2014 | $3,110 | $319,246 |
Find assessor info on the county website
Neighborhood: 27502
Nearby homes
- $665,4004 bd3 ba2.7k sqft1581 Tice Hurst Ln, Apex, NC 27502Off Market
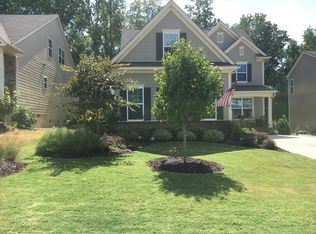
- $707,500-- bd3 ba3.1k sqft1573 Tice Hurst Ln, Apex, NC 27502Off Market
- $685,0005 bd3 ba2.7k sqft1585 Tice Hurst Ln, Apex, NC 27502Sold

- $734,200-- bd3 ba3.2k sqft1569 Tice Hurst Ln, Apex, NC 27502Off Market
- $721,900-- bd3 ba3.3k sqft1589 Tice Hurst Ln, Apex, NC 27502Off Market
- $692,0004 bd4 ba3.2k sqft1578 Tice Hurst Ln, Apex, NC 27502For Sale
- $705,600-- bd3 ba3.1k sqft1565 Tice Hurst Ln, Apex, NC 27502Off Market
- $721,800-- bd3 ba3.3k sqft1572 Tice Hurst Ln, Apex, NC 27502Off Market
Nearby schools
GreatSchools rating
- 6/10Apex ElementaryGrades: PK-5Distance: 0.7 mi
- 10/10Apex MiddleGrades: 6-8Distance: 1.3 mi
- 8/10Apex HighGrades: 9-12Distance: 2.6 mi
Schools provided by the listing agent
- Elementary: Wake - Apex Elementary
- Middle: Wake - Apex Middle
- High: Wake - Apex Friendship High
Source: Doorify MLS. This data may not be complete. We recommend contacting the local school district to confirm school assignments for this home.
Get a cash offer in 3 minutes
Find out how much your home could sell for in as little as 3 minutes with a no-obligation cash offer.
Estimated market value
$643,800
Get a cash offer in 3 minutes
Find out how much your home could sell for in as little as 3 minutes with a no-obligation cash offer.
Estimated market value
$643,800
- North Carolina
- Wake County
- Apex
- 27502
- 1577 Tice Hurst Ln
