This well-maintained 3-bedroom, 2.5 bath home is ideally located just 2 miles from downtown Holly Springs, 1 mile from Ting Park, and only 2 miles from NC-540, offering exceptional convenience while nestled in the quiet, established Bridgewater community. Residents enjoy access to the neighborhood pool and the scenic Middle Creek Greenway, featuring 4.3 miles of paved trails connecting six neighborhoods, a retail center, and a major employment hub. Future greenway expansion is planned to provide direct connectivity to Lufkin Road Middle School and Felton Grove High School. Offering 2009 square feet, this home features hardwood flooring and carpet on the main level, an oversized primary suite with a spacious en-suite bath, complete with a soaking tub and separate shower. The bonus area on 2nd floor provides the perfect place for an office, play area, game room, etc... Recent improvements include approximately $6,000 in new window panes, enhancing both comfort and energy efficiency. Relax outdoors in the private backyard, perfect for entertaining, gardening, or simply enjoying the peaceful surroundings. Combining a desirable location, thoughtful updates, and community amenities, this home provides an exceptional opportunity to own in one of Holly Springs' great neighborhoods.
For sale
$425,000
209 Arctic Ridge Way, Holly Springs, NC 27540
3beds
2,009sqft
Single Family Residence
Built in 2009
5,227 Square Feet Lot
$414,100 Zestimate®
$212/sqft
$45/mo HOA
What's special
Oversized primary suiteSpacious en-suite bath
- 18 days
- 1,925
- 198
Likely to sell faster than
Zillow last checked:
Listing updated:
Listed by:
Sherry Lockhart 912-414-5210,
Choice Residential Real Estate
Source: Doorify MLS,MLS#: 10191416
Facts & features
Interior
Bedrooms & bathrooms
- Bedrooms: 3
- Bathrooms: 3
- Full bathrooms: 2
- 1/2 bathrooms: 1
- Main level bathrooms: 1
Primary bedroom
- Level: Second
Bedroom 2
- Level: Second
Bedroom 3
- Level: Second
Laundry
- Level: Second
Loft
- Level: Second
Heating
- Central
Cooling
- Central Air
Features
- Eat-in Kitchen, Soaking Tub, Walk-In Closet(s), Separate Shower
- Flooring: Carpet, Hardwood, Vinyl
- Number of fireplaces: 1
- Common walls with other units/homes: No Common Walls
Interior area
- Total structure area: 2,009
- Total interior livable area: 2,009 sqft
- Finished area above ground: 2,009
- Finished area below ground: 0
Property
Parking
- Total spaces: 2
- Parking features: Garage
- Garage spaces: 2
Features
- Levels: Two
- Stories: 2
- Patio & porch: Patio
Lot
- Size: 5,227 Square Feet
Details
- Additional structures: Pergola
- Parcel number: 065901189754000 0367638
- Zoning: NR
- Special conditions: Standard
Construction
Type & style
- Home type: SingleFamily
- Architectural style: Traditional
- Property subtype: Single Family Residence
Materials
- Brick, Vinyl Siding
- Foundation: Slab
- Roof: Shingle
Condition
- New construction: No
- Year built: 2009
Utilities & green energy
- Sewer: Public Sewer
- Water: Public
Community & HOA
Community
- Features: Other, Pool
- Subdivision: Bridge Water
HOA
- Has HOA: Yes
- Amenities included: Pool, Trail(s)
- Services included: Maintenance Grounds
- HOA fee: $134 quarterly
- HOA name: CAMS Bridge Water
- HOA phone: 855-489-0971
Location
- Region: Holly Springs
Financial & listing details
- Price per square foot: $212/sqft
- Tax assessed value: $453,399
- Annual tax amount: $3,921
- Date on market: 9/9/2026
- Listing agreement: Exclusive Right To Sell
- Listing terms: Cash,Conventional,FHA,VA Loan
- Road surface type: Paved
Estimated market value
$414,100
$393,000 - $435,000
$2,235/mo
Price history
| Date | Event | Price |
|---|---|---|
| 9/9/2026 | Listed for sale | $425,000+53.2%$212/sqft |
Source:  Doorify MLS #10191416 Report a problem Doorify MLS #10191416 Report a problem | ||
| 7/8/2019 | Sold | $277,500-2.6%$138/sqft |
Source: Doorify MLS #2251737 Report a problem | ||
| 5/23/2019 | Pending sale | $285,000$142/sqft |
Source: Opendoor Brokerage LLC #2251737 Report a problem | ||
| 4/30/2019 | Listed for sale | $285,000+7.1%$142/sqft |
Source: Opendoor Brokerage LLC #2251737 Report a problem | ||
| 4/23/2019 | Sold | $266,000+27.9%$132/sqft |
Source: Public Record Report a problem | ||
| 5/29/2015 | Sold | $208,000-0.4%$104/sqft |
Source: Public Record Report a problem | ||
| 4/28/2015 | Pending sale | $208,900$104/sqft |
Source: Fonville Morisey/Lochmere Sales Office #1998858 Report a problem | ||
| 4/4/2015 | Listed for sale | $208,900$104/sqft |
Source: Fonville Morisey Realty #1998858 Report a problem | ||
| 4/4/2015 | Pending sale | $208,900$104/sqft |
Source: Fonville Morisey Realty #1998858 Report a problem | ||
| 4/3/2015 | Listed for sale | $208,900+4.5%$104/sqft |
Source: Fonville Morisey Realty #1998858 Report a problem | ||
| 3/7/2012 | Listing removed | $199,900$100/sqft |
Source: Homes.com #1647452 Report a problem | ||
| 3/6/2012 | Listed for sale | $199,900$100/sqft |
Source: Homes.com #1647452 Report a problem | ||
| 10/30/2010 | Listing removed | $199,900+2.3%$100/sqft |
Source: Anderson Homes, Inc. #1647452 Report a problem | ||
| 12/1/2009 | Sold | $195,500-2.2%$97/sqft |
Source: Public Record Report a problem | ||
| 8/12/2009 | Price change | $199,900-9.1%$100/sqft |
Source: Homes.com #1647452 Report a problem | ||
| 8/1/2009 | Listed for sale | $219,900$109/sqft |
Source: Homes.com #1647452 Report a problem | ||
Public tax history
| Year | Property taxes | Tax assessment |
|---|---|---|
| 2025 | $3,922 +0.4% | $453,399 |
| 2024 | $3,906 +30.6% | $453,399 +64.7% |
| 2023 | $2,990 +3.6% | $275,331 |
| 2022 | $2,886 +1.9% | $275,331 |
| 2021 | $2,833 | $275,331 |
| 2020 | $2,833 +6.3% | $275,331 +25.3% |
| 2019 | $2,664 | $219,738 |
| 2018 | -- | $219,738 |
| 2017 | $2,322 +1.4% | $219,738 |
| 2016 | $2,290 +3.5% | $219,738 +5.1% |
| 2015 | $2,214 | $209,008 |
| 2014 | -- | $209,008 |
| 2013 | -- | $209,008 |
| 2012 | -- | $209,008 |
| 2011 | -- | $209,008 +356.3% |
| 2010 | -- | $45,800 |
| 2009 | -- | $45,800 |
Find assessor info on the county website
Monthly payment
Est. payment
Payment breakdown
Explore the cost of this home by adjusting the details. Changes won't be saved.Climate risks
Neighborhood: Arbor Creek
Nearby schools
Schools provided by the listing agent
- Elementary: Wake County Schools
- Middle: Wake County Schools
- High: Wake County Schools
Source: Doorify MLS. This data may not be complete. We recommend contacting the local school district to confirm school assignments for this home.
- $447,0003 bd2 ba2.3k sqft205 Arctic Ridge Way, Holly Springs, NC 27540Off Market
- $461,1004 bd2 ba2.2k sqft213 Arctic Ridge Way, Holly Springs, NC 27540Off Market
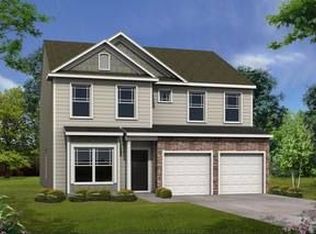
- $516,5004 bd3 ba2.6k sqft217 Arctic Ridge Way, Holly Springs, NC 27540Off Market
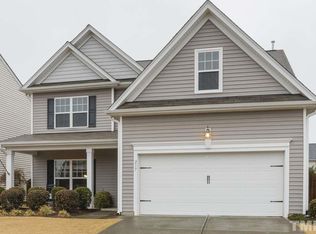
- $442,000-- bd2 ba1.9k sqft201 Arctic Ridge Way, Holly Springs, NC 27540Off Market
Similar homes
- $420,0003 bd2 ba1.6k sqft1004 Creek Haven Dr, Holly Springs, NC 27540For Sale

 MLS ID #10191803, Stu Barnes. Doorify MLS
 - $425,0004 bd3 ba1.8k sqft128 Morena Dr, Holly Springs, NC 27540For Sale
 MLS ID #10174078, Thomas Ladane Shoupe. Doorify MLS
 - $425,0003 bd3 ba1.7k sqft341 Stone Hedge Ct, Holly Springs, NC 27540For Sale
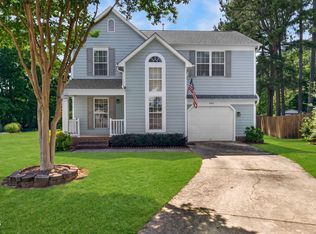 MLS ID #10190623, Mary Kromenhoek. Doorify MLS
 - $485,0003 bd2 ba2.1k sqft117 Holly Bay Ln, Holly Springs, NC 27540For Sale
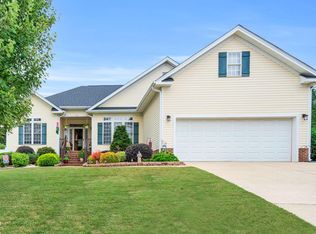 MLS ID #10194498, Kelli Meyer. Doorify MLS
 - $488,9003 bd3 ba2.2k sqft509 Gooseberry Dr, Holly Springs, NC 27540For SaleMLS ID #10192424, Rob Stanley. Doorify MLS
- $413,9003 bd3 ba1.7k sqft305 Palmdale Ct, Holly Springs, NC 27540For SaleMLS ID #10185765, Adam Noe. Doorify MLS
- $450,0004 bd3 ba1.5k sqft904 Starkland Way, Holly Springs, NC 27540For SaleMLS ID #10191633, Travis Groome. Doorify MLS
- $500,0003 bd3 ba2.2k sqft101 Amacord Way, Holly Springs, NC 27540For SaleMLS ID #10192505, Amy Huller. Doorify MLS
- $440,0003 bd3 ba1.8k sqft105 Thornton Green Pl, Holly Springs, NC 27540For SaleMLS ID #10189227, Bernadette Schroder. Doorify MLS
- $468,0004 bd2 ba1.8k sqft513 Saint Croix Dr, Holly Springs, NC 27540For SaleMLS ID #10184408, Thomas Ladane Shoupe. Doorify MLS
- $429,9003 bd3 ba1.7k sqft304 Stone Hedge Ct, Holly Springs, NC 27540For SaleMLS ID #10171917, Susan Poythress Forte. Doorify MLS
- $389,0003 bd4 ba1.8k sqft429 Rhamkatte Rd, Holly Springs, NC 27540For SaleMLS ID #10194927, Carolyn Kinneen. Doorify MLS
- $450,0003 bd3 ba2k sqft104 Hundred Oaks Ln, Holly Springs, NC 27540For SaleMLS ID #10194303, Tara Hargrove. Doorify MLS
- $459,9003 bd2 ba1.7k sqft232 Dutch Hill Rd, Holly Springs, NC 27540For SaleMLS ID #10186082, Dwayne Leatherwood. Doorify MLS
- $379,9003 bd2 ba1.4k sqft105 Holly Acres Rd, Holly Springs, NC 27540For SaleMLS ID #10188683, Norman Block. Doorify MLS
- $378,0003 bd3 ba1.7k sqft140 Tuska Hills Dr, Holly Springs, NC 27540For SaleMLS ID #10194528, Hannah Brackley Smith. Doorify MLS
- $435,0003 bd3 ba1.8k sqft4116 Cary Oaks Dr, Apex, NC 27539For SaleMLS ID #10194584, Bailey Packard. Doorify MLS
- $359,0003 bd2 ba1.1k sqft208 Bateau Rd, Holly Springs, NC 27540For SaleMLS ID #10191649, Mia Taylor Johnson. Doorify MLS
- $515,0003 bd3 ba2.6k sqft204 Amacord Way, Holly Springs, NC 27540For SaleMLS ID #10177659, Aadarsh Vasoya. Doorify MLS
