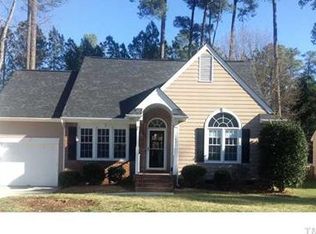
Your reasonably priced home can now be found in the heart of Cary! This inviting home offers comfortable living spaces for relaxing at home with family or entertaining guests. Enjoy sitting on the front porch swing or relaxing on the screened-in porch overlooking the fenced-in backyard. Feel that sense of pride as you drive up to your new home and pull into the garage. High ceilings in the spacious family room, which is centered around the fireplace. A separate dining room leads into a full kitchen with bay window. Laundry is on the main floor. 3 bedrooms with 2 full baths on the 2nd floor. Hardwoods in much of the home. Vinyl windows throughout the house. Neutral colors make this home move-in ready. Located near the YMCA, Bond Park, greenways, shopping off Cary Parkway and Old Apex, convenient to RTP and the airport. Great school district! Now is the time to take a look at your new home.
For sale
$430,000
101 Gatepost Ln, Cary, NC 27513
3beds
1,500sqft
Single Family Residence
Built in 1993
7,840 Square Feet Lot
$420,200 Zestimate®
$287/sqft
$8/mo HOA
What's special
- 34 days
- 2,087
- 251
Zillow last checked:
Listing updated:
Listed by:
Barbara Phillips 919-818-5561,
Coldwell Banker Advantage,
Jennifer Coleman 919-415-1322,
Coldwell Banker Advantage
Source: Doorify MLS,MLS#: 10190414
Facts & features
Interior
Bedrooms & bathrooms
- Bedrooms: 3
- Bathrooms: 3
- Full bathrooms: 2
- 1/2 bathrooms: 1
Primary bedroom
- Level: Second
Bedroom 2
- Level: Second
Bedroom 3
- Level: Second
Dining room
- Level: Main
Family room
- Level: Main
Kitchen
- Level: Main
Heating
- Forced Air, Natural Gas
Cooling
- Central Air, Electric
Appliances
- Included: Dryer, Dishwasher, Gas Range, Gas Water Heater, Microwave, Refrigerator, Washer
- Laundry: In Kitchen, Main Level
Features
- Ceiling Fan(s), Double Vanity, Eat-in Kitchen, High Ceilings, Pantry, Walk-In Closet(s), Bathtub/Shower Combination, Walk-In Shower
- Flooring: Hardwood, Tile
- Number of fireplaces: 1
- Fireplace features: Family Room, Gas Log
- Common walls with other units/homes: No Common Walls
Interior area
- Total structure area: 1,500
- Total interior livable area: 1,500 sqft
- Finished area above ground: 1,500
- Finished area below ground: 0
Property
Parking
- Total spaces: 1
- Parking features: Attached, Concrete, Driveway, Garage
- Garage spaces: 1
- Has uncovered spaces: Yes
Features
- Levels: Two
- Stories: 2
- Patio & porch: Covered, Deck, Enclosed, Front Porch, Porch, Screened
- Exterior features: Private Yard, Rain Gutters, Fenced Yard
- Fencing: Back Yard,Fenced
Lot
- Size: 7,840 Square Feet
- Features: Back Yard, Gentle Sloping
Details
- Parcel number: 075313035983000 0184505
- Zoning: TRP
- Special conditions: Standard
Construction
Type & style
- Home type: SingleFamily
- Architectural style: Traditional
- Property subtype: Single Family Residence
Materials
- Fiber Cement, Masonite
- Foundation: Crawlspace
- Roof: Architectural Shingle
Condition
- New construction: No
- Year built: 1993
Utilities & green energy
- Sewer: Public Sewer
- Water: Public
- Utilities for property: Cable Connected, Electricity Connected, Natural Gas Connected, Phone Connected, Sewer Connected, Water Connected
Community & HOA
Community
- Features: Curbs, Street Lights
- Subdivision: Foxwerth
HOA
- Has HOA: Yes
- Amenities included: Management
- Services included: None
- HOA fee: $100 annually
- HOA name: Cary Parkway
- HOA phone: 919-461-0102
Location
- Region: Cary
Financial & listing details
- Price per square foot: $287/sqft
- Tax assessed value: $411,936
- Annual tax amount: $3,746
- Date on market: 9/6/2026
- Listing agreement: Exclusive Right To Sell
- Listing terms: 1031 Exchange,Cash,Conventional,FHA
- Road surface type: Asphalt
Estimated market value
$420,200
$399,000 - $441,000
$2,207/mo
Price history
| Date | Event | Price |
|---|---|---|
| 9/6/2026 | Listed for sale | $430,000+62.9%$287/sqft |
Source:  Doorify MLS #10190414 Report a problem Doorify MLS #10190414 Report a problem | ||
| 10/29/2020 | Sold | $264,000+65%$176/sqft |
Source: Public Record Report a problem | ||
| 8/19/2005 | Sold | $160,000+6.7%$107/sqft |
Source: Public Record Report a problem | ||
| 7/20/2001 | Sold | $150,000+5.6%$100/sqft |
Source: Public Record Report a problem | ||
| 9/30/1998 | Sold | $142,000$95/sqft |
Source: Public Record Report a problem | ||
Public tax history
| Year | Property taxes | Tax assessment |
|---|---|---|
| 2025 | $3,551 +2.2% | $411,936 |
| 2024 | $3,474 +32.4% | $411,936 +58.6% |
| 2023 | $2,623 +3.9% | $259,811 |
| 2022 | $2,526 +2% | $259,811 |
| 2021 | $2,475 -0.5% | $259,811 |
| 2020 | $2,488 +8.8% | $259,811 +22.8% |
| 2019 | $2,286 | $211,646 |
| 2018 | $2,286 +10.8% | $211,646 |
| 2017 | $2,062 +1.5% | $211,646 |
| 2016 | $2,032 +10.5% | $211,646 +14.6% |
| 2015 | $1,839 +6% | $184,756 |
| 2014 | $1,735 | $184,756 |
| 2013 | -- | $184,756 |
| 2012 | -- | $184,756 |
| 2011 | -- | $184,756 |
| 2010 | -- | $184,756 |
| 2009 | -- | $184,756 |
| 2008 | -- | -- |
| 2007 | -- | -- |
| 2006 | -- | -- |
| 2005 | -- | -- |
| 2004 | -- | -- |
| 2003 | -- | -- |
| 2002 | -- | -- |
| 2001 | -- | -- |
Find assessor info on the county website
Monthly payment
Est. payment
Payment breakdown
Explore the cost of this home by adjusting the details. Changes won't be saved.Climate risks
Neighborhood: 27513
Nearby schools
Schools provided by the listing agent
- Elementary: Wake - Laurel Park Elementary
- Middle: Wake - Salem Middle
- High: Wake - Green Hope High
Source: Doorify MLS. This data may not be complete. We recommend contacting the local school district to confirm school assignments for this home.
Similar homes
- $435,0003 bd2 ba1.3k sqft1106 Broadford Dr, Cary, NC 27511For Sale

 MLS ID #10193408, Dana Ellington. Doorify MLS
 - $350,0003 bd3 ba1.7k sqft106 Barcelona Ct, Cary, NC 27513For Sale
 MLS ID #10191982, Dale Moody. Doorify MLS
 - $375,0003 bd2 ba1.6k sqft107 Lanigan Pl, Cary, NC 27513For Sale
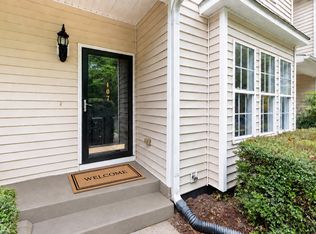 MLS ID #10196403, Ellie Mayes. Doorify MLS
 - $425,0003 bd3 ba1.7k sqft341 Stone Hedge Ct, Holly Springs, NC 27540For Sale
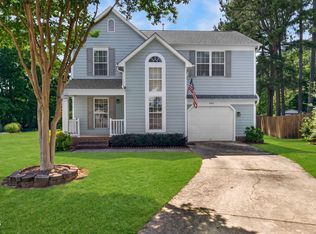 MLS ID #10190623, Mary Kromenhoek. Doorify MLS
 - $299,0002 bd3 ba1.5k sqft115 Hedgerow Ct, Cary, NC 27513For SaleMLS ID #10196464, Joshua Kennedy. Doorify MLS
- $495,0004 bd3 ba1.7k sqft6324 Tryon Rd, Cary, NC 27518For SaleMLS ID #10191965, Samara Presley. Doorify MLS
- $569,9003 bd3 ba1.7k sqft107 Crestpoint Ct, Cary, NC 27513For SaleMLS ID #10155194, Gerald Mack. Doorify MLS
- $479,9004 bd3 ba1.8k sqft812 Pinewood Dr, Apex, NC 27502For SaleMLS ID #10183414, Steve Gillooly. Doorify MLS
- $509,9003 bd3 ba2k sqft2312 Maplegreen Ln, Apex, NC 27502For SaleMLS ID #10192292, Matthew Peedin. Doorify MLS
- $425,0003 bd3 ba2k sqft209 Arctic Ridge Way, Holly Springs, NC 27540For SaleMLS ID #10191416, Sherry Lockhart. Doorify MLS
- $350,0002 bd2 ba1.1k sqft132 Lake Hollow Cir, Cary, NC 27513For SaleMLS ID #10190593, Freda Hamlett. Doorify MLS
- $425,0003 bd3 ba1.6k sqft4809 Frankie Rd, Fuquay Varina, NC 27526For SaleMLS ID #10183819, Brian Brenner. Doorify MLS
- $470,0003 bd3 ba1.6k sqft325 Indian Branch Dr, Morrisville, NC 27560For SaleMLS ID #10169985, Scott Baker. Doorify MLS
- $407,0003 bd3 ba1.6k sqft1020 Oakwater Dr, Garner, NC 27529For SaleMLS ID #10186418, Katie Coleman. Doorify MLS
- $429,9003 bd3 ba1.7k sqft304 Stone Hedge Ct, Holly Springs, NC 27540For SaleMLS ID #10171917, Susan Poythress Forte. Doorify MLS
- $319,0002 bd3 ba1.3k sqft129 Hedgerow Ct, Cary, NC 27513For SaleMLS ID #10193123, Michelle Gelston. Doorify MLS
- $395,0003 bd3 ba1.9k sqft105 Huckleberry Ct, Willow Spring, NC 27592For SaleMLS ID #10195357, LIZBETH Vicente Moreno. Doorify MLS
- $505,0003 bd2 ba1.9k sqft109 Bottle Neck Trl, Holly Springs, NC 27540For SaleMLS ID #10195023, Diane Kleckner. Doorify MLS
- $450,0003 bd3 ba1.6k sqft6901 River Birch Dr, Raleigh, NC 27613For SaleMLS ID #10185108, David Wilson. Doorify MLS
- $318,0002 bd3 ba1.3k sqft208 Windbyrne Dr, Cary, NC 27513For SaleMLS ID #10182684, Mary-Kate Knox. Doorify MLS
