Welcome to 127 Paige Stone Way, tucked away on a peaceful cul-de-sac in Angier! Situated on a spacious .55-acre lot with a tree-lined backyard, this 3-bedroom, 2.5-bath home offers plenty of room to live, work, entertain, and unwind. Inside, the main level features a dedicated home office, separate dining room, and a spacious kitchen with a center island, abundant cabinetry, and plenty of prep and gathering space. Upstairs, all three bedrooms are generously sized, including the primary suite with a large walk-in closet and private bath. A versatile loft provides even more living space is perfect for a media room, playroom, home gym, or second office while the upstairs laundry room keeps everyday chores convenient. Step outside to one of the home's best features: a covered back deck with a ceiling fan and wiring already in place for an outdoor TV. Overlooking the large backyard and mature trees, it's ready for morning coffee, fall evenings, or game-day entertaining. With ample parking, over half an acre, and a quiet cul-de-sac setting, this home gives you space without sacrificing convenience. Enjoy easy access to Fuquay-Varina, shopping, dining, and everyday necessities while coming home to the quieter pace of Angier. This home offers you the space, setting, and flexibility today's buyers are looking for. Schedule your private showing and come see it for yourself!
For sale
$392,000
127 Paige Stone Way, Angier, NC 27501
3beds
2,245sqft
Single Family Residence
Built in 2019
0.55 Acres Lot
$385,300 Zestimate®
$175/sqft
$-- HOA
What's special
Dedicated home officeTree-lined backyardQuiet cul-de-sac settingPeaceful cul-de-sacAmple parkingAbundant cabinetrySeparate dining room
- 10 days
- 541
- 54
Zillow last checked:
Listing updated:
Listed by:
Tracy Benton 919-761-0405,
eXp Realty, LLC - C
Source: Doorify MLS,MLS#: 10191918
Facts & features
Interior
Bedrooms & bathrooms
- Bedrooms: 3
- Bathrooms: 3
- Full bathrooms: 2
- 1/2 bathrooms: 1
Primary bedroom
- Level: Second
- Area: 297 Square Feet
- Dimensions: 18.0 x 16.5
Bedroom 2
- Level: Second
- Area: 104.5 Square Feet
- Dimensions: 11.0 x 9.5
Bedroom 3
- Level: Second
- Area: 145 Square Feet
- Dimensions: 14.5 x 10.0
Dining room
- Level: Main
- Area: 217.5 Square Feet
- Dimensions: 14.5 x 15.0
Kitchen
- Level: Main
- Area: 210.25 Square Feet
- Dimensions: 14.5 x 14.5
Laundry
- Level: Second
- Area: 42 Square Feet
- Dimensions: 6.0 x 7.0
Living room
- Level: Main
- Area: 252 Square Feet
- Dimensions: 14.0 x 18.0
Loft
- Level: Second
- Area: 231 Square Feet
- Dimensions: 14.0 x 16.5
Office
- Level: Main
- Area: 100 Square Feet
- Dimensions: 10.0 x 10.0
Heating
- Central, Heat Pump
Cooling
- Attic Fan, Central Air, Ceiling Fan(s)
Appliances
- Included: Dishwasher, Gas Cooktop, Gas Oven
- Laundry: Inside, Laundry Room, Upper Level
Features
- Ceiling Fan(s), Double Vanity, Eat-in Kitchen, High Ceilings, Smart Thermostat, Walk-In Closet(s), Walk-In Shower, Smooth Ceilings
- Flooring: Carpet, Luxury Vinyl, Vinyl
- Common walls with other units/homes: No Common Walls
Interior area
- Total structure area: 2,245
- Total interior livable area: 2,245 sqft
- Finished area above ground: 2,245
- Finished area below ground: 0
Property
Parking
- Total spaces: 6
- Parking features: Attached, Driveway, Garage Faces Front, Garage
- Garage spaces: 2
- Uncovered spaces: 4
Features
- Levels: Two
- Stories: 2
- Patio & porch: Covered, Deck, Rear Porch
- Exterior features: Storage
- Fencing: None
- Has view: Yes
- View description: Trees/Woods
Lot
- Size: 0.55 Acres
- Features: Back Yard, Cul-De-Sac, Few Trees, Level
Details
- Additional structures: Shed(s)
- Parcel number: 040664 0093 15
- Zoning: RA-30
- Special conditions: Standard
Construction
Type & style
- Home type: SingleFamily
- Architectural style: Transitional
- Property subtype: Single Family Residence
Materials
- Vinyl Siding
- Foundation: Crawlspace
- Roof: Shingle
Condition
- New construction: No
- Year built: 2019
Utilities & green energy
- Sewer: Septic Tank
- Water: Community Water
- Utilities for property: Cable Connected, Electricity Connected, Water Connected, Septic Connected
Community & HOA
Community
- Security: 24 Hour Security
- Subdivision: Cross Link Place
HOA
- Has HOA: No
Location
- Region: Angier
Financial & listing details
- Price per square foot: $175/sqft
- Tax assessed value: $385,932
- Annual tax amount: $2,376
- Date on market: 9/10/2026
- Listing agreement: Exclusive Right To Sell
- Listing terms: Cash,Conventional,FHA,USDA Loan,VA Loan
- Road surface type: Asphalt
Estimated market value
$385,300
$366,000 - $405,000
$2,121/mo
Price history
| Date | Event | Price |
|---|---|---|
| 9/10/2026 | Listed for sale | $392,000+0.5%$175/sqft |
Source: eXp Realty #10191918 Report a problem | ||
| 6/25/2024 | Sold | $390,000$174/sqft |
Source:  Doorify MLS #10029583 Report a problem Doorify MLS #10029583 Report a problem | ||
| 5/21/2024 | Pending sale | $390,000$174/sqft |
Source: Doorify MLS #10029583 Report a problem | ||
| 5/16/2024 | Listed for sale | $390,000+58%$174/sqft |
Source: Doorify MLS #10029583 Report a problem | ||
| 3/11/2020 | Sold | $246,900-1.2%$110/sqft |
Source: Agent Provided Report a problem | ||
| 1/2/2020 | Listed for sale | $249,900-3.5%$111/sqft |
Source: True Homes - Raleigh Report a problem | ||
| 11/22/2019 | Listing removed | $258,900$115/sqft |
Source: True Homes - Raleigh Report a problem | ||
| 9/29/2019 | Listed for sale | $258,900$115/sqft |
Source: True Homes - Raleigh Report a problem | ||
Public tax history
| Year | Property taxes | Tax assessment |
|---|---|---|
| 2025 | $2,377 | $339,043 |
| 2024 | $2,377 +1.4% | $339,043 |
| 2023 | $2,343 +2.2% | $339,043 +2.2% |
| 2022 | $2,293 +31% | $331,585 +63.2% |
| 2021 | $1,751 | $203,160 |
| 2020 | $1,751 +611.8% | $203,160 +577.2% |
| 2019 | $246 | $30,000 |
Find assessor info on the county website
Monthly payment
Est. payment
Payment breakdown
Explore the cost of this home by adjusting the details. Changes won't be saved.Climate risks
Neighborhood: 27501
Nearby schools
Schools provided by the listing agent
- Elementary: Harnett - Angier Elementary
- Middle: Harnett - Harnett Central Middle
- High: Harnett - Harnett Central High
Source: Doorify MLS. This data may not be complete. We recommend contacting the local school district to confirm school assignments for this home.

Similar homes
- $400,0004 bd3 ba2.1k sqft81 Carrousel Ct, Angier, NC 27501For Sale
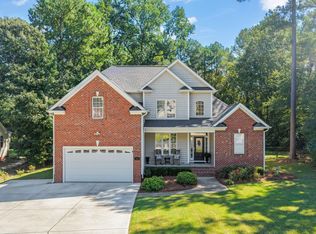
 MLS ID #10192068, Amy Fann. Doorify MLS
 - $365,0003 bd2 ba1.9k sqft57 Planters Glen Dr, Angier, NC 27501For Sale
 MLS ID #10186633, Brittney Lee. Doorify MLS
 - $429,9004 bd3 ba2.5k sqft121 Barnwell Loop, Angier, NC 27501For Sale
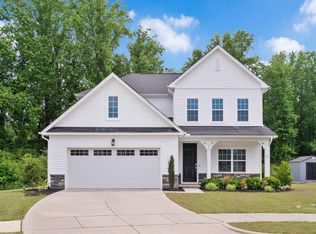 MLS ID #10172892, Rosa Munoz. Doorify MLS
 - $345,0003 bd3 ba1.6k sqft14 Wheat Dr, Angier, NC 27501For Sale By Owner
- $448,0003 bd3 ba2.5k sqft129 Star Valley Dr, Angier, NC 27501For SaleMLS ID #10163097, Matia Schoeppler. Doorify MLS
- $390,0003 bd3 ba2.5k sqft155 Stephens Timberline Vw, Clayton, NC 27520For SaleMLS ID #10193493, Luke Ansede. Doorify MLS
- $415,0004 bd3 ba2.4k sqft118 W Sand Luggs Ct, Angier, NC 27501For SaleMLS ID #10177548, Kathleen Carlton. Doorify MLS
- $449,0004 bd3 ba2.7k sqft138 Tramway Cir, Angier, NC 27501For SaleMLS ID #10188930, Tina Caul. Doorify MLS
- $425,0003 bd3 ba2.9k sqft59 Two Belles Ct, Angier, NC 27501For SaleMLS ID #10173177, Shari Austin. Doorify MLS
- $520,0003 bd3 ba2k sqft176 Plainview Pointe Dr, Angier, NC 27501For SaleMLS ID #10187427, Blair Sauls Pelosi. Doorify MLS
- $445,0004 bd4 ba2.5k sqft96 Looping Horse Cir, Angier, NC 27501For SaleMLS ID #10181631, Blanche Stanley. Doorify MLS
- $424,9004 bd3 ba2.9k sqft269 Hay Field Dr, Lillington, NC 27546For SaleMLS ID #10191499, Erica Anderson. Doorify MLS
- $425,0005 bd3 ba2.7k sqft2252 Fairway Green Dr, Fuquay Varina, NC 27526For SaleMLS ID #10187299, Jim Allen. Doorify MLS
- $380,0004 bd3 ba2.8k sqft185 Horseshoe Pl, Angier, NC 27501For SaleMLS ID #10162897, Marti Hampton. Doorify MLS
- $399,9903 bd3 ba2.2k sqft755 Sycamore Springs Dr, Fuquay Varina, NC 27526For SaleMLS ID #10187786, Melissa Schambs. Doorify MLS
- $400,0004 bd3 ba2k sqft220 Bridge St, Fuquay Varina, NC 27526For SaleMLS ID #10186331, David Allan Ellsworth. Doorify MLS
- $414,9004 bd2 ba1.7k sqft268 Silver Maple Dr, Fuquay Varina, NC 27526For SaleMLS ID #10183224, Crystal Rebecca Francesconi. Doorify MLS
- $390,0004 bd3 ba2.3k sqft929 Stable Fern Dr, Fuquay Varina, NC 27526For SaleMLS ID #10184665, Shonda Quick. Doorify MLS
- $429,0003 bd3 ba2.9k sqft116 Hay Field Dr, Lillington, NC 27546For SaleMLS ID #10183911, Luisa Melvin. Doorify MLS
- $380,0003 bd3 ba2.4k sqft1033 Leatherstone Ln, Fuquay Varina, NC 27526For SaleMLS ID #10176547, Darren Dontay Brothers. Doorify MLS
