**SHORT SALE OPPORTUNITY!** Looking for an opportunity to buy—and have the flexibility to move? This home may be just what you've been waiting for! Featuring **4 bedrooms, 3 full bathrooms, and a spacious bonus room**, this versatile floor plan offers plenty of room to live, work, and entertain. The main level includes a **first-floor bedroom and full bathroom**, perfect for guests, an in-law suite, or a private home office. The bright, open-concept layout features contemporary finishes, a modern kitchen with ample cabinet space, and a spacious living area designed for entertaining. Natural light, thoughtful design, and functional spaces make this home feel welcoming and move-in ready. Upstairs, you'll find **three generously sized bedrooms, a versatile bonus room, and a spacious primary suite retreat**. An oversized laundry room adds even more everyday convenience. Located in a desirable neighborhood near **downtown Angier**, you'll enjoy easy access to shopping, dining, parks, and major commuter routes. **Why wait for new construction?** This like-new home offers modern features, flexible living spaces, and turnkey appeal—**and it's available now!**
For sale
Price cut: $10K (10/7)
$370,000
185 Horseshoe Pl, Angier, NC 27501
4beds
2,850sqft
Single Family Residence
Built in 2025
6,534 Square Feet Lot
$367,200 Zestimate®
$130/sqft
$63/mo HOA
What's special
Contemporary finishesModern featuresNatural lightSpacious bonus roomVersatile bonus roomFunctional spacesFlexible living spaces
- 165 days
- 231
- 17
Zillow last checked:
Listing updated:
Listed by:
Marti Hampton,
EXP Realty LLC,
Kim Roberts 330-559-6556,
EXP Realty LLC
Source: Doorify MLS,MLS#: 10162897
Facts & features
Interior
Bedrooms & bathrooms
- Bedrooms: 4
- Bathrooms: 3
- Full bathrooms: 3
Primary bedroom
- Level: Upper
Heating
- Electric, ENERGY STAR Qualified Equipment, Forced Air
Cooling
- Central Air, Electric
Appliances
- Included: Dryer, Dishwasher, Electric Range, Electric Water Heater, Free-Standing Electric Range, Free-Standing Refrigerator, Free-Standing Range, Microwave, Range, Refrigerator, Smart Appliance(s), Stainless Steel Appliance(s), Washer, Washer/Dryer
- Laundry: Inside, Laundry Room, Upper Level
Features
- Breakfast Bar, Ceiling Fan(s), Chandelier, Double Vanity, Kitchen Island, Recessed Lighting, Stone Counters
- Flooring: Carpet, Hardwood, Luxury Vinyl, Wood
- Doors: French Doors
- Windows: ENERGY STAR Qualified Windows
- Common walls with other units/homes: No Common Walls
Interior area
- Total structure area: 2,850
- Total interior livable area: 2,850 sqft
- Finished area above ground: 2,850
- Finished area below ground: 0
Property
Parking
- Total spaces: 2
- Parking features: Attached, Concrete, Driveway, Garage Faces Front, Garage
- Garage spaces: 2
- Has uncovered spaces: Yes
Features
- Levels: Two
- Stories: 2
- Patio & porch: Patio
- Exterior features: Barbecue, Fire Pit, Gas Grill, Outdoor Grill, Playground, Rain Gutters
- Has view: Yes
- View description: Neighborhood
Lot
- Size: 6,534 Square Feet
Details
- Parcel number: 04067420220016 54
- Zoning: R-6
- Special conditions: Standard
Construction
Type & style
- Home type: SingleFamily
- Architectural style: Craftsman
- Property subtype: Single Family Residence
Materials
- Board & Batten Siding, Stone, Vertical Siding, Vinyl Siding
- Foundation: Concrete Perimeter, Slab
- Roof: Shingle
Condition
- New construction: No
- Year built: 2025
Utilities & green energy
- Sewer: Public Sewer
- Water: Public
- Utilities for property: Cable Available, Electricity Connected
Community & HOA
Community
- Features: Suburban, Street Lights, Sidewalks
- Subdivision: Tanglewood
HOA
- Has HOA: Yes
- Services included: Unknown
- HOA fee: $375 semi-annually
- HOA name: William Douglas Managment
- HOA phone: 919-459-1860
Location
- Region: Angier
Financial & listing details
- Price per square foot: $130/sqft
- Tax assessed value: $422,587
- Annual tax amount: $634
- Date on market: 5/1/2026
- Listing agreement: Exclusive Right To Sell
- Listing terms: Cash,Conventional,FHA,USDA Loan,VA Loan
Estimated market value
$367,200
$349,000 - $386,000
$2,550/mo
Price history
| Date | Event | Price |
|---|---|---|
| 10/7/2026 | Price change | $370,000-2.6%$130/sqft |
Source: eXp Realty #10162897 Report a problem | ||
| 9/1/2026 | Price change | $380,000-2.3%$133/sqft |
Source: eXp Realty #10162897 Report a problem | ||
| 8/16/2026 | Price change | $389,000-2.5%$136/sqft |
Source:  Doorify MLS #10162897 Report a problem Doorify MLS #10162897 Report a problem | ||
| 7/22/2026 | Price change | $399,000-3.6%$140/sqft |
Source: Doorify MLS #10162897 Report a problem | ||
| 7/16/2026 | Price change | $414,100-0.1%$145/sqft |
Source: Doorify MLS #10162897 Report a problem | ||
| 7/7/2026 | Price change | $414,400-0.1%$145/sqft |
Source: Doorify MLS #10162897 Report a problem | ||
| 5/1/2026 | Listed for sale | $415,000+9.5%$146/sqft |
Source: Doorify MLS #10162897 Report a problem | ||
| 7/31/2025 | Sold | $379,000$133/sqft |
Source: Public Record Report a problem | ||
Public tax history
| Year | Property taxes | Tax assessment |
|---|---|---|
| 2025 | $634 +11.1% | $338,967 +592.6% |
| 2024 | $571 | $48,940 |
Find assessor info on the county website
Monthly payment
Est. payment
Payment breakdown
Explore the cost of this home by adjusting the details. Changes won't be saved.Climate risks
Neighborhood: 27501
Nearby schools
Schools provided by the listing agent
- Elementary: Harnett - Angier Elementary
- Middle: Harnett - Harnett Central Middle
- High: Harnett - Harnett Central High
Source: Doorify MLS. This data may not be complete. We recommend contacting the local school district to confirm school assignments for this home.

Similar homes
- $354,9004 bd3 ba2.3k sqft14 Horseshoe Pl, Angier, NC 27501For Sale
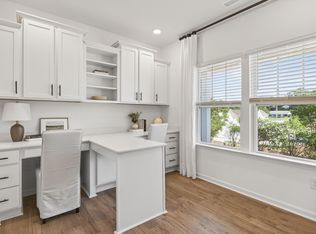
 MLS ID #10181503, Luisa Melvin. Doorify MLS
 - $349,9904 bd3 ba2.4k sqft45 Majestic Creek Ct, Angier, NC 27501New Construction
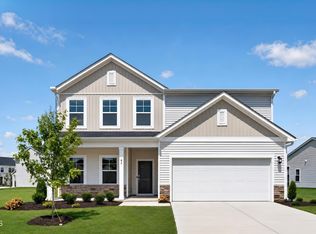 Doorify MLS
 - $354,9904 bd3 ba2.4k sqft811 Roy Adams Rd, Angier, NC 27501New Construction
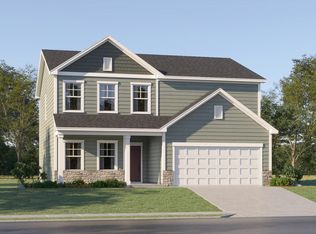 Doorify MLS
 - $388,0003 bd3 ba2.2k sqft127 Paige Stone Way, Angier, NC 27501For Sale
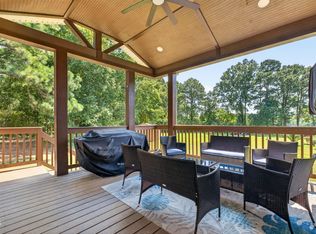 MLS ID #10191918, Tracy Benton. Doorify MLS
 - $399,9004 bd3 ba2.4k sqft118 W Sand Luggs Ct, Angier, NC 27501For SaleMLS ID #10177548, Kathleen Carlton. Doorify MLS
- $365,0003 bd2 ba1.9k sqft57 Planters Glen Dr, Angier, NC 27501For SaleMLS ID #10186633, Brittney Lee. Doorify MLS
- $429,9004 bd3 ba2.5k sqft121 Barnwell Loop, Angier, NC 27501For SaleMLS ID #10172892, Rosa Munoz. Doorify MLS
- $448,0003 bd3 ba2.5k sqft129 Star Valley Dr, Angier, NC 27501For SaleMLS ID #10163097, Matia Schoeppler. Doorify MLS
- $445,0004 bd4 ba2.5k sqft96 Looping Horse Cir, Angier, NC 27501For SaleMLS ID #10181631, Blanche Stanley. Doorify MLS
- $389,9004 bd3 ba2.4k sqftPrelude, Smithfield, NC 27577New ConstructionDoorify MLS
- $425,0005 bd3 ba2.7k sqft2252 Fairway Green Dr, Fuquay Varina, NC 27526For SaleMLS ID #10187299, Jim Allen. Doorify MLS
- $268,9003 bd3 ba1.6k sqft37 Burford Way, Angier, NC 27501For SaleMLS ID #10196204, April Stephens. Doorify MLS
- $295,0003 bd2 ba1.6k sqft345 White Birch Ln, Angier, NC 27501For SaleMLS ID #10183113, Angie Howe. Doorify MLS
- $419,9004 bd3 ba2.9k sqft269 Hay Field Dr, Lillington, NC 27546For SaleMLS ID #10191499, Erica Anderson. Doorify MLS
- $365,0003 bd2 ba1.7k sqft82 Coble Farms Pl, Fuquay Varina, NC 27526For SaleMLS ID #10175484, Angie Howe. Doorify MLS
- $375,0003 bd3 ba2.5k sqft155 Stephens Timberline Vw, Clayton, NC 27520For SaleMLS ID #10193493, Luke Ansede. Doorify MLS
- $295,0003 bd3 ba1.9k sqft8952 Kennebec Crossing Dr, Angier, NC 27501For SaleMLS ID #10195139, Hope Tyler. Doorify MLS
- $419,9004 bd3 ba2.4k sqft180 Long Grass Drive, Smithfield, NC 27577For Sale
 MLS ID #100605198, Sarah Houck, EXP Realty LLC - C. Hive MLS
 - $414,9004 bd2 ba1.7k sqft268 Silver Maple Dr, Fuquay Varina, NC 27526For SaleMLS ID #10183224, Crystal Rebecca Francesconi. Doorify MLS
- $354,9004 bd3 ba2.6k sqft68 Van Winkle St, Lillington, NC 27546For SaleMLS ID #10178985, Jordan Clark. Doorify MLS
