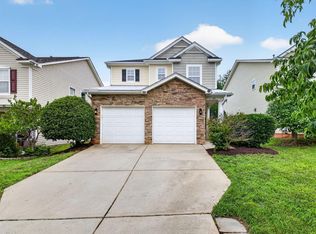
Tucked into a welcoming Holly Springs community, this beautifully maintained home at 454 Stobhill Lane offers a blend of comfort, style, and everyday convenience. From the moment you arrive, you'll appreciate the inviting curb appeal and thoughtful design that carries throughout the interior. The main living areas feature an open, airy layout filled with natural light--ideal for both relaxing evenings and casual gatherings. The kitchen is well-appointed with ample cabinetry, generous counter space, and a seamless flow into the dining and living spaces, making entertaining effortless. Upstairs, you'll find spacious bedrooms that provide flexibility for a variety of needs, along with a well-designed primary suite that serves as a peaceful retreat. Step outside to enjoy a serene backyard setting--perfect for outdoor dining, gardening, or simply unwinding. The property's location offers convenient access to local shopping, dining, parks, and major commuting routes, placing daily necessities and recreation within easy reach. Whether you're looking for a place to settle in or simply a home that balances comfort and accessibility, this property delivers a wonderful opportunity to enjoy all that Holly Springs has to offer. Sellers offering $5000 in seller concessions.
For sale
Price cut: $6K (8/21)
$459,000
454 Stobhill Ln, Holly Springs, NC 27540
4beds
2,581sqft
Single Family Residence, Residential
Built in 2007
5,662 Square Feet Lot
$453,800 Zestimate®
$178/sqft
$30/mo HOA
What's special
Inviting curb appealSpacious bedroomsGenerous counter space
- 134 days |
- 706 |
- 28 |
Zillow last checked:
Listing updated:
Listed by:
Emily J DeVita 919-539-7673,
Redfin Corporation
Source: Doorify MLS,MLS#: 10160409
Facts & features
Interior
Bedrooms & bathrooms
- Bedrooms: 4
- Bathrooms: 3
- Full bathrooms: 2
- 1/2 bathrooms: 1
Heating
- Heat Pump
Cooling
- Central Air
Appliances
- Included: Dishwasher, Electric Range, Microwave, Stainless Steel Appliance(s)
- Laundry: Laundry Room, Upper Level
Features
- Ceiling Fan(s), Double Vanity, Kitchen Island, Open Floorplan, Walk-In Closet(s)
- Flooring: Vinyl
- Number of fireplaces: 1
Interior area
- Total structure area: 2,581
- Total interior livable area: 2,581 sqft
- Finished area above ground: 2,581
- Finished area below ground: 0
Property
Parking
- Total spaces: 2
- Parking features: Attached, Driveway, Garage, Garage Faces Front
- Attached garage spaces: 2
Features
- Levels: Two
- Stories: 2
- Patio & porch: Deck, Front Porch
- Has view: Yes
Lot
- Size: 5,662 Square Feet
Details
- Parcel number: 065701483273000 0343219
- Zoning: RMD
- Special conditions: Standard
Construction
Type & style
- Home type: SingleFamily
- Architectural style: Transitional
- Property subtype: Single Family Residence, Residential
Materials
- Brick Veneer, Vinyl Siding
- Foundation: Permanent
- Roof: Shingle
Condition
- New construction: No
- Year built: 2007
Utilities & green energy
- Sewer: Public Sewer
- Water: Public
Community & HOA
Community
- Subdivision: Springhill
HOA
- Has HOA: Yes
- Services included: None
- HOA fee: $30 monthly
Location
- Region: Holly Springs
Financial & listing details
- Price per square foot: $178/sqft
- Tax assessed value: $418,102
- Annual tax amount: $3,678
- Date on market: 4/16/2026
Estimated market value
$453,800
$431,000 - $476,000
$2,542/mo
Price history
| Date | Event | Price |
|---|---|---|
| 8/21/2026 | Price change | $459,000-1.3%$178/sqft |
Source:  Doorify MLS #10160409 Report a problem Doorify MLS #10160409 Report a problem | ||
| 7/8/2026 | Price change | $465,000-2.1%$180/sqft |
Source: Doorify MLS #10160409 Report a problem | ||
| 4/16/2026 | Listed for sale | $475,000+11.8%$184/sqft |
Source: Doorify MLS #10160409 Report a problem | ||
| 7/15/2022 | Sold | $425,000$165/sqft |
Source: Doorify MLS #2453276 Report a problem | ||
| 6/11/2022 | Pending sale | $425,000$165/sqft |
Source:  Berkshire Hathaway HomeServices Carolinas Realty #2453276 Report a problem Berkshire Hathaway HomeServices Carolinas Realty #2453276 Report a problem | ||
| 6/11/2022 | Contingent | $425,000$165/sqft |
Source: Doorify MLS #2453276 Report a problem | ||
| 6/8/2022 | Price change | $425,000-8.6%$165/sqft |
Source: Doorify MLS #2453276 Report a problem | ||
| 6/3/2022 | Listed for sale | $465,000+138.5%$180/sqft |
Source: Doorify MLS #2453276 Report a problem | ||
| 7/19/2018 | Listing removed | $1,595$1/sqft |
Source: Bev Roberts Rentals #2200963 Report a problem | ||
| 6/29/2018 | Listed for rent | $1,595+6.7%$1/sqft |
Source: Bev Roberts Rentals, Inc. Report a problem | ||
| 4/26/2016 | Listing removed | $1,495+8.7%$1/sqft |
Source: Bev Roberts Rentals, Inc. Report a problem | ||
| 4/24/2012 | Listing removed | $1,375$1/sqft |
Source: Bev Roberts Rentals, Inc. #1829844 Report a problem | ||
| 4/6/2012 | Listed for rent | $1,375$1/sqft |
Source: Bev Roberts Rentals Report a problem | ||
| 5/12/2011 | Listing removed | $195,000$76/sqft |
Source: Advantage #1752929 Report a problem | ||
| 1/18/2011 | Price change | $195,000-2.5%$76/sqft |
Source: Coldwell Banker Advantage #1752929 Report a problem | ||
| 10/22/2010 | Listed for sale | $200,000-6.5%$77/sqft |
Source: Coldwell Banker Advantage #1752929 Report a problem | ||
| 4/15/2008 | Sold | $214,000$83/sqft |
Source: Public Record Report a problem | ||
Public tax history
| Year | Property taxes | Tax assessment |
|---|---|---|
| 2025 | $3,679 +0.4% | $418,102 |
| 2024 | $3,664 +23.7% | $418,102 +58% |
| 2023 | $2,962 +6.4% | $264,550 |
| 2022 | $2,783 +4.9% | $264,550 |
| 2021 | $2,652 | $264,550 |
| 2020 | $2,652 +4.4% | $264,550 +21% |
| 2019 | $2,541 | $218,593 |
| 2018 | $2,541 +10% | $218,593 |
| 2017 | $2,310 +1.4% | $218,593 |
| 2016 | $2,278 +0.6% | $218,593 -2.7% |
| 2015 | $2,265 +3.8% | $224,610 |
| 2014 | $2,183 | $224,610 |
| 2013 | -- | $224,610 |
| 2012 | -- | $224,610 |
| 2011 | -- | $224,610 |
| 2010 | -- | $224,610 |
| 2009 | -- | $224,610 |
| 2008 | -- | -- |
Find assessor info on the county website
Monthly payment
Est. payment
Payment breakdown
Explore the cost of this home by adjusting the details. Changes won't be saved.Climate risks
Neighborhood: 27540
Nearby schools
GreatSchools rating
- 9/10Buckhorn Creek ElementaryGrades: PK-5Distance: 1.6 mi
- 10/10Holly Grove Middle SchoolGrades: 6-8Distance: 2.2 mi
- 6/10Fuquay-Varina HighGrades: 9-12Distance: 1.6 mi
Schools provided by the listing agent
- Elementary: Wake - Lincoln Heights Elementary
- Middle: Wake - Holly Grove Middle School
- High: Wake - Fuquay Varina High
Source: Doorify MLS. This data may not be complete. We recommend contacting the local school district to confirm school assignments for this home.
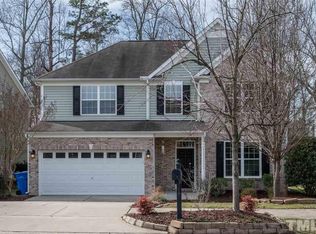
- $372,2004 bd3 ba1.8k sqft450 Stobhill Ln, Holly Springs, NC 27540Off Market
- $382,200-- bd2 ba2.1k sqft446 Stobhill Ln, Holly Springs, NC 27540Off Market
- $419,6004 bd2 ba2.4k sqft500 Stobhill Ln, Holly Springs, NC 27540Off Market
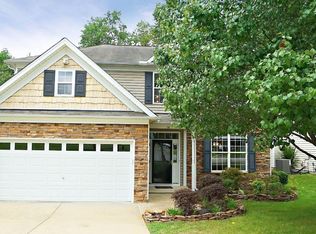
- $473,700-- bd2 ba2.8k sqft2101 Feather Ridge Dr, Holly Springs, NC 27540Off Market
- $354,400-- bd2 ba1.6k sqft504 Stobhill Ln, Holly Springs, NC 27540Off Market
- $356,5004 bd3 ba1.8k sqft442 Stobhill Ln, Holly Springs, NC 27540Off Market
- $425,0004 bd3 ba2.4k sqft447 Stobhill Ln, Holly Springs, NC 27540Sold
- $427,400-- bd2 ba2.6k sqft443 Stobhill Ln, Holly Springs, NC 27540Off Market
A local agent can set up tours, give advice and negotiate with sellers.
Similar homes
- $485,0004 bd3 ba2.2k sqft104 Saltybrook Ln, Holly Springs, NC 27540For Sale

 MLS ID #10165410, Michele Saar. Doorify MLS
 - $425,0004 bd3 ba2.3k sqft2413 Girvan Dr, Fuquay Varina, NC 27526For Sale
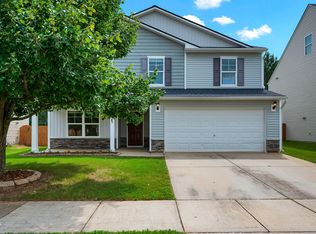 MLS ID #10184694, Anna Powell. Doorify MLS
 - $440,0004 bd3 ba2.4k sqft1922 Hinswood Cir, Fuquay Varina, NC 27526For Sale
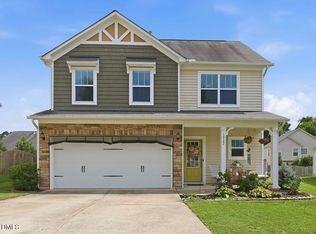 MLS ID #10182187, Josie Marie Bledsoe. Doorify MLS
 - $418,9003 bd3 ba1.7k sqft305 Palmdale Ct, Holly Springs, NC 27540For Sale
 MLS ID #10185765, Adam Noe. Doorify MLS
 - $395,0003 bd3 ba1.6k sqft217 Talley Ridge Dr, Holly Springs, NC 27540For SaleMLS ID #10185275, Judy Hagopian Edwards. Doorify MLS
- $410,0004 bd3 ba2k sqft220 Bridge St, Fuquay Varina, NC 27526For SaleMLS ID #10186331, David Allan Ellsworth. Doorify MLS
- $449,0004 bd3 ba2.7k sqft138 Tramway Cir, Angier, NC 27501For SaleMLS ID #10188930, Tina Caul. Doorify MLS
- $600,0003 bd4 ba3.8k sqft6201 Hilbert Ridge Dr, Holly Springs, NC 27540For SaleMLS ID #10185875, Krista Abshure. Doorify MLS
- $475,0003 bd3 ba2.2k sqft613 Minerva Dale Dr, Fuquay Varina, NC 27526For SaleMLS ID #10187247, Stan Partin. Doorify MLS
- $375,0003 bd3 ba1.6k sqft329 Palmdale Ct, Holly Springs, NC 27540For SaleMLS ID #10168423, Brenda Dubbelman. Doorify MLS
- $650,0004 bd3 ba3.1k sqft309 Capeside Ave, Holly Springs, NC 27540For SaleMLS ID #10184844, Alley Buscemi. Doorify MLS
- $450,0003 bd3 ba2.8k sqft1550 Lake Louise Ln, Fuquay Varina, NC 27526For SaleMLS ID #10184449, Thomas Kortus. Doorify MLS
- $379,0003 bd3 ba2.2k sqft635 Lavenham Ln, Fuquay Varina, NC 27526For SaleMLS ID #10188643, Gabriela M Espinoza. Doorify MLS
- $489,0003 bd2 ba2.3k sqft290 Rhoda Lilley Dr, Fuquay Varina, NC 27526For SaleMLS ID #10176155, Deborah Abdullah. Doorify MLS
- $625,0004 bd4 ba3.6k sqft104 Big Laurel Ct, Holly Springs, NC 27540For SaleMLS ID #10174773, Aljerald Dantwan Butcher. Doorify MLS
- $430,0005 bd4 ba2.6k sqft816 Atlantis St, Fuquay Varina, NC 27526For SaleMLS ID #10176209, Phillip Houser. Doorify MLS
- $435,0003 bd3 ba1.6k sqft4809 Frankie Rd, Fuquay Varina, NC 27526For SaleMLS ID #10183819, Brian Brenner. Doorify MLS
- $459,0003 bd3 ba2.4k sqft449 Seastone St, Raleigh, NC 27603For SaleMLS ID #10185110, Evan D Wright. Doorify MLS
- $665,0005 bd4 ba3k sqft128 Pointe Park Cir, Holly Springs, NC 27540For SaleMLS ID #10165924, Heather Larose. Doorify MLS
- $425,0003 bd4 ba2.5k sqft2829 Livery Way, Raleigh, NC 27603For SaleMLS ID #10164062, Brooke Canady. Doorify MLS
