Bring your vision and your Pinterest boards! This home needs a little TLC and the price knows it. Plus, the sellers are offering a $20,000 closing concession to help you make your vision a reality. The home of your dreams is within reach! With nearly 2,900 square feet, this 3-bedroom, 2.5-bath home has a fantastic floor plan featuring a separate dining room, a downstairs office with French doors, and a welcoming, open-concept living and kitchen area with a large island ready for homework, happy hour, or a mountain of takeout. The enormous primary suite stretches across the entire back of the house, with room for a sitting area and peaceful morning coffee. Each generously sized bedroom also has a walk-in closet! The spacious loft makes a great playroom or workout area. Out back there is abundant crawl-space storage with a full-size exterior door. The screened porch and deck overlook a fully fenced yard backed by trees. The wooded setting is beautiful in the fall, peaceful year-round, and reportedly prime territory for neighborhood sledding and impromptu cookouts when we get our annual half-inch of winter ice... I mean snow. And the neighborhood? It's one of Fuquay-Varina's best, with sidewalks, two ponds, parks, a community pool and clubhouse, social events, and the kind of neighbors who become lifelong friends—or at least reliable pet sitters. Restaurants, breweries, grocery stores, shopping, and everyday conveniences are all just minutes away, with plenty you can even walk to! Homes in this kind of neighborhood with this much space, privacy, and possibility don't come along at this price very often—come see what it could become!
For sale
Price cut: $15K (8/11)
$450,000
1550 Lake Louise Ln, Fuquay Varina, NC 27526
3beds
2,869sqft
Single Family Residence, Residential
Built in 2013
10,018 Square Feet Lot
$-- Zestimate®
$157/sqft
$61/mo HOA
What's special
Spacious loftLarge islandFantastic floor planScreened porch and deckSeparate dining room
- 15 days |
- 1,250 |
- 59 |
Likely to sell faster than
Zillow last checked:
Listing updated:
Listed by:
Thomas Kortus 919-619-5007,
Nest Realty of the Triangle
Source: Doorify MLS,MLS#: 10184449
Facts & features
Interior
Bedrooms & bathrooms
- Bedrooms: 3
- Bathrooms: 3
- Full bathrooms: 2
- 1/2 bathrooms: 1
Heating
- Central, Fireplace(s), Forced Air
Cooling
- Ceiling Fan(s), Central Air
Appliances
- Included: Dishwasher, Dryer, Electric Range, Microwave, Refrigerator, Washer, Water Heater
- Laundry: Laundry Room, Upper Level
Features
- Bathtub/Shower Combination, Breakfast Bar, Built-in Features, Ceiling Fan(s), Chandelier, Crown Molding, Double Vanity, Entrance Foyer, Kitchen Island, Open Floorplan, Pantry, Recessed Lighting, Separate Shower, Smooth Ceilings, Soaking Tub, Stone Counters, Tray Ceiling(s), Walk-In Closet(s), Walk-In Shower
- Flooring: Carpet, Hardwood, Tile, Wood
- Windows: Blinds
- Number of fireplaces: 1
- Fireplace features: Gas, Living Room
- Common walls with other units/homes: No Common Walls
Interior area
- Total structure area: 2,869
- Total interior livable area: 2,869 sqft
- Finished area above ground: 2,869
- Finished area below ground: 0
Property
Parking
- Total spaces: 2
- Parking features: Attached, Driveway, Garage, Parking Pad
- Attached garage spaces: 2
Features
- Levels: Two
- Stories: 2
- Patio & porch: Covered, Deck, Front Porch, Porch, Screened
- Exterior features: Lighting, Rain Gutters
- Fencing: Back Yard, Fenced
- Has view: Yes
- View description: Neighborhood, Trees/Woods
Lot
- Size: 10,018 Square Feet
- Features: Back Yard
Details
- Parcel number: 066602984756000 0375275
- Zoning: RMD-C
- Special conditions: Standard
Construction
Type & style
- Home type: SingleFamily
- Architectural style: Craftsman, Transitional
- Property subtype: Single Family Residence, Residential
Materials
- Board & Batten Siding, Fiber Cement, Shake Siding, Stone Veneer, Vertical Siding
- Foundation: Permanent
- Roof: Shingle
Condition
- New construction: No
- Year built: 2013
Utilities & green energy
- Sewer: Public Sewer
- Water: Public
- Utilities for property: Electricity Connected, Natural Gas Connected, Sewer Connected, Water Connected
Community & HOA
Community
- Features: Sidewalks, Street Lights
- Subdivision: Lakestone Village
HOA
- Has HOA: Yes
- Amenities included: Management, Park, Playground, Pond Year Round, Pool
- Services included: Maintenance Grounds
- HOA fee: $183 quarterly
Location
- Region: Fuquay Varina
Financial & listing details
- Price per square foot: $157/sqft
- Tax assessed value: $502,849
- Annual tax amount: $4,621
- Date on market: 8/5/2026
Estimated market value
Not available
Estimated sales range
Not available
Not available
Price history
| Date | Event | Price |
|---|---|---|
| 8/11/2026 | Price change | $450,000-3.2%$157/sqft |
Source:  Doorify MLS #10184449 Report a problem Doorify MLS #10184449 Report a problem | ||
| 8/5/2026 | Listed for sale | $465,000+86%$162/sqft |
Source: Doorify MLS #10184449 Report a problem | ||
| 7/31/2014 | Sold | $250,000$87/sqft |
Source: Public Record Report a problem | ||
Public tax history
| Year | Property taxes | Tax assessment |
|---|---|---|
| 2025 | $4,420 +0.4% | $502,849 |
| 2024 | $4,402 +22.7% | $502,849 +56.7% |
| 2023 | $3,589 +6.4% | $320,918 |
| 2022 | $3,372 +4.9% | $320,918 |
| 2021 | $3,213 | $320,918 |
| 2020 | $3,213 +4.5% | $320,918 +21.1% |
| 2019 | $3,076 | $264,979 |
| 2018 | $3,076 +10% | $264,979 |
| 2017 | $2,796 +1.4% | $264,979 |
| 2016 | $2,757 -6.6% | $264,979 -9.7% |
| 2015 | $2,953 | $293,472 |
Find assessor info on the county website
Monthly payment
Est. payment
Payment breakdown
Explore the cost of this home by adjusting the details. Changes won't be saved.Climate risks
Neighborhood: 27526
Nearby schools
GreatSchools rating
- 7/10Fuquay-Varina ElementaryGrades: PK-5Distance: 1.2 mi
- 6/10Fuquay-Varina MiddleGrades: 6-8Distance: 2.4 mi
- 6/10Willow Spring HighGrades: 9-12Distance: 1.8 mi
Schools provided by the listing agent
- Elementary: Wake - Fuquay Varina Elementary
- Middle: Wake - Fuquay Varina Middle
- High: Wake - Willow Spring High School
Source: Doorify MLS. This data may not be complete. We recommend contacting the local school district to confirm school assignments for this home.
- $426,600-- bd2 ba2.1k sqft1546 Lake Louise Ln, Fuquay Varina, NC 27526Off Market
- $463,5003 bd3 ba2.1k sqft1554 Lake Louise Ln, Fuquay Varina, NC 27526Off Market

- $19,0000.79 acres1208 Mill Valley Rd, Fuquay Varina, NC 27526Off Market
- $460,300-- bd2 ba2.2k sqft1542 Lake Louise Ln, Fuquay Varina, NC 27526Off Market
- $532,100-- bd3 ba3k sqft1558 Lake Louise Ln, Fuquay Varina, NC 27526Off Market
- $405,200-- bd2 ba1.9k sqft1553 Lake Louise Ln, Fuquay Varina, NC 27526Off Market
- $419,500-- bd3 ba2.2k sqft1559 Lake Louise Ln, Fuquay Varina, NC 27526Off Market
- $406,000-- bd2 ba2k sqft1549 Lake Louise Ln, Fuquay Varina, NC 27526Off Market
A local agent can set up tours, give advice and negotiate with sellers.
Similar homes
- $440,0004 bd3 ba2.4k sqft1922 Hinswood Cir, Fuquay Varina, NC 27526For Sale
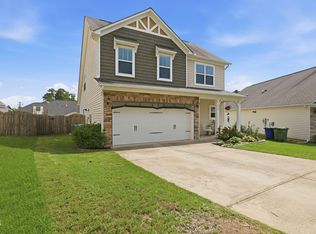
 MLS ID #10182187, Josie Marie Bledsoe. Doorify MLS
 - $494,0003 bd3 ba2.4k sqft1206 Crystalwater Dr, Fuquay Varina, NC 27526For Sale
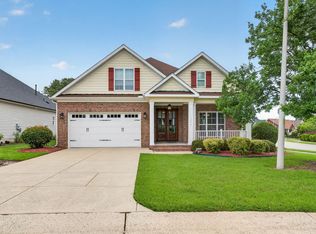 MLS ID #10182110, Brittney Lee. Doorify MLS
 - $395,0003 bd2 ba1.6k sqft3137 Willow Ranch Dr, Fuquay Varina, NC 27526For Sale
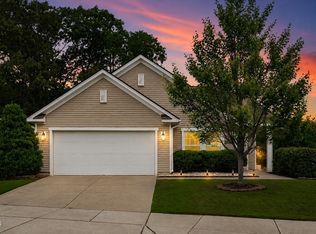 MLS ID #10183340, Kathleen Carlton. Doorify MLS
 - $449,0003 bd2 ba2k sqft1132 Crystalwater Dr, Fuquay Varina, NC 27526For Sale
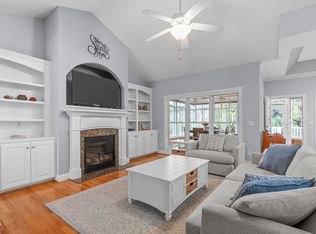 MLS ID #10150276, Nina Gervase. Doorify MLS
 - $400,0003 bd2 ba1.6k sqft2129 Maizefield Ln, Fuquay Varina, NC 27526For SaleMLS ID #10185233, Don Gomez. Doorify MLS
- $489,0004 bd3 ba2.1k sqft548 Walapai Dr, Fuquay Varina, NC 27526For SaleMLS ID #10182761, Babu Thomas. Doorify MLS
- $499,9003 bd2 ba2.3k sqft290 Rhoda Lilley Dr, Fuquay Varina, NC 27526For SaleMLS ID #10176155, Deborah Abdullah. Doorify MLS
- $410,0004 bd3 ba2k sqft906 Ribbonleaf Ln, Fuquay Varina, NC 27526For SaleMLS ID #10179710, Kelli Meyer. Doorify MLS
- $400,0003 bd3 ba2.4k sqft1033 Leatherstone Ln, Fuquay Varina, NC 27526For SaleMLS ID #10176547, Darren Dontay Brothers. Doorify MLS
- $465,0003 bd3 ba2.3k sqft4640 Okeechobee Ct, Fuquay Varina, NC 27526For SaleMLS ID #10171663, Brenda Dubbelman. Doorify MLS
- $372,0003 bd3 ba2.2k sqft409 Ashdale Dr, Fuquay Varina, NC 27526For SaleMLS ID #10178236, Joe Ward. Doorify MLS
- $525,0004 bd3 ba3k sqft804 Buckner Ct, Fuquay Varina, NC 27526For SaleMLS ID #10179050, Katelin Marie Isberg. Doorify MLS
- $480,0003 bd3 ba2.3k sqft74 Mark Ln, Raleigh, NC 27603For SaleMLS ID #10186566, Ashley Brackett. Doorify MLS
- $449,0003 bd3 ba2k sqft84 Elmhurst Ln, Willow Spring, NC 27592For SaleMLS ID #10186291, Chris Crumpler. Doorify MLS
- $459,0003 bd3 ba2.4k sqft449 Seastone St, Raleigh, NC 27603For SaleMLS ID #10185110, Evan D Wright. Doorify MLS
- $474,9003 bd2 ba1.5k sqft212 Thorndale Dr, Holly Springs, NC 27540For SaleMLS ID #10185396, Heather Donovan. Doorify MLS
- $485,0004 bd3 ba2.9k sqft53 Unique Pl, Garner, NC 27529For SaleMLS ID #10185894, Andrew Rivera. Doorify MLS
- $415,0004 bd3 ba2.9k sqft48 Yesteryear Ct, Angier, NC 27501For SaleMLS ID #10186393, Susan Brown. Doorify MLS
- $424,9003 bd3 ba2k sqft492 Tomahawk Dr, Clayton, NC 27520For SaleMLS ID #10186002, Richard Fleming. Doorify MLS
- $399,9993 bd3 ba2.4k sqft33 Bluestone Dr, Smithfield, NC 27577For SaleMLS ID #10187221, Taryn Sanchez. Doorify MLS
