Welcome to this beautifully maintained Craftsman-style home nestled on a spacious 0.75-acre cul-de-sac lot in the peaceful Fieldstone Manor community of Willow Springs. Offering 3 bedrooms and 2.5 baths, plus bonus room and office nook, this home combines timeless charm with thoughtful design and quality finishes throughout. The well-appointed kitchen features granite countertops, abundant cabinetry, and plenty of workspace, making meal preparation and entertaining a breeze. The inviting family room is filled with natural light and showcases a gas log fireplace, custom built-in bookcases, soaring ceilings, and elegant details including crown molding and wainscoting. The first-floor owner's suite provides a private retreat complete with a spacious walk-in closet and an en-suite bath featuring a dual vanity, whirlpool tub, and separate shower. Upstairs, a catwalk overlooks the family room, creating an open and airy connection between levels while enhancing the home's architectural charm. Step outside to enjoy the screened porch and adjoining deck, ideal for entertaining guests or simply relaxing while overlooking the private backyard. With its generous lot, desirable cul-de-sac location, and charming Craftsman character, this home offers the perfect blend of comfort, style, and privacy.
For sale
Price cut: $10K (9/17)
$439,000
84 Elmhurst Ln, Willow Spring, NC 27592
3beds
2,023sqft
Single Family Residence
Built in 2009
0.75 Acres Lot
$435,500 Zestimate®
$217/sqft
$30/mo HOA
What's special
Gas log fireplaceSoaring ceilingsPrivate backyardPlenty of workspaceWell-appointed kitchenGranite countertopsGenerous lot
- 51 days
- 453
- 57
Zillow last checked:
Listing updated:
Listed by:
Chris Crumpler 919-345-4729,
Keller Williams Legacy,
Jennifer Phillips Crumpler 919-345-2323,
Keller Williams Legacy
Source: Doorify MLS,MLS#: 10186291
Facts & features
Interior
Bedrooms & bathrooms
- Bedrooms: 3
- Bathrooms: 3
- Full bathrooms: 2
- 1/2 bathrooms: 1
- Main level bedrooms: 1
Primary bedroom
- Level: Main
Bedroom 2
- Level: Second
Bedroom 3
- Level: Second
Bonus room
- Level: Second
Breakfast room
- Level: Main
Dining room
- Level: Main
Other
- Level: Main
Kitchen
- Level: Main
Laundry
- Level: Main
Living room
- Level: Main
Other
- Description: Garage
- Level: Main
Other
- Description: Front Porch
- Level: Main
Other
- Description: Deck
- Level: Main
Other
- Description: Screened Back Porch
- Level: Main
Other
- Description: Attic
- Level: Second
Heating
- Forced Air, None
Cooling
- Central Air, Zoned
Appliances
- Included: Dishwasher, Electric Oven, Electric Water Heater, Microwave, Water Heater
- Laundry: Electric Dryer Hookup, Main Level
Features
- Bookcases, Ceiling Fan(s), Crown Molding, Eat-in Kitchen, Granite Counters, High Ceilings, Pantry, Primary Downstairs, Tray Ceiling(s), Vaulted Ceiling(s), Walk-In Closet(s), Dining L, Whirlpool Tub, Bathtub/Shower Combination, Walk-In Shower, Water Closet, Room Over Garage, Smooth Ceilings
- Flooring: Carpet, Ceramic Tile, Hardwood
- Number of fireplaces: 1
- Fireplace features: Family Room, Gas Log
Interior area
- Total structure area: 2,023
- Total interior livable area: 2,023 sqft
- Finished area above ground: 2,023
- Finished area below ground: 0
Property
Parking
- Total spaces: 2
- Parking features: Driveway, Garage
- Garage spaces: 2
- Has uncovered spaces: Yes
Features
- Levels: Two
- Stories: 1
- Patio & porch: Deck, Front Porch, Patio, Screened
- Exterior features: Rain Gutters
Lot
- Size: 0.75 Acres
- Features: Cul-De-Sac, Landscaped
Details
- Additional structures: Shed(s)
- Parcel number: 13D02009I
- Zoning: RAG
- Special conditions: Seller Not Owner of Record
Construction
Type & style
- Home type: SingleFamily
- Architectural style: Craftsman
- Property subtype: Single Family Residence
Materials
- Stone Veneer, Vinyl Siding
- Foundation: Crawlspace
- Roof: Shingle
Condition
- New construction: No
- Year built: 2009
Utilities & green energy
- Sewer: Septic Tank
- Water: Public
Community & HOA
Community
- Subdivision: Fieldstone Manor
HOA
- Has HOA: Yes
- Services included: None
- HOA fee: $361 annually
- HOA name: CAMS / Fieldstone Manor HOA
- HOA phone: 877-672-2267
Location
- Region: Willow Spring
Financial & listing details
- Price per square foot: $217/sqft
- Tax assessed value: $452,110
- Annual tax amount: $2,825
- Date on market: 8/14/2026
- Listing agreement: Exclusive Right To Sell
- Listing terms: Cash,Conventional,FHA,USDA Loan,VA Loan
Estimated market value
$435,500
$414,000 - $457,000
$2,280/mo
Price history
| Date | Event | Price |
|---|---|---|
| 9/17/2026 | Price change | $439,000-2.2%$217/sqft |
Source:  Doorify MLS #10186291 Report a problem Doorify MLS #10186291 Report a problem | ||
| 8/14/2026 | Listed for sale | $449,000+72.8%$222/sqft |
Source: Doorify MLS #10186291 Report a problem | ||
| 1/21/2011 | Listing removed | $259,900$128/sqft |
Source: HomeTowne Realty Report a problem | ||
| 5/22/2010 | Listed for sale | $259,900+0.7%$128/sqft |
Source: HomeTowne Realty Report a problem | ||
| 11/3/2009 | Sold | $258,000$128/sqft |
Source: Public Record Report a problem | ||
Public tax history
| Year | Property taxes | Tax assessment |
|---|---|---|
| 2025 | $2,871 +24.4% | $452,110 +58.7% |
| 2024 | $2,307 +3.2% | $284,840 |
| 2023 | $2,236 -3.1% | $284,840 |
| 2022 | $2,307 | $284,840 |
| 2021 | $2,307 -3.6% | $284,840 |
| 2020 | $2,393 +2.4% | $284,840 |
| 2019 | $2,336 +6.1% | $284,840 +8.7% |
| 2018 | $2,201 | $261,970 |
| 2017 | $2,201 | $261,970 |
| 2016 | $2,201 | $261,970 |
| 2015 | $2,201 | $261,970 |
| 2014 | $2,201 | $261,970 |
| 2013 | -- | $261,970 +0.4% |
| 2012 | -- | $260,980 |
| 2011 | -- | $260,980 |
| 2010 | -- | -- |
Find assessor info on the county website
Monthly payment
Est. payment
Payment breakdown
Explore the cost of this home by adjusting the details. Changes won't be saved.Climate risks
Neighborhood: 27592
Nearby schools
Schools provided by the listing agent
- Elementary: Johnston - Dixon Road Elementary
- Middle: Johnston - McGees Crossroads Middle
- High: Johnston - West Johnston High
Source: Doorify MLS. This data may not be complete. We recommend contacting the local school district to confirm school assignments for this home.
Similar homes
- $445,0003 bd3 ba2.3k sqft118 Victory Cir, Willow Spring, NC 27592For Sale
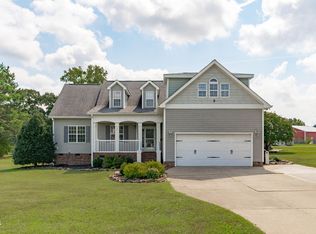
 MLS ID #10191947, Erica Anderson. Doorify MLS
 - $445,0003 bd2 ba1.9k sqft8201 Plum Bush Ct, Willow Spring, NC 27592For Sale
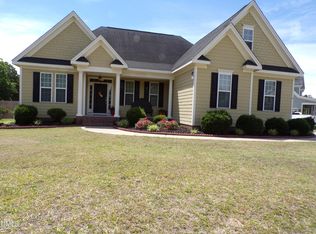 MLS ID #10190221, Adrienne Boone Campbell. Doorify MLS
 - $415,0004 bd2 ba2.1k sqft400 La Vista Ct, Benson, NC 27504For Sale
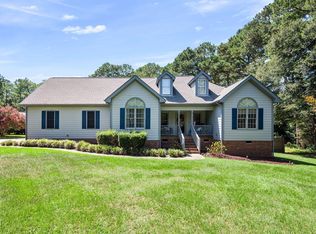 MLS ID #10187785, Dawn Hall. Doorify MLS
 - $515,0003 bd3 ba2.4k sqft7100 Sarahwood Ct, Willow Spring, NC 27592For Sale
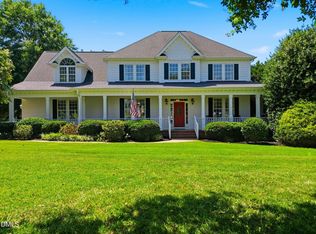 MLS ID #10187647, Martin John Burke. Doorify MLS
 - $399,0004 bd3 ba1.7k sqft7024 Oviedo Dr, Raleigh, NC 27603For SaleMLS ID #10194749, Laurel Smith. Doorify MLS
- $449,0004 bd3 ba2.7k sqft138 Tramway Cir, Angier, NC 27501For SaleMLS ID #10188930, Tina Caul. Doorify MLS
- $399,9003 bd3 ba2.4k sqft167 Bridle Dr, Angier, NC 27501For SaleMLS ID #10176746, Timothy Walton. Doorify MLS
- $415,0003 bd3 ba2.3k sqft167 Great Oak Dr, Garner, NC 27529For SaleMLS ID #10155676, George Wilson. Doorify MLS
- $399,0003 bd3 ba2.6k sqft14 Stonemoor Cir, Garner, NC 27529For SaleMLS ID #10193149, Will Fitzgerald. Doorify MLS
- $544,0004 bd3 ba3k sqft1500 Struble Cir, Willow Spring, NC 27592For SaleMLS ID #10162384, Jeffrey Richard Wood. Doorify MLS
- $350,0003 bd2 ba1.6k sqft90 E Cultivator Way, Clayton, NC 27520For SaleMLS ID #10196234, Joshua Pertzborn. Doorify MLS
- $475,0003 bd2 ba2.2k sqft19 Portsmouth Island Dr, Garner, NC 27529For SaleMLS ID #10168622, Michael Carawan. Doorify MLS
- $540,0003 bd3 ba2.9k sqft40 Wild Winds Dr, Coats, NC 27521For SaleMLS ID #10196135, Marinus C Leach. Doorify MLS
- $435,0003 bd3 ba2k sqft1300 Windy Field Cir, Knightdale, NC 27545For SaleMLS ID #10188117, Derek Pruitt. Doorify MLS
- $500,0004 bd4 ba2.9k sqft5520 Fantasy Moth Dr, Garner, NC 27529For SaleMLS ID #10191735, Taryn Sanchez. Doorify MLS
- $400,0004 bd3 ba2.7k sqft278 Celestial Dr, Garner, NC 27529For SaleMLS ID #10153994, Ian Veling. Doorify MLS
- $485,0004 bd3 ba2.7k sqft61 Pea Island Cir, Garner, NC 27529For SaleMLS ID #10163584, Doug Baer. Doorify MLS
- $374,9003 bd3 ba2.2k sqft637 Dickinson Road, Smithfield, NC 27577For Sale
 MLS ID #100594236, Tammy Eickhoff, Carolina Homeland Partners LLC. Hive MLS
 - $387,9003 bd3 ba2.3k sqft534 Wood Valley Dr, Four Oaks, NC 27524For SaleMLS ID #10171698, Emily Savage Temple. Doorify MLS
- $450,0003 bd3 ba2.2k sqft613 Minerva Dale Dr, Fuquay Varina, NC 27526For SaleMLS ID #10187247, Stan Partin. Doorify MLS
