Welcome to a spacious and inviting home nestled in the desirable Island Creek community of Garner. This well maintained home features expansive living areas that blend functionality and charm creating the perfect gathering space for family and friends. The primary suite serves as a relaxing retreat with a spacious bedroom, walk-in-closet and private bath complete with dual vanities and a separate shower. Additional bedrooms provide flexibility for guests, family or a home office setup. The thoughtfully designed kitchen offers ample cabinetry, plenty of prep space, and easy flow into the dining and living areas, making entertaining effortless. Upstairs, you'll find a fantastic bonus space featuring a dedicated TV and game room offering the perfect setup for movie nights, gaming, a playroom or a second living area. In addition, the home includes an unfinished bonus area, excellent potential for future expansion, storage, a home gym, workshop or customization to fit your lifestyle needs. Outside, enjoy the flexibility of a nice corner lot, large fenced backyard with room to entertain or simply unwind in a quiet setting. The attached two car garage and oversized driveway provide plenty of storage and parking convenience. New roof shingles installed in May 2026 for added durability and peace of mind! Conveniently located near schools, shopping, dining and major commuter routes to Raleigh and the Triangle area. This home combines suburban comfort with everyday accessibility in one desirable package and an excellent opportunity in one of Garner's growing communities.
For sale
$475,000
19 Portsmouth Island Dr, Garner, NC 27529
3beds
2,289sqft
Single Family Residence, Residential
Built in 2007
0.44 Acres Lot
$464,300 Zestimate®
$208/sqft
$18/mo HOA
What's special
Spacious bedroomSpacious and inviting homePlenty of prep spaceNice corner lotAttached two car garageThoughtfully designed kitchenAmple cabinetry
- 91 days |
- 576 |
- 27 |
Zillow last checked:
Listing updated:
Listed by:
Michael Carawan 919-288-6443,
RE/MAX SOUTHLAND REALTY II
Source: Doorify MLS,MLS#: 10168622
Facts & features
Interior
Bedrooms & bathrooms
- Bedrooms: 3
- Bathrooms: 2
- Full bathrooms: 2
Heating
- Central, Electric, Heat Pump
Cooling
- Ceiling Fan(s), Central Air, Electric, Heat Pump, Zoned
Appliances
- Included: Dishwasher, Dryer, Electric Oven, Electric Water Heater, Microwave, Refrigerator, Washer
- Laundry: Electric Dryer Hookup, Laundry Closet, Main Level, Washer Hookup
Features
- Bathtub/Shower Combination, Ceiling Fan(s), Double Vanity, Eat-in Kitchen, Entrance Foyer, Pantry, Shower Only, Soaking Tub, Walk-In Closet(s), Walk-In Shower
- Flooring: Carpet, Hardwood, Vinyl
Interior area
- Total structure area: 2,289
- Total interior livable area: 2,289 sqft
- Finished area above ground: 2,289
- Finished area below ground: 0
Property
Parking
- Total spaces: 2
- Parking features: Attached, Driveway, Garage, Garage Door Opener, Garage Faces Front
- Attached garage spaces: 2
Features
- Levels: One and One Half
- Stories: 1
- Exterior features: Fenced Yard
- Fencing: Back Yard, Chain Link
- Has view: Yes
Lot
- Size: 0.44 Acres
- Features: Corner Lot
Details
- Parcel number: 06F03018X
- Zoning: RAG
- Special conditions: Standard
Construction
Type & style
- Home type: SingleFamily
- Architectural style: Traditional
- Property subtype: Single Family Residence, Residential
Materials
- Vinyl Siding
- Roof: Shingle
Condition
- New construction: No
- Year built: 2007
Utilities & green energy
- Sewer: Public Sewer
- Water: Public
Community & HOA
Community
- Subdivision: Island Creek
HOA
- Has HOA: Yes
- Amenities included: None
- Services included: Unknown
- HOA fee: $210 annually
Location
- Region: Garner
Financial & listing details
- Price per square foot: $208/sqft
- Tax assessed value: $424,350
- Annual tax amount: $2,694
- Date on market: 5/20/2026
Estimated market value
$464,300
$441,000 - $488,000
$2,175/mo
Price history
| Date | Event | Price |
|---|---|---|
| 5/20/2026 | Listed for sale | $475,000+111.1%$208/sqft |
Source:  Doorify MLS #10168622 Report a problem Doorify MLS #10168622 Report a problem | ||
| 1/2/2008 | Sold | $225,000$98/sqft |
Source: Public Record Report a problem | ||
Public tax history
| Year | Property taxes | Tax assessment |
|---|---|---|
| 2025 | $2,695 +25.6% | $424,350 +60.2% |
| 2024 | $2,145 +3.5% | $264,820 |
| 2023 | $2,072 -4.9% | $264,820 |
| 2022 | $2,178 | $264,820 |
| 2021 | $2,178 -1.2% | $264,820 |
| 2020 | $2,205 | $264,820 |
| 2019 | $2,205 +14.3% | $264,820 +17% |
| 2018 | $1,929 | $226,280 |
| 2017 | $1,929 | $226,280 |
| 2016 | $1,929 | $226,280 |
| 2015 | $1,929 | $226,280 |
| 2014 | $1,929 | $226,280 |
| 2013 | -- | $226,280 |
| 2012 | -- | $226,280 |
| 2011 | -- | $226,280 |
| 2010 | -- | -- |
| 2009 | -- | -- |
| 2008 | -- | -- |
Find assessor info on the county website
Monthly payment
Est. payment
Payment breakdown
Explore the cost of this home by adjusting the details. Changes won't be saved.Climate risks
Neighborhood: 27529
Nearby schools
GreatSchools rating
- 9/10Cleveland ElementaryGrades: PK-5Distance: 1.4 mi
- 9/10Cleveland MiddleGrades: 6-8Distance: 1.8 mi
- 6/10Cleveland High SchoolGrades: 9-12Distance: 2.2 mi
Schools provided by the listing agent
- Elementary: Johnston - Cleveland Elementary
- Middle: Johnston - Cleveland Middle
- High: Johnston - Cleveland High School
Source: Doorify MLS. This data may not be complete. We recommend contacting the local school district to confirm school assignments for this home.
- $485,0004 bd3 ba2.7k sqft41 Portsmouth Island Dr, Garner, NC 27529Sold
- $522,6004 bd3 ba2.7k sqft20 Topsail Island Dr, Garner, NC 27529Off Market
- $484,5004 bd2 ba2.9k sqft57 Portsmouth Island Dr, Garner, NC 27529Off Market
- $495,2004 bd2 ba2.6k sqft98 Bald Head Island Dr, Garner, NC 27529Off Market

- $478,9003 bd2 ba2.2k sqft18 Portsmouth Island Dr, Garner, NC 27529Off Market
- $457,1003 bd2 ba2.3k sqft105 Bald Head Island Dr, Garner, NC 27529Off Market
- $509,9004 bd4 ba3.4k sqft40 Portsmouth Island Dr, Garner, NC 27529Off Market
- $507,6004 bd3 ba2.7k sqft38 Topsail Island Dr, Garner, NC 27529Off Market
A local agent can set up tours, give advice and negotiate with sellers.
Similar homes
- $490,0004 bd3 ba2.7k sqft61 Pea Island Cir, Garner, NC 27529For Sale
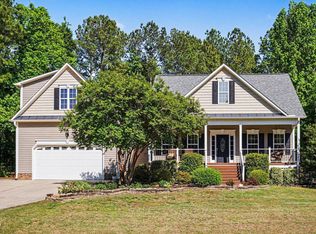
 MLS ID #10163584, Doug Baer. Doorify MLS
 - $425,0003 bd3 ba2.3k sqft326 Bald Head Island Dr, Garner, NC 27529For Sale
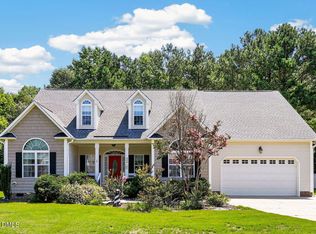 MLS ID #10184174, Jill Booth. Doorify MLS
 - $425,0003 bd3 ba2.3k sqft167 Great Oak Dr, Garner, NC 27529For Sale
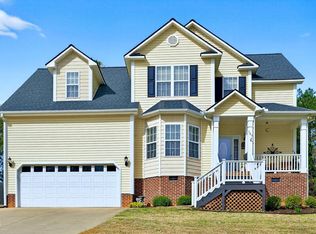 MLS ID #10155676, George Wilson. Doorify MLS
 - $465,0005 bd3 ba2.8k sqft130 Pea Island Cir, Garner, NC 27529For Sale
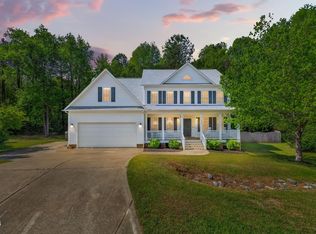 MLS ID #10160036, April Stephens. Doorify MLS
 - $480,0003 bd3 ba2.3k sqft74 Mark Ln, Raleigh, NC 27603For SaleMLS ID #10186566, Ashley Brackett. Doorify MLS
- $389,0003 bd3 ba2.6k sqft308 Victor Ct, Garner, NC 27529For SaleMLS ID #10173845, David Wilson. Doorify MLS
- $400,0004 bd3 ba2.7k sqft278 Celestial Dr, Garner, NC 27529For SaleMLS ID #10153994, Ian Veling. Doorify MLS
- $415,0003 bd3 ba2.5k sqft68 Longhorn Dr, Garner, NC 27529For SaleMLS ID #10174833, Keith Eric Bonham. Doorify MLS
- $442,0003 bd3 ba2k sqft5208 Woodtrent Dr, Garner, NC 27529For SaleMLS ID #10171280, Laura Thompson Vevurka. Doorify MLS
- $424,9003 bd3 ba2k sqft492 Tomahawk Dr, Clayton, NC 27520For SaleMLS ID #10186002, Richard Fleming. Doorify MLS
- $449,0003 bd3 ba2k sqft84 Elmhurst Ln, Willow Spring, NC 27592For SaleMLS ID #10186291, Chris Crumpler. Doorify MLS
- $450,0004 bd3 ba2.7k sqft552 Contender Dr, Clayton, NC 27520For SaleMLS ID #10183457, Kimberly Pappalardo. Doorify MLS
- $475,0004 bd4 ba2.2k sqft1025 Sky Wave Trl, Raleigh, NC 27603For SaleMLS ID #10182852, Ryan Daniel Sabatini. Doorify MLS
- $400,0003 bd2 ba1.9k sqft47 Mountain View Dr, Garner, NC 27529For SaleMLS ID #10179409, Angie Cole. Doorify MLS
- $479,9005 bd4 ba2.9k sqft2458 Valley Dr, Clayton, NC 27520For SaleMLS ID #10173288, Annette Moore. Doorify MLS
- $505,0004 bd3 ba2.9k sqft86 Flanders Ln, Clayton, NC 27520For SaleMLS ID #10179335, Kasey Proctor. Doorify MLS
- $465,0004 bd3 ba2.7k sqft138 Tramway Cir, Angier, NC 27501For SaleMLS ID #10165209, Tina Caul. Doorify MLS
- $415,0003 bd3 ba2.3k sqft108 Evie Dr, Smithfield, NC 27577For SaleMLS ID #10184124, Danielle Weeks. Doorify MLS
- $425,0004 bd3 ba2.5k sqft669 Hay River St, Garner, NC 27529For SaleMLS ID #10182508, Samantha Harding. Doorify MLS
- $489,9003 bd2 ba1.8k sqft7808 Cortona Way, Wendell, NC 27591For SaleMLS ID #10186222, Jason Brooks. Doorify MLS
