Meticulously maintained home in a very convenient location! Inside, you'll find beautiful custom molding and hardwood floors throughout the first floor. The gorgeous, separate dining room offers plenty of space to host gatherings. The kitchen boasts 42'' cabinets with molding and granite counters, opening to the two-story living room and a large breakfast area--once again providing a wonderful space to share with family and friends. The owner's suite is conveniently located on the main floor, ideal for those avoiding stairs, and includes space for a sitting area. The home offers plenty of separate living areas, with two bedrooms and a large bonus room upstairs overlooking the downstairs, giving it the flexibility to fit your lifestyle. Enjoy your private, large, flat backyard from the screened-in porch. The refrigerator, washer, and dryer all convey, making this home move-in ready. There are no HOA dues. Located just minutes from the new Hwy 540 and I-40, this property offers easy access to Downtown Raleigh, Clayton, and the Cleveland School area, with shopping and dining nearby.
For sale
$450,000
167 Great Oak Dr, Garner, NC 27529
3beds
2,376sqft
:
Get pre-qualified$2,679/mo
Single Family Residence, Residential
Built in 2006
0.37 Acres Lot
$440,800 Zestimate®
$189/sqft
$-- HOA
What's special
Beautiful custom moldingLarge breakfast areaGorgeous separate dining roomGranite countersPrivate large flat backyardScreened-in porch
- 122 days |
- 272 |
- 23 |
Zillow last checked:
Listing updated:
Listed by:
George Wilson 919-439-0965,
LPT Realty, LLC,
John Dixon 919-353-6642,
LPT Realty, LLC
Source: Doorify MLS,MLS#: 10155676
Facts & features
Interior
Bedrooms & bathrooms
- Bedrooms: 3
- Bathrooms: 3
- Full bathrooms: 2
- 1/2 bathrooms: 1
Heating
- Central, Forced Air, Heat Pump
Cooling
- Central Air, Heat Pump, Zoned
Features
- Flooring: Carpet, Laminate, Wood
Interior area
- Total structure area: 2,376
- Total interior livable area: 2,376 sqft
- Finished area above ground: 2,376
- Finished area below ground: 0
Video & virtual tour
Property
Parking
- Total spaces: 4
- Parking features: Garage - Attached, Open
- Attached garage spaces: 2
- Uncovered spaces: 2
Features
- Levels: Two
- Stories: 2
- Has view: Yes
Lot
- Size: 0.37 Acres
Details
- Parcel number: 06G05042D
- Zoning: RAG
- Special conditions: Standard
Construction
Type & style
- Home type: SingleFamily
- Architectural style: Traditional, Transitional
- Property subtype: Single Family Residence, Residential
Materials
- Vinyl Siding
- Foundation: Brick/Mortar
- Roof: Shingle
Condition
- New construction: No
- Year built: 2006
Utilities & green energy
- Sewer: Public Sewer
- Water: Public
Community & HOA
Community
- Subdivision: Twisted Oaks
HOA
- Has HOA: No
Location
- Region: Garner
Financial & listing details
- Price per square foot: $189/sqft
- Tax assessed value: $382,880
- Annual tax amount: $2,431
- Date on market: 3/27/2026
Estimated market value
$440,800
$419,000 - $463,000
$2,255/mo
Price history
| Date | Event | Price |
|---|---|---|
| 3/27/2026 | Listed for sale | $450,000+91.5%$189/sqft |
Source:  Doorify MLS #10155676 Report a problem Doorify MLS #10155676 Report a problem | ||
| 4/27/2007 | Sold | $235,000+9.8%$99/sqft |
Source: Public Record Report a problem | ||
| 8/9/2006 | Sold | $214,000$90/sqft |
Source: Public Record Report a problem | ||
Public tax history
| Year | Property taxes | Tax assessment |
|---|---|---|
| 2025 | $1,216 +22% | $382,880 +55.6% |
| 2024 | $996 +3.5% | $245,990 |
| 2023 | $962 -52.4% | $245,990 |
| 2022 | $2,023 | $245,990 |
| 2021 | $2,023 -1.2% | $245,990 |
| 2020 | $2,048 | $245,990 |
| 2019 | $2,048 +26.2% | $245,990 +29.2% |
| 2018 | $1,623 | $190,420 |
| 2017 | $1,623 | $190,420 |
| 2016 | $1,623 | $190,420 |
| 2015 | $1,623 | $190,420 |
| 2014 | $1,623 | $190,420 |
| 2013 | -- | $190,420 |
| 2012 | -- | $190,420 |
| 2011 | -- | $190,420 |
| 2010 | -- | -- |
| 2009 | -- | -- |
| 2008 | -- | -- |
| 2007 | -- | -- |
Find assessor info on the county website
Monthly payment
Est. payment
Payment breakdown
Explore the cost of this home by adjusting the details. Changes won't be saved.Climate risks
Neighborhood: 27529
Nearby schools
GreatSchools rating
- 9/10Cleveland ElementaryGrades: PK-5Distance: 1.5 mi
- 9/10Cleveland MiddleGrades: 6-8Distance: 1.9 mi
- 6/10Cleveland High SchoolGrades: 9-12Distance: 2.1 mi
Schools provided by the listing agent
- Elementary: Johnston - Cleveland Elementary
- Middle: Johnston - Cleveland Middle
- High: Johnston - Cleveland High School
Source: Doorify MLS. This data may not be complete. We recommend contacting the local school district to confirm school assignments for this home.
- $475,0004 bd3 ba2.3k sqft149 Great Oak Dr, Garner, NC 27529Sold

- $457,3004 bd3 ba2.7k sqft183 Great Oak Dr, Garner, NC 27529Off Market

- $395,7003 bd2 ba2.2k sqft133 Great Oak Dr, Garner, NC 27529Off Market
- $432,1004 bd3 ba2k sqft299 Great Oak Dr, Garner, NC 27529Off Market
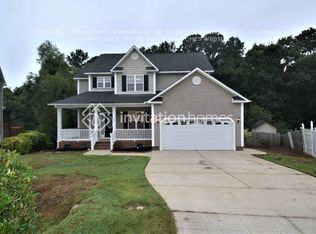
- $2305.71 AcresGreat Oak Dr, Garner, NC 27529Off Market
- $449,3003 bd3 ba2.3k sqft114 Bald Head Island Dr, Garner, NC 27529Off Market
- $496,5004 bd2 ba2.6k sqft98 Bald Head Island Dr, Garner, NC 27529Off Market
- $389,1003 bd3 ba2.1k sqft117 Great Oak Dr, Garner, NC 27529Off Market
A local agent can set up tours, give advice and negotiate with sellers.
Similar homes
- $475,0003 bd2 ba2.2k sqft19 Portsmouth Island Dr, Garner, NC 27529For Sale

 MLS ID #10168622, Michael Carawan. Doorify MLS
 - $459,0004 bd3 ba2.6k sqft58 Antila Ct, Garner, NC 27529For Sale
 MLS ID #10179612, Brittney Leanne Ocasio. Doorify MLS
 - $450,0004 bd3 ba2.7k sqft278 Celestial Dr, Garner, NC 27529For Sale
 MLS ID #10153994, Ian Veling. Doorify MLS
 - $469,0004 bd3 ba2.7k sqft27 Langdon Pointe Dr, Garner, NC 27529For Sale
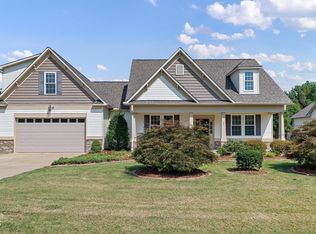 MLS ID #10181064, Sherry Byrd. Doorify MLS
 - $400,0003 bd3 ba1.8k sqft427 Carrington Dr, Garner, NC 27529For SaleMLS ID #10181666, Jo Smith. Doorify MLS
- $399,9003 bd3 ba2.6k sqft308 Victor Ct, Garner, NC 27529For SaleMLS ID #10173845, David Wilson. Doorify MLS
- $415,0003 bd3 ba2.5k sqft68 Longhorn Dr, Garner, NC 27529For SaleMLS ID #10174833, Keith Eric Bonham. Doorify MLS
- $442,0003 bd3 ba2k sqft5208 Woodtrent Dr, Garner, NC 27529For SaleMLS ID #10171280, Laura Thompson Vevurka. Doorify MLS
- $458,5004 bd3 ba2.5k sqft41 Lockhaven Dr, Garner, NC 27529For SaleMLS ID #10165313, Kristin Miller. Doorify MLS
- $410,0003 bd2 ba1.9k sqft47 Mountain View Dr, Garner, NC 27529For SaleMLS ID #10179409, Angie Cole. Doorify MLS
- $459,9003 bd3 ba2.7k sqft82 Farm Horse Trl, Smithfield, NC 27577For SaleMLS ID #10174659, Danielle Nicole Wilson. Doorify MLS
- $485,0003 bd2 ba2.2k sqft73 Diamond Track Ln, Selma, NC 27576For SaleMLS ID #10181866, Pam Lewis. Doorify MLS
- $405,0003 bd3 ba2.4k sqft132 Bonfire Court, Smithfield, NC 27577For Sale
 MLS ID #100584455, Sandra R Foy, Coldwell Banker Advantage-Smithfield. Hive MLS
 - $399,0003 bd3 ba2.3k sqft534 Wood Valley Dr, Four Oaks, NC 27524For SaleMLS ID #10171698, Emily Savage Temple. Doorify MLS
- $465,0004 bd3 ba2.7k sqft138 Tramway Cir, Angier, NC 27501For SaleMLS ID #10165209, Tina Caul. Doorify MLS
- $479,9005 bd4 ba2.9k sqft2458 Valley Dr, Clayton, NC 27520For SaleMLS ID #10173288, Annette Moore. Doorify MLS
- $399,0004 bd3 ba1.7k sqft302 Hutchins Dr, Garner, NC 27529For SaleMLS ID #10178995, Marinus C Leach. Doorify MLS
- $390,0004 bd3 ba2.2k sqft701 Hay River St, Garner, NC 27529For SaleMLS ID #10171745, Ryan Underwood. Doorify MLS
- $385,0003 bd3 ba2.1k sqft94 Diamond Creek Drive, Clayton, NC 27520For SaleMLS ID #100573092, Elliott Squires, Homeward Carolinas. Hive MLS
- $675,0004 bd3 ba2.7k sqft7000 Scarlett Ln, Garner, NC 27529For SaleMLS ID #10175298, Ann DeLorenze. Doorify MLS
