Discover effortless, elegant ranch-style living in this move-in ready 1.5-story home set on a flat, useable 0.41-acre lot, where thoughtful design meets comfortable, flexible living for first-time buyers, downsizers, or multi-generational families. The slab foundation and wide entry create true step-free access into a welcoming main level that feels warm and refined, with site-finished hardwoods anchoring the light-filled living spaces and a luxurious primary suite featuring dual vanities, a walk-in shower, soaking tub, water closet and an expansive walk-in closet. The heart of the home is a beautifully appointed kitchen—rich with abundant cabinetry, gleaming granite countertops, bar seating, a cozy breakfast nook and a formal dining area—anchored by a standout walk-in pantry; all major appliances convey, including the refrigerator, washer and dryer, making day-to-day living seamless. Three bedrooms and two full baths on the first floor provide practical convenience, while upstairs an oversized bonus room, large bedroom and a third full bath offer a private, flexible retreat perfect for adult children, guests or an in-law suite. Recent upgrades and meticulous care are evident throughout: new carpeting in the main-floor bedrooms and stairs, fresh neutral paint, professional cleaning inside and out, and a roof replaced in 2018, plus the added peace of mind of a one-year Armadillo home warranty. Outside, the property is equally inviting with picture-perfect curb appeal, a large sitting front porch for morning coffee, beautifully landscaped grounds, a screened patio for shaded relaxation and a dedicated grilling patio with gas lines stubbed for multiple cookers—ideal for weekend entertaining—along with a fully fenced backyard (the deeded lot extends beyond the fence) that's spacious enough for a pool or garden, an oversized two-car garage and a generous storage shed. With county water and sewer and an abundance of thoughtful touches, this home truly balances convenience, comfort and stylish ranch living—schedule a showing and imagine the possibilities.
Sold for $470,000
$470,000
27 Langdon Pointe Dr, Garner, NC 27529
4beds
2,717sqft
Single Family Residence
Built in 2012
0.41 Acres Lot
$464,900 Zestimate®
$173/sqft
$2,532 Estimated rent
Home value
$464,900
$442,000 - $488,000
$2,532/mo
Zestimate® history
Owner options
List your home for rent
$2,532/mo
Rent Zestimate®
Find your next renter with Zillow Rental Manager. Plus, with online applications, you can quickly screen prospective tenants – for free.
$2,532/mo
Rent Zestimate®
Refinance and save
$3,294/mo
Est. payment
Refinancing to a lower rate could help reduce your monthly payments and save thousands over the life of the loan.
$3,294/mo
Est. payment
Explore your selling options
Work with a Zillow partner agent
Leverage their expertise and Zillow's premium Showcase listings to get your home seen by more buyers.
Get startedList with your own agent
Get your home in front of millions of buyers by listing it on Zillow.
Learn how to do itSell it yourself
Take full control of how buyers see your home on Zillow by listing For Sale by Owner (FSBO).
List your homeWhat's special
Zillow last checked:
Listing updated:
Listed by:
Sherry Byrd 919-649-4082,
HomeTowne Realty
Bought with:
Libia Carolina Ojeda Castillo, 335890
DASH Carolina
Source: Doorify MLS,MLS#: 10181064
Facts & features
Interior
Bedrooms & bathrooms
- Bedrooms: 4
- Bathrooms: 3
- Full bathrooms: 3
- Main level bedrooms: 3
Primary bedroom
- Level: Main
- Area: 200.1 Square Feet
- Dimensions: 13.8 x 14.5
Bedroom 2
- Level: Main
- Area: 135.7 Square Feet
- Dimensions: 11.5 x 11.8
Bedroom 3
- Level: Main
- Area: 125.35 Square Feet
- Dimensions: 11.5 x 10.9
Bedroom 4
- Level: Second
- Area: 391.04 Square Feet
- Dimensions: 18.8 x 20.8
Bonus room
- Level: Second
- Area: 460.6 Square Feet
- Dimensions: 18.8 x 24.5
Breakfast room
- Level: Main
- Area: 142.08 Square Feet
- Dimensions: 11.1 x 12.8
Dining room
- Level: Main
- Area: 140.42 Square Feet
- Dimensions: 11.9 x 11.8
Other
- Level: Main
- Area: 87.32 Square Feet
- Dimensions: 7.4 x 11.8
Kitchen
- Level: Main
- Area: 154.29 Square Feet
- Dimensions: 11.1 x 13.9
Laundry
- Level: Main
- Area: 36.54 Square Feet
- Dimensions: 5.8 x 6.3
Living room
- Level: Main
- Area: 290.16 Square Feet
- Dimensions: 15.6 x 18.6
Other
- Description: Pantry
- Level: Main
- Area: 31.02 Square Feet
- Dimensions: 6.6 x 4.7
Other
- Description: Garage
- Level: Main
- Area: 463.5 Square Feet
- Dimensions: 22.5 x 20.6
Other
- Description: Front Porch
- Level: Main
- Area: 188.5 Square Feet
- Dimensions: 32.5 x 5.8
Other
- Description: Screened Porch
- Level: Main
- Area: 141.36 Square Feet
- Dimensions: 18.6 x 7.6
Other
- Description: Patio
- Level: Main
- Area: 80.19 Square Feet
- Dimensions: 9.9 x 8.1
Heating
- Forced Air, Heat Pump
Cooling
- Central Air, Heat Pump
Appliances
- Included: Dryer, Dishwasher, Electric Range, Electric Water Heater, Microwave, Refrigerator, Washer
- Laundry: Laundry Room, Main Level
Features
- Ceiling Fan(s), Double Vanity, Entrance Foyer, Granite Counters, High Ceilings, Pantry, Primary Downstairs, Soaking Tub, Tray Ceiling(s), Walk-In Closet(s), Walk-In Shower, Water Closet, Smooth Ceilings
- Flooring: Carpet, Hardwood, Vinyl
- Doors: Storm Door(s)
- Number of fireplaces: 1
- Fireplace features: Gas Log, Living Room
Interior area
- Total structure area: 2,717
- Total interior livable area: 2,717 sqft
- Finished area above ground: 2,717
- Finished area below ground: 0
Property
Parking
- Total spaces: 8
- Parking features: Attached, Concrete, Driveway, Garage, Kitchen Level
- Garage spaces: 2
- Uncovered spaces: 6
Features
- Levels: One and One Half
- Stories: 1.5
- Patio & porch: Covered, Front Porch, Patio, Rear Porch, Screened
- Exterior features: Rain Gutters, Storage, Fenced Yard
- Fencing: Back Yard,Fenced,Wood
Lot
- Size: 0.41 Acres
- Dimensions: 25.87 x 64.33 x 195.65 x 90 x 200
- Features: Landscaped
Details
- Additional structures: Shed(s), Storage
- Parcel number: 06E02056V
- Zoning: RAG
- Special conditions: Standard
Construction
Type & style
- Home type: SingleFamily
- Architectural style: Ranch
- Property subtype: Single Family Residence
Materials
- Vinyl Siding
- Foundation: Slab
- Roof: Architectural Shingle
Condition
- New construction: No
- Year built: 2012
Utilities & green energy
- Sewer: Public Sewer
- Water: Public
- Utilities for property: Electricity Connected, Sewer Connected, Water Connected
Community & HOA
Community
- Subdivision: Langdon Pointe
HOA
- Has HOA: Yes
- Services included: Unknown
- HOA fee: $325 annually
- HOA name: Langdon Pointe HOA
- HOA phone: 877-672-2267
Location
- Region: Garner
Financial & listing details
- Price per square foot: $173/sqft
- Tax assessed value: $449,880
- Annual tax amount: $2,856
- Date on market: 7/18/2026
- Listing agreement: Exclusive Right To Sell
- Listing terms: Cash,Conventional,FHA,USDA Loan,VA Loan
- Road surface type: Asphalt
Price history
| Date | Event | Price |
|---|---|---|
| 9/28/2026 | Sold | $470,000+0.2%$173/sqft |
Source:  Doorify MLS #10181064 Report a problem Doorify MLS #10181064 Report a problem | ||
| 7/29/2026 | Pending sale | $469,000$173/sqft |
Source: Doorify MLS #10181064 Report a problem | ||
| 7/18/2026 | Listed for sale | $469,000+111.7%$173/sqft |
Source: Doorify MLS #10181064 Report a problem | ||
| 5/9/2013 | Sold | $221,500$82/sqft |
Source: Public Record Report a problem | ||
Public tax history
| Year | Property taxes | Tax assessment |
|---|---|---|
| 2025 | $2,857 +27.9% | $449,880 +63.2% |
| 2024 | $2,233 +3.5% | $275,650 |
| 2023 | $2,157 -4.9% | $275,650 |
| 2022 | $2,267 | $275,650 |
| 2021 | $2,267 -1.2% | $275,650 |
| 2020 | $2,295 | $275,650 |
| 2019 | $2,295 +6.8% | $275,650 +9.4% |
| 2018 | $2,148 | $251,940 |
| 2017 | $2,148 | $251,940 |
| 2016 | $2,148 | $251,940 |
| 2015 | $2,148 | $251,940 |
| 2014 | $2,148 | $251,940 |
| 2013 | -- | $251,940 |
| 2012 | -- | $251,940 |
Find assessor info on the county website
Neighborhood: 27529
Nearby homes
- $431,4003 bd2 ba2.6k sqft37 Langdon Pointe Dr, Garner, NC 27529Off Market
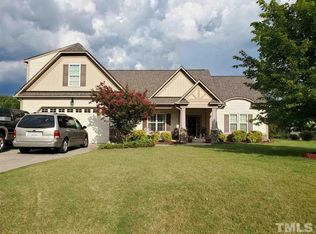
- $417,1003 bd2 ba2.2k sqft13 Langdon Pointe Dr, Garner, NC 27529Off Market
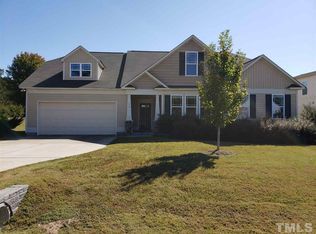
- $495,4004 bd3 ba2.8k sqft49 Langdon Pointe Dr, Garner, NC 27529Off Market
- $1,492,600-- bd-- ba5.9k sqft10547 Cleveland Rd, Garner, NC 27529Off Market
- $505,0004 bd3 ba2.5k sqft26 Langdon Pointe Dr, Garner, NC 27529Sold
- $444,5003 bd3 ba2.3k sqft12 Langdon Pointe Dr, Garner, NC 27529Off Market
- $540,0004 bd3 ba3.1k sqft61 Langdon Pointe Dr, Garner, NC 27529Sold
- $461,0003 bd3 ba2.7k sqft50 Langdon Pointe Dr, Garner, NC 27529Off Market
Nearby schools
GreatSchools rating
- 7/10West View ElementaryGrades: PK-5Distance: 1.3 mi
- 9/10Cleveland MiddleGrades: 6-8Distance: 0.4 mi
- 4/10West Johnston HighGrades: 9-12Distance: 4.1 mi
Schools provided by the listing agent
- Elementary: Johnston - Cleveland Elementary
- Middle: Johnston - Cleveland Middle
- High: Johnston - West Johnston High
Source: Doorify MLS. This data may not be complete. We recommend contacting the local school district to confirm school assignments for this home.
Get a cash offer in 3 minutes
Find out how much your home could sell for in as little as 3 minutes with a no-obligation cash offer.
Estimated market value
$464,900
Get a cash offer in 3 minutes
Find out how much your home could sell for in as little as 3 minutes with a no-obligation cash offer.
Estimated market value
$464,900
- North Carolina
- Johnston County
- Garner
- 27529
- 27 Langdon Pointe Dr
