Tucked away at the very end of the neighborhood on over 2 private acres, this 1,850 sq. ft. home offers the perfect blend of space, privacy, and functionality. Featuring 3 bedrooms with a convenient first-floor primary suite and first-floor laundry room. Upstairs is a large bonus room and walk-in attic storage.The spacious eat-in kitchen is the heart of the home with abundant cabinetry, a pantry, and plenty of room for casual dining, while the separate dining room is ideal for hosting family and friends. A welcoming front porch, expansive deck, and large patio offer multiple outdoor spaces for relaxing and entertaining while enjoying the peaceful, wooded setting. The deep driveway, additional open parking, and two-car garage offer exceptional flexibility, with plenty of room for multiple vehicles, a boat, camper, or trailer. If you're looking for privacy without sacrificing convenience, this rare property offers a secluded setting at the end of the neighborhood while remaining close to everyday amenities—all with the freedom of no HOA.
Pending
$400,000
427 Carrington Dr, Garner, NC 27529
3beds
1,850sqft
:
Get pre-qualified$2,407/mo
Single Family Residence, Residential
Built in 2000
2.09 Acres Lot
$398,900 Zestimate®
$216/sqft
$-- HOA
What's special
Deep drivewayLarge bonus roomWelcoming front porchExpansive deckFirst-floor laundry roomPeaceful wooded settingWalk-in attic storage
- 11 days |
- 1,967 |
- 142 |
Likely to sell faster than
Zillow last checked:
Listing updated:
Listed by:
Jo Smith 919-302-4493,
Northside Realty Inc.,
Richard Smith 919-302-7344,
Northside Realty Inc.
Source: Doorify MLS,MLS#: 10181666
Facts & features
Interior
Bedrooms & bathrooms
- Bedrooms: 3
- Bathrooms: 3
- Full bathrooms: 2
- 1/2 bathrooms: 1
Heating
- Electric, Forced Air, None
Cooling
- Central Air, Electric
Appliances
- Included: Dishwasher, Electric Range
- Laundry: Laundry Room
Features
- Bathtub/Shower Combination, Eat-in Kitchen, Storage
- Flooring: Carpet, Vinyl
- Number of fireplaces: 1
- Fireplace features: Gas, Gas Log
- Common walls with other units/homes: No Common Walls
Interior area
- Total structure area: 1,850
- Total interior livable area: 1,850 sqft
- Finished area above ground: 1,850
- Finished area below ground: 0
Video & virtual tour
Property
Parking
- Total spaces: 2
- Parking features: Additional Parking, Concrete, Garage Door Opener
- Attached garage spaces: 2
- Details: Large side driveway perfect for boat or camper parking.
Features
- Levels: One and One Half
- Stories: 1
- Patio & porch: Deck, Front Porch
- Exterior features: Rain Gutters, Storage
- Fencing: None
- Has view: Yes
- View description: See Remarks
Lot
- Size: 2.09 Acres
- Features: Cul-De-Sac, Front Yard, Irregular Lot, Private
Details
- Additional structures: Shed(s)
- Parcel number: 05E01006S
- Zoning: RAG
- Special conditions: Standard
Construction
Type & style
- Home type: SingleFamily
- Architectural style: Traditional
- Property subtype: Single Family Residence, Residential
Materials
- Vinyl Siding
- Roof: Shingle
Condition
- New construction: No
- Year built: 2000
Utilities & green energy
- Sewer: Septic Tank
- Water: Public
Community & HOA
Community
- Features: None
- Subdivision: Carrington Place
HOA
- Has HOA: No
Location
- Region: Garner
Financial & listing details
- Price per square foot: $216/sqft
- Tax assessed value: $345,020
- Annual tax amount: $2,190
- Date on market: 7/22/2026
Estimated market value
$398,900
$379,000 - $419,000
$2,138/mo
Price history
| Date | Event | Price |
|---|---|---|
| 8/1/2026 | Pending sale | $400,000$216/sqft |
Source:  Doorify MLS #10181666 Report a problem Doorify MLS #10181666 Report a problem | ||
| 7/22/2026 | Listed for sale | $400,000+141%$216/sqft |
Source: Doorify MLS #10181666 Report a problem | ||
| 6/1/2000 | Sold | $166,000$90/sqft |
Source: Agent Provided Report a problem | ||
Public tax history
| Year | Property taxes | Tax assessment |
|---|---|---|
| 2025 | $2,191 +19.2% | $345,020 +52% |
| 2024 | $1,838 +3.5% | $226,920 |
| 2023 | $1,776 -4.9% | $226,920 |
| 2022 | $1,866 | $226,920 |
| 2021 | $1,866 -1.2% | $226,920 |
| 2020 | $1,889 | $226,920 |
| 2019 | $1,889 +24% | $226,920 +27% |
| 2018 | $1,523 | $178,650 |
| 2017 | $1,523 | $178,650 |
| 2016 | $1,523 | $178,650 |
| 2015 | $1,523 | $178,650 |
| 2014 | $1,523 | $178,650 |
| 2013 | -- | $178,650 |
| 2012 | -- | $178,650 |
| 2011 | -- | $178,650 |
| 2010 | -- | -- |
| 2009 | -- | -- |
| 2008 | -- | -- |
| 2007 | -- | -- |
| 2006 | -- | -- |
| 2005 | -- | -- |
| 2004 | -- | -- |
| 2003 | -- | -- |
| 2002 | -- | -- |
| 2001 | -- | -- |
Find assessor info on the county website
Monthly payment
Est. payment
Payment breakdown
Explore the cost of this home by adjusting the details. Changes won't be saved.Climate risks
Neighborhood: 27529
Nearby schools
GreatSchools rating
- 7/10West View ElementaryGrades: PK-5Distance: 2.2 mi
- 9/10Cleveland MiddleGrades: 6-8Distance: 3.4 mi
- 6/10Cleveland High SchoolGrades: 9-12Distance: 5.6 mi
Schools provided by the listing agent
- Elementary: Johnston - West View Elementary
- Middle: Johnston - Cleveland Middle
- High: Johnston - Cleveland High School
Source: Doorify MLS. This data may not be complete. We recommend contacting the local school district to confirm school assignments for this home.
- $410,0003 bd3 ba2.2k sqft430 Carrington Dr, Garner, NC 27529Sold
- $400,9003 bd3 ba2.3k sqft426 Carrington Dr, Garner, NC 27529Off Market

- $469,1003 bd3 ba2.4k sqft433 Carrington Dr, Garner, NC 27529Off Market
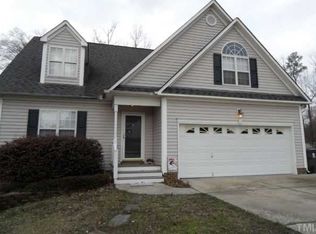
- $387,4003 bd3 ba2k sqft3051 Lindsay Dr, Garner, NC 27529Off Market
- $516,9003 bd3 ba2.1k sqft3055 Lindsay Dr, Garner, NC 27529Off Market
- $388,5003 bd3 ba1.9k sqft422 Carrington Dr, Garner, NC 27529Off Market
- $462,3003 bd2 ba2.3k sqft421 Carrington Dr, Garner, NC 27529Off Market
- $404,9003 bd3 ba2.1k sqft120 Nightshade Ln, Garner, NC 27529Off Market
A local agent can set up tours, give advice and negotiate with sellers.
Similar homes
- $425,0003 bd3 ba2.2k sqft129 Samantha Dr, Garner, NC 27529For Sale
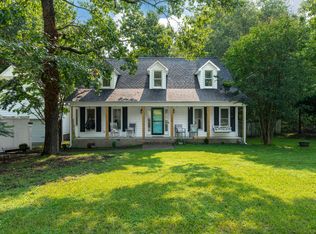
 MLS ID #10182999, Ashley Ledin Frost. Doorify MLS
 - $389,9003 bd2 ba2k sqft2632 N Shiloh Rd, Garner, NC 27529For Sale
 MLS ID #10178756, Ashley Ledin Frost. Doorify MLS
 - $415,0003 bd3 ba2.5k sqft68 Longhorn Dr, Garner, NC 27529For Sale
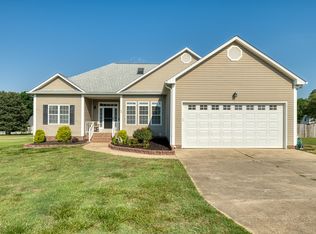 MLS ID #10174833, Keith Eric Bonham. Doorify MLS
 - $409,0003 bd2 ba1.8k sqft128 Redbud Dr, Clayton, NC 27520For Sale
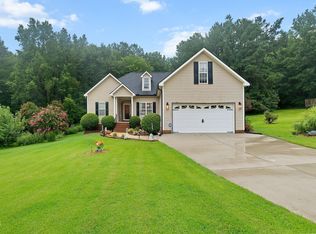 MLS ID #10182778, John Trapasso. Doorify MLS
 - $399,9003 bd3 ba2.6k sqft308 Victor Ct, Garner, NC 27529For SaleMLS ID #10173845, David Wilson. Doorify MLS
- $364,9003 bd2 ba1.3k sqft2008 Tanglewood Dr, Clayton, NC 27520For SaleMLS ID #10183047, Sherri Richter. Doorify MLS
- $410,0003 bd2 ba2.1k sqft102 Olmstead Ct, Garner, NC 27529For SaleMLS ID #10165472, Dawn Bailey. Doorify MLS
- $400,0004 bd3 ba2.7k sqft278 Celestial Dr, Garner, NC 27529For SaleMLS ID #10153994, Ian Veling. Doorify MLS
- $355,0003 bd2 ba1.9k sqft199 Tranquil Ln, Willow Spring, NC 27592For SaleMLS ID #10183638, April Stephens. Doorify MLS
- $350,0003 bd3 ba1.4k sqft582 Roberts Rd, Willow Spring, NC 27592For SaleMLS ID #10181961, Dustin Bennett. Doorify MLS
- $425,0004 bd3 ba2.5k sqft669 Hay River St, Garner, NC 27529For SaleMLS ID #10182508, Samantha Harding. Doorify MLS
- $390,0004 bd3 ba2.2k sqft701 Hay River St, Garner, NC 27529For SaleMLS ID #10171745, Ryan Underwood. Doorify MLS
- $389,9003 bd2 ba1.9k sqft64 Marie Ct, Willow Spring, NC 27592For SaleMLS ID #10164148, Tammi Juliano. Doorify MLS
- $--4 bd3 ba2k sqft251 Meadow Hills Dr, Four Oaks, NC 27524AuctionXome
- $350,0003 bd2 ba1.4k sqft5537 Dunallie Dr, Fuquay Varina, NC 27526For SaleMLS ID #10182677, Aimee Anderson. Doorify MLS
- $400,0004 bd3 ba2k sqft2252 Rowland Pond Dr, Willow Spring, NC 27592For SaleMLS ID #10182415, Ben Burrow. Doorify MLS
- $399,0003 bd3 ba2.3k sqft534 Wood Valley Dr, Four Oaks, NC 27524For SaleMLS ID #10171698, Emily Savage Temple. Doorify MLS
- $329,9004 bd3 ba2.2k sqft7104 Snodgrass Hill Ct, Raleigh, NC 27610For SaleMLS ID #10182753, Craig Tribus. Doorify MLS
- $409,9003 bd3 ba2.4k sqft140 Gasper Ct, Clayton, NC 27527For SaleMLS ID #10170910, Ruth Pincus. Doorify MLS
- $425,0003 bd4 ba2.5k sqft2829 Livery Way, Raleigh, NC 27603For SaleMLS ID #10164062, Brooke Canady. Doorify MLS
