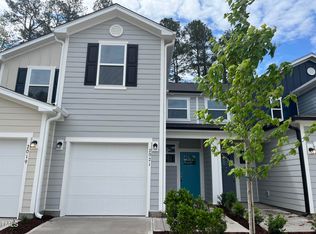
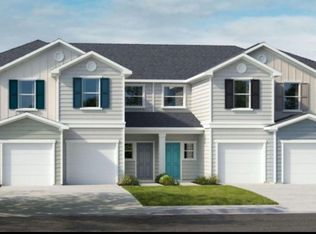
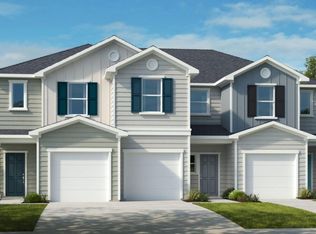
Better Than New Construction - With the Incentives to Prove It Why wait for a new build when you can move in today? This stunning 2023-built townhouse at 2113 Rockface Way in Durham offers everything new construction promises - modern finishes, quality craftsmanship, and contemporary design - without the wait or the builder markup. The financing alone makes this a must-see: - Assumable loan at 4.25% - save $300-$500/month compared to current market rates - USDA eligible - qualified buyers can purchase with ZERO down payment This 2-bedroom, 2.5-bath home offers 1,218 square feet of thoughtfully designed living space across two stories, featuring well-appointed bathrooms, modern finishes throughout, and a functional open floor plan. Built in 2023, everything is essentially brand new. Located in Durham, NC - priced at $294,900. Don't pay builder prices for builder incentives. This home already has them.
For sale
Price cut: $4.1K (6/23)
$294,900
2113 Rockface Way, Durham, NC 27703
2beds
1,218sqft
Townhouse, Residential
Built in 2023
2,178 Square Feet Lot
$292,300 Zestimate®
$242/sqft
$150/mo HOA
What's special
Modern finishesContemporary designQuality craftsmanshipWell-appointed bathroomsFunctional open floor plan
- 97 days |
- 424 |
- 18 |
Zillow last checked:
Listing updated:
Listed by:
Matt Perry 919-789-1635,
Keller Williams Elite Realty,
Lindsay S Polin 954-684-2457,
Keller Williams Elite Realty
Source: Doorify MLS,MLS#: 10157071
Loading...
Facts & features
Interior
Bedrooms & bathrooms
- Bedrooms: 2
- Bathrooms: 3
- Full bathrooms: 2
- 1/2 bathrooms: 1
Heating
- Forced Air, Heat Pump
Cooling
- Attic Fan, Central Air, Electric, Heat Pump
Appliances
- Included: Dishwasher, Disposal, Electric Range, Electric Water Heater, Exhaust Fan, Microwave, Oven, Plumbed For Ice Maker, Refrigerator, Vented Exhaust Fan
- Laundry: Electric Dryer Hookup, Upper Level
Features
- Ceiling Fan(s), Granite Counters, Pantry, Walk-In Closet(s)
- Flooring: Laminate
- Doors: Sliding Doors
- Windows: Blinds
- Has fireplace: No
- Common walls with other units/homes: 2+ Common Walls
Interior area
- Total structure area: 1,218
- Total interior livable area: 1,218 sqft
- Finished area above ground: 1,218
- Finished area below ground: 0
Video & virtual tour
Property
Parking
- Total spaces: 1
- Parking features: Driveway, Garage, Garage Faces Front
- Attached garage spaces: 1
Features
- Levels: Two
- Stories: 2
- Patio & porch: Front Porch, Patio
- Exterior features: Rain Gutters
- Has view: Yes
Lot
- Size: 2,178 Square Feet
Details
- Parcel number: 233874
- Special conditions: Standard
Construction
Type & style
- Home type: Townhouse
- Architectural style: Traditional
- Property subtype: Townhouse, Residential
- Attached to another structure: Yes
Materials
- Vinyl Siding
- Foundation: Slab
- Roof: Shingle
Condition
- New construction: No
- Year built: 2023
Utilities & green energy
- Sewer: Public Sewer
- Water: Public
- Utilities for property: Electricity Connected, Water Connected
Community & HOA
Community
- Features: Sidewalks, Street Lights
- Subdivision: Olive Grove
HOA
- Has HOA: Yes
- Amenities included: Landscaping, Maintenance Grounds, Maintenance Structure
- Services included: Maintenance Grounds, Maintenance Structure, Road Maintenance
- HOA fee: $150 monthly
Location
- Region: Durham
Financial & listing details
- Price per square foot: $242/sqft
- Annual tax amount: $3,169
- Date on market: 4/2/2026
Estimated market value
$292,300
$278,000 - $307,000
$1,852/mo
Price history
| Date | Event | Price |
|---|---|---|
| 6/23/2026 | Price change | $294,900-1.4%$242/sqft |
Source: | ||
| 4/2/2026 | Listed for sale | $299,000-4.3%$245/sqft |
Source: | ||
| 10/8/2025 | Listing removed | $312,500$257/sqft |
Source: | ||
| 8/21/2025 | Price change | $312,500-0.6%$257/sqft |
Source: | ||
| 8/13/2025 | Price change | $314,500-0.2%$258/sqft |
Source: | ||
| 8/1/2025 | Listed for sale | $315,000$259/sqft |
Source: | ||
| 6/25/2025 | Listing removed | $315,000$259/sqft |
Source: | ||
| 5/17/2025 | Price change | $315,000-1.5%$259/sqft |
Source: | ||
| 3/21/2025 | Price change | $319,900-2.5%$263/sqft |
Source: | ||
| 3/6/2025 | Listed for sale | $328,000+0.2%$269/sqft |
Source: | ||
| 9/13/2024 | Sold | $327,419$269/sqft |
Source: | ||
| 7/24/2024 | Pending sale | $327,419$269/sqft |
Source: | ||
| 5/6/2024 | Listed for sale | $327,419$269/sqft |
Source: | ||
Public tax history
Tax history is unavailable.
Monthly payment
Est. payment$--/mo
Payment breakdown
Explore the cost of this home by adjusting the details. Changes won't be saved.All calculations are estimates and provided by Zillow, Inc. for informational purposes only. Actual amounts may vary.
HOA fees may include property taxes on listings classified as Co-Ops. Contact the listing agent and/or owner for fee details.
Mortgage interest rates are dependent on a number of factors, including credit score, down payment, and repayment length. Interest rate data provided by Zillow Group Marketplace, Inc. as of 1/1/1970 from various mortgage lenders with which we have lead or other similar arrangements; the Estimated Payment is an average of those rates.
See how much you could borrow to make a competitive offer.
Climate risks
Neighborhood: 27703
Nearby schools
GreatSchools rating
- 5/10Spring Valley Elementary SchoolGrades: PK-5Distance: 1.8 mi
- 5/10Neal MiddleGrades: 6-8Distance: 1 mi
- 2/10Southern School of Energy and SustainabilityGrades: 9-12Distance: 3.6 mi
Schools provided by the listing agent
- Elementary: Durham - Spring Valley Elementary School
- Middle: Durham - Neal Middle
- High: Durham - Southern School of Energy and Sustainability
Source: Doorify MLS. This data may not be complete. We recommend contacting the local school district to confirm school assignments for this home.
A local agent can set up tours, give advice and negotiate with sellers.
- North Carolina
- Durham County
- Durham
- 27703
- 2113 Rockface Way