
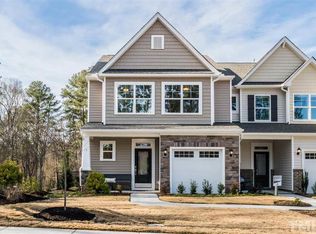
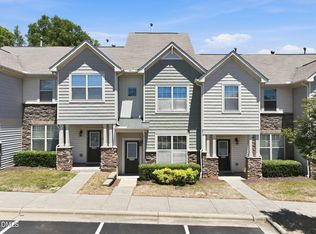
Step inside to discover an open-concept floor plan with 9-foot ceilings, durable luxury vinyl plank flooring throughout the main living areas, and abundant natural light. The spacious kitchen is designed for both everyday living and entertaining, featuring quartz countertops, staggered cabinetry with crown molding, a tile backsplash, stainless steel GE appliances including a gas range, an undermount sink, and designer finishes. Upstairs, the private owner's suite offers a relaxing retreat with a walk-in tiled shower, clear glass door, double vanity with granite countertops, adult-height cabinetry, and generous closet space. Two additional bedrooms provide flexibility for guests, a home office, or hobbies. Enjoy your morning coffee on the covered rear porch or patio while the southeast-facing front welcomes beautiful morning light. Built with quality and efficiency in mind, the home includes Low-E insulated windows, a high-efficiency HVAC system, programmable thermostats, energy-saving insulation, LED lighting, and smart home technology for year-round comfort. Outside, you'll appreciate the charming curb appeal with professional landscaping, a one-car garage, and low-maintenance exterior finishes. The HOA maintains the community's common areas, landscaping, and infrastructure, allowing you to spend more time enjoying your home and less time maintaining it. This residence offers practical living with 1,976 square feet of living space. Situated in the established Longview subdivision (friendly to investors) this townhouse presents an excellent opportunity for those seeking accessibility from Duke University, Downtown Durham, Ninth Street, RTP, and major highways, this home offers exceptional convenience for commuting, dining, shopping, and entertainment.
Pending
$415,000
309 Lionel St, Durham, NC 27705
3beds
1,976sqft
Townhouse
Built in 2019
1,742 Square Feet Lot
$-- Zestimate®
$210/sqft
$176/mo HOA
What's special
- 118 days
- 47
- 0
Zillow last checked:
Listing updated:
Listed by:
Kristen McCutcheon 919-757-2858,
EXP Realty LLC,
Elisha McCutcheon 843-845-7274,
EXP Realty LLC
Source: Doorify MLS,MLS#: 10176401
Facts & features
Interior
Bedrooms & bathrooms
- Bedrooms: 3
- Bathrooms: 3
- Full bathrooms: 2
- 1/2 bathrooms: 1
- Main level bathrooms: 1
Primary bedroom
- Level: Second
- Area: 224 Square Feet
- Dimensions: 14.0 x 16.0
Bedroom 2
- Level: Second
- Area: 139.2 Square Feet
- Dimensions: 11.6 x 12.0
Bedroom 3
- Level: Second
- Area: 138.6 Square Feet
- Dimensions: 12.6 x 11.0
Primary bathroom
- Level: Second
Bathroom 2
- Level: Second
Bathroom 3
- Level: Main
Dining room
- Level: Main
- Area: 98.1 Square Feet
- Dimensions: 9.0 x 10.9
Kitchen
- Level: Main
- Area: 153.4 Square Feet
- Dimensions: 11.8 x 13.0
Laundry
- Level: Second
- Area: 70.4 Square Feet
- Dimensions: 8.0 x 8.8
Living room
- Level: Main
- Area: 275.8 Square Feet
- Dimensions: 14.0 x 19.7
Loft
- Level: Second
- Area: 167.14 Square Feet
- Dimensions: 12.2 x 13.7
Heating
- Central, Forced Air
Cooling
- Central Air, Ceiling Fan(s)
Appliances
- Included: Dishwasher, Free-Standing Gas Range, Gas Cooktop, Microwave, Refrigerator, Water Heater
- Laundry: Laundry Room
Features
- Ceiling Fan(s), High Speed Internet, Kitchen Island, Open Floorplan, Pantry, Recessed Lighting, Smart Thermostat, Walk-In Closet(s), Separate Shower, Bathtub/Shower Combination, Walk-In Shower, Quartz Counters, Smooth Ceilings
- Flooring: Carpet, Luxury Vinyl, Tile
- Windows: Low-Emissivity Windows
- Common walls with other units/homes: 2+ Common Walls
Interior area
- Total structure area: 1,976
- Total interior livable area: 1,976 sqft
- Finished area above ground: 1,976
- Finished area below ground: 0
Property
Parking
- Total spaces: 1
- Parking features: Garage Door Opener
- Garage spaces: 1
Features
- Levels: Two
- Stories: 2
- Patio & porch: Covered, Patio, Rear Porch
- Exterior features: Smart Lock(s)
Lot
- Size: 1,742 Square Feet
Details
- Parcel number: 222948
- Zoning: R-20
- Special conditions: Standard
Construction
Type & style
- Home type: Townhouse
- Architectural style: Transitional
- Property subtype: Townhouse
Materials
- Vinyl Siding
- Foundation: Slab
- Roof: Shingle
Condition
- New construction: No
- Year built: 2019
Details
- Builder name: Eastwood Homes
Utilities & green energy
- Sewer: Public Sewer
- Water: Public
- Utilities for property: Electricity Connected, Natural Gas Connected, Sewer Connected, Water Connected
Community & HOA
Community
- Features: Sidewalks
- Subdivision: Longview
HOA
- Has HOA: Yes
- Amenities included: Dog Park, Management
- Services included: Storm Water Maintenance
- HOA fee: $176 monthly
- HOA name: Longview Homeowners Association
- HOA phone: 919-848-4911
Location
- Region: Durham
Financial & listing details
- Price per square foot: $210/sqft
- Tax assessed value: $484,634
- Annual tax amount: $4,804
- Date on market: 6/25/2026
- Listing agreement: Exclusive Right To Sell
- Listing terms: Cash,Conventional,FHA,VA Loan
- Ownership type: Townhouse
- Road surface type: Asphalt
Estimated market value
Not available
Estimated sales range
Not available
Not available
Price history
| Date | Event | Price |
|---|---|---|
| 9/7/2026 | Pending sale | $415,000$210/sqft |
Source:  Doorify MLS #10176401 Report a problem Doorify MLS #10176401 Report a problem | ||
| 7/20/2026 | Price change | $415,000-2.4%$210/sqft |
Source: Doorify MLS #10176401 Report a problem | ||
| 6/25/2026 | Listed for sale | $425,000-1.2%$215/sqft |
Source: Doorify MLS #10176401 Report a problem | ||
| 5/12/2026 | Listing removed | $430,000$218/sqft |
Source: Doorify MLS #10151184 Report a problem | ||
| 3/7/2026 | Listed for sale | $430,000$218/sqft |
Source: Doorify MLS #10151184 Report a problem | ||
| 2/23/2026 | Listing removed | $2,290$1/sqft |
Source: Zillow Rentals Report a problem | ||
| 2/3/2026 | Listed for rent | $2,290$1/sqft |
Source: Zillow Rentals Report a problem | ||
Public tax history
| Year | Property taxes | Tax assessment |
|---|---|---|
| 2025 | $4,804 +23.1% | $484,634 +73.2% |
| 2024 | $3,903 +6.5% | $279,793 |
| 2023 | $3,665 +2.3% | $279,793 |
| 2022 | $3,581 +0.5% | $279,793 |
| 2021 | $3,564 +152.6% | $279,793 +146.6% |
| 2020 | $1,411 +4557.3% | $113,447 +95.6% |
| 2019 | $30 | $58,000 |
Find assessor info on the county website
Monthly payment
Est. payment
Payment breakdown
Explore the cost of this home by adjusting the details. Changes won't be saved.Climate risks
Neighborhood: 27705
Nearby schools
Schools provided by the listing agent
- Elementary: Durham - Forest View Elementary
- Middle: Durham - Brogden Middle
- High: Durham - Riverside High
Source: Doorify MLS. This data may not be complete. We recommend contacting the local school district to confirm school assignments for this home.
Similar homes
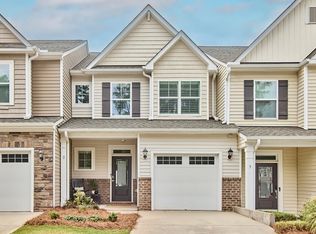
- $399,9002 bd3 ba1.8k sqft3 Galway Glenn Ln, Durham, NC 27705For Sale
 MLS ID #10196444, Holly S Hayes. Doorify MLS
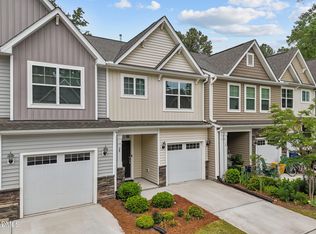
 - $390,0003 bd3 ba1.6k sqft20 Ezekiel St, Durham, NC 27705For Sale
 MLS ID #10163670, Ping Xin. Doorify MLS
 - $320,0002 bd3 ba1.4k sqft110 Mount Evans Dr, Durham, NC 27705For Sale
 MLS ID #10192011, Emilie Barker. Doorify MLS
 - $420,0003 bd3 ba2k sqft806 Carved Oak Dr, Durham, NC 27707For Sale
 MLS ID #10180879, Kim G Duval. Doorify MLS
 - $355,0003 bd3 ba1.2k sqft3698 Guess Rd, Durham, NC 27705For SaleMLS ID #10190977, Danny Espitia. Doorify MLS
- $415,0003 bd3 ba1.9k sqft1352 Southpoint Trl, Durham, NC 27713For SaleMLS ID #10186238, Kim Satterfield. Doorify MLS
- $400,0003 bd3 ba2k sqft1150 Searstone Ct, Durham, NC 27713For SaleMLS ID #10181720, Mary Ann Wilson. Doorify MLS
- $354,9003 bd3 ba2k sqft802 Blackberry Ln, Durham, NC 27712For SaleMLS ID #10162079, Noah Thomas St John. Doorify MLS
- $357,9904 bd3 ba2.3k sqft705 Weeping Willow Dr, Durham, NC 27704For SaleMLS ID #10199345, Jenne Kendziora. Doorify MLS
- $365,0003 bd3 ba1.9k sqft207 Zante Currant Rd, Durham, NC 27703For SaleMLS ID #10196372, Elizabeth Peters. Doorify MLS
- $445,0003 bd2 ba1.3k sqft2103 Nation Ave, Durham, NC 27707For SaleMLS ID #10191805, Daniel Gluckin. Doorify MLS
- $419,9993 bd3 ba2k sqft1003 Canary Pepper Dr, Durham, NC 27713For SaleMLS ID #10149435, Laura Meredith Ivey. Doorify MLS
- $435,0004 bd3 ba2.5k sqft2100 Feather Rock Dr, Durham, NC 27704For SaleMLS ID #10174286, Arielle White. Doorify MLS
- $460,0003 bd3 ba2.2k sqft2 Waterview Ct, Durham, NC 27703For SaleMLS ID #10175127, Manuela Lenzi. Doorify MLS
- $385,0003 bd3 ba1.6k sqft8206 Pilots View Dr, Raleigh, NC 27617For SaleMLS ID #10198778, Susan Abshire. Doorify MLS
- $389,9004 bd3 ba2.6k sqft312 Ganyard Farm Way, Durham, NC 27703For SaleMLS ID #10197222, Sharon Evans. Doorify MLS
- $441,5002 bd2 ba1.5k sqft1026 Carraway Ln, Durham, NC 27703For SaleMLS ID #10187858, Chris Martin. Doorify MLS
- $399,9004 bd3 ba2k sqft630 Libson St, Durham, NC 27703For SaleMLS ID #10165345, Kim Saylor. Doorify MLS
- $337,0003 bd3 ba1.7k sqft506 Aronia Dr, Hillsborough, NC 27278For SaleMLS ID #10185808, Chad Lloyd. Doorify MLS
- $445,0003 bd3 ba2.4k sqft108 Glenview Ln, Durham, NC 27703For SaleMLS ID #10158942, Van Starling. Doorify MLS
