This exquisite 3-bedroom townhome is the perfect fusion of modern design and thoughtful features. As you step inside, you are greeted by an open Family and Dining Room, creating a welcoming and spacious atmosphere for both relaxation and entertaining. The kitchen is equipped with SS appliances, huge center island with sink, and stylish fixtures that add a touch of sophistication. The 2nd floor opens up to a versatile loft which is perfect for a home office, lounge room, or play area. The Primary Suite features a tray ceiling, huge WIC, and a tiled walk-in shower. Fresh interior paint, fenced yard, one car Garage, close proximity to Duke, shopping/dining, and much more!
Sold for $425,000
$425,000
311 Lionel St, Durham, NC 27705
3beds
1,835sqft
Townhouse
Built in 2020
1,742 Square Feet Lot
$385,600 Zestimate®
$232/sqft
$2,092 Estimated rent
Home value
$385,600
$366,000 - $405,000
$2,092/mo
Zestimate® history
Owner options
List your home for rent
$2,092/mo
Rent Zestimate®
Find your next renter with Zillow Rental Manager. Plus, with online applications, you can quickly screen prospective tenants – for free.
$2,092/mo
Rent Zestimate®
Refinance and save
$2,892/mo
Est. payment
Refinancing to a lower rate could help reduce your monthly payments and save thousands over the life of the loan.
$2,892/mo
Est. payment
Explore your selling options
Work with a Zillow partner agent
Leverage their expertise and Zillow's premium Showcase listings to get your home seen by more buyers.
Get startedList with your own agent
Get your home in front of millions of buyers by listing it on Zillow.
Learn how to do itSell it yourself
Take full control of how buyers see your home on Zillow by listing For Sale by Owner (FSBO).
List your homeWhat's special
Modern designVersatile loftHome officePlay areaTray ceilingFresh interior paintLounge room
Zillow last checked:
Listing updated:
Listed by:
Angie Cole,
A Cole Realty LLC
Bought with:
Mario Marquel Brown, 336236
Costello Real Estate & Investm
Source: Doorify MLS,MLS#: 10008299
Facts & features
Interior
Bedrooms & bathrooms
- Bedrooms: 3
- Bathrooms: 3
- Full bathrooms: 2
- 1/2 bathrooms: 1
Primary bedroom
- Level: Second
- Area: 216 Square Feet
- Dimensions: 18 x 12
Bedroom 2
- Level: Second
- Area: 150 Square Feet
- Dimensions: 15 x 10
Bedroom 3
- Level: Second
- Area: 132 Square Feet
- Dimensions: 12 x 11
Dining room
- Level: Main
- Area: 84 Square Feet
- Dimensions: 12 x 7
Other
- Level: Main
- Area: 117 Square Feet
- Dimensions: 13 x 9
Family room
- Level: Main
- Area: 357 Square Feet
- Dimensions: 21 x 17
Kitchen
- Level: Main
- Area: 144 Square Feet
- Dimensions: 16 x 9
Laundry
- Level: Second
- Area: 45 Square Feet
- Dimensions: 9 x 5
Loft
- Level: Second
- Area: 108 Square Feet
- Dimensions: 12 x 9
Heating
- Forced Air
Cooling
- Central Air
Appliances
- Included: Built-In Gas Range, Dryer, Dishwasher, Microwave, Refrigerator, Washer
- Laundry: In Kitchen, Upper Level
Features
- Ceiling Fan(s), Eat-in Kitchen, Granite Counters, High Speed Internet, Kitchen Island, Open Floorplan, Recessed Lighting, Smart Camera(s)/Recording, Tray Ceiling(s), Walk-In Closet(s), Kitchen/Dining Room Combination, Living/Dining Room Combination, Shower Only, Quartz Counters, Smooth Ceilings
- Flooring: Carpet, Luxury Vinyl, Tile
- Doors: Sliding Doors
- Windows: Blinds
- Fireplace features: Family Room, Gas Log
Interior area
- Total structure area: 1,835
- Total interior livable area: 1,835 sqft
- Finished area above ground: 1,835
- Finished area below ground: 0
Property
Parking
- Total spaces: 1
- Parking features: Garage
- Garage spaces: 1
Features
- Levels: Two
- Stories: 2
- Patio & porch: Patio
- Exterior features: Awning(s), Private Yard, Smart Camera(s)/Recording, Fenced Yard
- Fencing: Back Yard,Vinyl
- Has view: Yes
- View description: Trees/Woods
Lot
- Size: 1,742 Square Feet
Details
- Parcel number: 0812160594
- Special conditions: Standard
Construction
Type & style
- Home type: Townhouse
- Architectural style: Transitional
- Property subtype: Townhouse
Materials
- Foundation: Slab
- Roof: Shingle
Condition
- New construction: No
- Year built: 2020
Utilities & green energy
- Sewer: Public Sewer
- Water: Public
- Utilities for property: Sewer Connected, Water Connected
Community & HOA
Community
- Security: Fire Alarm
- Subdivision: Longview
HOA
- Has HOA: Yes
- Services included: Maintenance Grounds
- HOA fee: $160 monthly
- HOA name: Longview HOA (PPM)
- HOA phone: 919-848-4911
Location
- Region: Durham
Financial & listing details
- Price per square foot: $232/sqft
- Tax assessed value: $261,105
- Annual tax amount: $3,420
- Date on market: 1/26/2024
- Listing agreement: Exclusive Right To Sell
- Listing terms: Cash,Conventional,FHA,VA Loan
- Ownership type: Townhouse
Price history
| Date | Event | Price |
|---|---|---|
| 2/16/2024 | Sold | $425,000$232/sqft |
Source:  Doorify MLS #10008299 Report a problem Doorify MLS #10008299 Report a problem | ||
| 1/28/2024 | Pending sale | $425,000$232/sqft |
Source: Doorify MLS #10008299 Report a problem | ||
| 1/26/2024 | Listed for sale | $425,000+38%$232/sqft |
Source: Doorify MLS #10008299 Report a problem | ||
| 3/16/2020 | Sold | $308,000$168/sqft |
Source: Public Record Report a problem | ||
Public tax history
| Year | Property taxes | Tax assessment |
|---|---|---|
| 2025 | $4,456 +22.4% | $449,550 +72.2% |
| 2024 | $3,642 +6.5% | $261,105 |
| 2023 | $3,420 +2.3% | $261,105 |
| 2022 | $3,342 +0.5% | $261,105 |
| 2021 | $3,326 +145.8% | $261,105 +140% |
| 2020 | $1,353 +4834.6% | $108,775 +87.5% |
| 2019 | $27 | $58,000 |
Find assessor info on the county website
Neighborhood: 27705
Nearby homes
- $17,0003 bd3 ba1.8k sqft313 Whitfield Rd, Durham, NC 27705Off Market
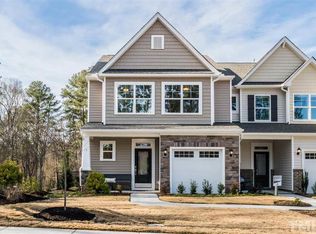
- $17,0003 bd3 ba1.8k sqft311 Whitfield Rd, Durham, NC 27705Off Market

- $17,000-- bd-- ba-- sqft315 Whitfield Rd, Durham, NC 27703Off Market
- $388,8004 bd2 ba1.8k sqft313 Lionel St, Durham, NC 27705Off Market
- $415,0003 bd3 ba1.9k sqft309 Lionel St, Durham, NC 27705Pending
- $17,000-- bd-- ba-- sqft309 Whitfield Rd, Durham, NC 27705Off Market
- $395,1003 bd3 ba1.8k sqft307 Lionel St, Durham, NC 27705Off Market
- $17,000-- bd-- ba-- sqft307 Whitfield Rd, Durham, NC 27705Off Market
Nearby schools
GreatSchools rating
- 6/10Forest View ElementaryGrades: PK-5Distance: 2.7 mi
- 5/10Brogden MiddleGrades: 6-8Distance: 3 mi
- 3/10Riverside High SchoolGrades: 9-12Distance: 3.3 mi
Schools provided by the listing agent
- Elementary: Durham - Hillandale Elementary
- Middle: Durham - Brogden Middle
- High: Durham - Riverside High
Source: Doorify MLS. This data may not be complete. We recommend contacting the local school district to confirm school assignments for this home.
Get a cash offer in 3 minutes
Find out how much your home could sell for in as little as 3 minutes with a no-obligation cash offer.
Estimated market value
$385,600
Get a cash offer in 3 minutes
Find out how much your home could sell for in as little as 3 minutes with a no-obligation cash offer.
Estimated market value
$385,600
- North Carolina
- Durham County
- Durham
- 27705
- 311 Lionel St
