Welcome to 806 Carved Oak Drive, tucked away in The Oaks at Hope Valley, a small 22-home townhome community in the highly desirable Hope Valley area of southwest Durham. The main level offers an eat-in kitchen, an open living and dining area, a primary suite, a second bedroom, and an additional full bath—ideal for one-level living. The walk-out lower level provides exceptional flexibility with a second living area, an oversized office, gym, or flex space, a third bedroom, a full bath, and a massive walk-in storage/utility room. Step outside to the screened porch and unwind while overlooking the tranquil woods. Whether you're hosting guests, accommodating extended family, or creating a private roommate or multigenerational living space, this lower level offers exceptional versatility. This show-stopping end-unit is filled with natural light and features soaring vaulted ceilings, a cozy fireplace, and peaceful wooded views from both the upper deck and the lower-level screened porch. That's right—this home backs to a lush, mature wooded setting, creating a serene backdrop that's hard to find. You'll find fresh paint throughout, new luxury vinyl plank flooring and carpet upstairs, and stylish new light fixtures that make this home truly move-in ready. Beyond the home, you'll love the location. Enjoy proximity to the scenic Woodcroft Trail system, Third Fork Trail, the Hope Valley Farms YMCA, shopping, dining, golfing at the renowned Hope Valley Country Club or Finley Golf Course. Additionally, the park-and-ride GoTriangle stop is a one mile drive. Conveniently situated between Downtown Durham and Chapel Hill with quick access to I-40, this location makes commuting to Duke, UNC, RTP, and RDU a breeze. This community is managed locally by Allenton Management: https://allenton.com/the-oaks-at-hope-valley/. End-unit privacy, abundant natural light, flexible living spaces, and a peaceful wooded backdrop—all in one of southwest Durham's most sought-after locations. Come experience 806 Carved Oak Drive for yourself!
For sale
$435,000
806 Carved Oak Dr, Durham, NC 27707
3beds
2,092sqft
Townhouse, Residential
Built in 1999
3,484 Square Feet Lot
$426,100 Zestimate®
$208/sqft
$205/mo HOA
What's special
Stylish new light fixturesWalk-out lower levelCozy fireplaceAbundant natural lightSoaring vaulted ceilingsEnd-unit privacyFresh paint throughout
- 30 days |
- 865 |
- 48 |
Zillow last checked:
Listing updated:
Listed by:
Kim G Duval 919-308-7543,
Nest Realty of the Triangle
Source: Doorify MLS,MLS#: 10180879
Facts & features
Interior
Bedrooms & bathrooms
- Bedrooms: 3
- Bathrooms: 3
- Full bathrooms: 3
Heating
- Fireplace(s), Other
Cooling
- Ceiling Fan(s), Central Air
Appliances
- Included: Dishwasher, Disposal, Exhaust Fan, Free-Standing Gas Range, Gas Oven, Gas Water Heater, Ice Maker, Microwave, Refrigerator, Stainless Steel Appliance(s), Washer/Dryer
- Laundry: Laundry Closet, Main Level
Features
- Bathtub/Shower Combination, Ceiling Fan(s), Eat-in Kitchen, High Ceilings, Kitchen Island, Living/Dining Room Combination, Pantry, Recessed Lighting, Smooth Ceilings, Vaulted Ceiling(s), Walk-In Closet(s), Walk-In Shower
- Flooring: Carpet, Vinyl, Tile
- Doors: French Doors, Storm Door(s)
- Windows: Aluminum Frames, Blinds, Double Pane Windows, Screens
- Basement: Daylight, Finished, Heated, Interior Entry, Storage Space, Walk-Out Access
- Number of fireplaces: 1
- Fireplace features: Family Room, Gas, Glass Doors
- Common walls with other units/homes: End Unit
Interior area
- Total structure area: 2,092
- Total interior livable area: 2,092 sqft
- Finished area above ground: 1,189
- Finished area below ground: 903
Property
Parking
- Total spaces: 2
- Parking features: Assigned
- Details: Two reserved parking spaces per townhome.
Features
- Levels: Two
- Stories: 1
- Patio & porch: Covered, Deck, Patio, Screened
- Exterior features: Rain Gutters
- Fencing: None
- Has view: Yes
- View description: Forest, Trees/Woods
Lot
- Size: 3,484 Square Feet
- Features: Hardwood Trees, Many Trees, Wooded
Details
- Additional structures: None
- Parcel number: 135369
- Zoning: PDR
- Special conditions: Standard
Construction
Type & style
- Home type: Townhouse
- Architectural style: Traditional, Transitional
- Property subtype: Townhouse, Residential
- Attached to another structure: Yes
Materials
- Brick, Concrete, Masonite
- Foundation: Concrete, Permanent
- Roof: Shingle
Condition
- New construction: No
- Year built: 1999
Utilities & green energy
- Sewer: Public Sewer
- Water: Public
- Utilities for property: Cable Connected, Electricity Connected, Natural Gas Connected, Septic Connected, Sewer Connected
Community & HOA
Community
- Features: Street Lights
- Subdivision: The Oaks at Hope Valley
HOA
- Has HOA: Yes
- Amenities included: Maintenance Grounds
- Services included: Maintenance Grounds, Road Maintenance
- HOA fee: $205 monthly
Location
- Region: Durham
Financial & listing details
- Price per square foot: $208/sqft
- Tax assessed value: $443,961
- Annual tax amount: $4,400
- Date on market: 7/17/2026
- Road surface type: Asphalt
Estimated market value
$426,100
$405,000 - $447,000
$2,327/mo
Price history
| Date | Event | Price |
|---|---|---|
| 7/17/2026 | Listed for sale | $435,000+144.4%$208/sqft |
Source:  Doorify MLS #10180879 Report a problem Doorify MLS #10180879 Report a problem | ||
| 3/10/2005 | Sold | $178,000+21.5%$85/sqft |
Source: Public Record Report a problem | ||
| 6/27/2000 | Sold | $146,500$70/sqft |
Source: Public Record Report a problem | ||
Public tax history
| Year | Property taxes | Tax assessment |
|---|---|---|
| 2025 | $4,401 +42.5% | $443,961 +100.5% |
| 2024 | $3,088 +6.5% | $221,408 |
| 2023 | $2,900 +2.3% | $221,408 |
| 2022 | $2,834 +0.5% | $221,408 |
| 2021 | $2,821 +2.4% | $221,408 |
| 2020 | $2,754 | $221,408 |
| 2019 | $2,754 | $221,408 +12.7% |
| 2018 | $2,754 +4.1% | $196,501 |
| 2017 | $2,646 +3.5% | $196,501 |
| 2016 | $2,557 | $196,501 +4.9% |
| 2015 | $2,557 -1.4% | $187,350 |
| 2014 | $2,593 | $187,350 |
| 2013 | -- | $187,350 |
| 2012 | -- | $187,350 |
| 2011 | $2,442 +0.4% | $187,350 |
| 2010 | $2,431 | $187,350 |
| 2009 | -- | $187,350 -0.2% |
| 2008 | $2,342 -2.4% | $187,663 +10.5% |
| 2007 | $2,399 +1.4% | $169,898 |
| 2006 | $2,365 | $169,898 |
| 2005 | $2,365 +1.4% | $169,898 |
| 2004 | $2,333 | $169,898 |
| 2003 | -- | $169,898 |
| 2002 | $2,146 | $169,898 |
Find assessor info on the county website
Monthly payment
Est. payment
Payment breakdown
Explore the cost of this home by adjusting the details. Changes won't be saved.Climate risks
Neighborhood: Hope Valley
Nearby schools
GreatSchools rating
- 9/10Southwest ElementaryGrades: PK-5Distance: 1.5 mi
- 8/10Sherwood Githens MiddleGrades: 6-8Distance: 2.4 mi
- 4/10Charles E Jordan Sr High SchoolGrades: 9-12Distance: 1 mi
Schools provided by the listing agent
- Elementary: Durham - Murray Massenburg Elementary
- Middle: Durham - Sherwood Githens Middle
- High: Durham - Charles E Jordan Sr High School
Source: Doorify MLS. This data may not be complete. We recommend contacting the local school district to confirm school assignments for this home.
- $313,6002 bd2 ba1.4k sqft805 Carved Oak Dr, Durham, NC 27713Off Market
- $263,8002 bd2 ba914 sqft601 Carved Oak Dr, Durham, NC 27707Off Market
- $282,3002 bd2 ba1.4k sqft804 Carved Oak Dr, Durham, NC 27707Off Market

- $48-- bd-- ba-- sqft668 Carved Oak Dr, Durham, NC 27713Off Market
- $912-- bd-- ba-- sqft852 Teague Pl, Durham, NC 27713Off Market
- $272,6002 bd2 ba1.4k sqft803 Carved Oak Dr, Durham, NC 27707Off Market
- $281,1002 bd2 ba1.4k sqft803 Carved Oak Dr, Durham, NC 27713Off Market
- $279,3002 bd2 ba1.4k sqft602 Carved Oak Dr, Durham, NC 27707Off Market
A local agent can set up tours, give advice and negotiate with sellers.
Similar homes
- $445,7003 bd3 ba2.1k sqft3817 Durham Dr, Durham, NC 27707For Sale
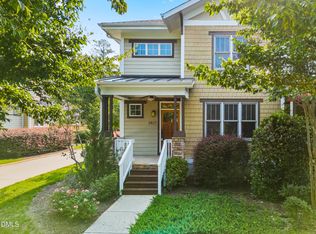
 MLS ID #10186270, Derrick Thornton. Doorify MLS
 - $420,0004 bd3 ba2.1k sqft180 Montrose Dr, Durham, NC 27707For Sale
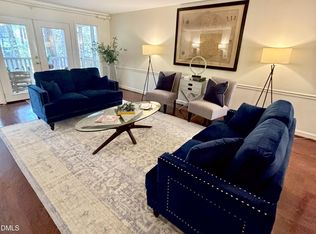 MLS ID #10156652, Amy C Sears. Doorify MLS
 - $439,0003 bd2 ba1.7k sqft4123 Wallingford Pl, Durham, NC 27707For Sale
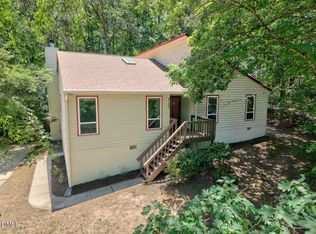 MLS ID #10175157, Elizabeth Barry. Doorify MLS
 - $419,0002 bd3 ba1.6k sqft3845 Durham Dr, Durham, NC 27707For Sale
 MLS ID #10184360, Chris Culbreth. Doorify MLS
 - $409,9003 bd2 ba1.4k sqft3919 Brixton Ln, Durham, NC 27707For SaleMLS ID #10176878, Norris Sena. Doorify MLS
- $500,0003 bd3 ba1.8k sqft3215 Alsey Pl, Durham, NC 27707For SaleMLS ID #10186098, Sharon Crotts Carter. Doorify MLS
- $439,5003 bd2 ba1.7k sqft205 Rosaline Ln, Durham, NC 27713For SaleMLS ID #10186244, Jason Dapkevich. Doorify MLS
- $469,0002 bd3 ba1.7k sqft30 Innisfree Dr, Durham, NC 27707For SaleMLS ID #10176595, Jane A Phillips. Doorify MLS
- $425,0003 bd2 ba1.5k sqft3116 Stanford Dr, Durham, NC 27707For SaleMLS ID #10183991, Ryan Euliss. Doorify MLS
- $415,0003 bd3 ba2k sqft4304 Brynwood Ave, Durham, NC 27713For SaleMLS ID #10170004, Terry Carpenter. Doorify MLS
- $520,0003 bd3 ba1.7k sqft3607 Courtland Dr, Durham, NC 27707For SaleMLS ID #10184794, Jon Fletcher. Doorify MLS
- $414,2004 bd3 ba1.8k sqft22 Knightsbridge Ct, Durham, NC 27707For SaleMLS ID #10169814, Steven H. Bintz. Doorify MLS
- $295,0002 bd3 ba1.3k sqft58 Scottish Ln, Durham, NC 27707For SaleMLS ID #10186346, Sam Poole. Doorify MLS
- $439,9003 bd2 ba1.7k sqft807 Yosemite Cir, Durham, NC 27713For SaleMLS ID #10184910, Stephanie Anson. Doorify MLS
- $529,9003 bd2 ba2.6k sqft3525 Hope Valley Rd, Durham, NC 27707For SaleMLS ID #10184826, Hayley Walston. Doorify MLS
- $475,0004 bd3 ba2.3k sqft5718 Catskill Ct, Durham, NC 27713For SaleMLS ID #10186631, Reginald Ramsey. Doorify MLS
- $279,9002 bd2 ba1.4k sqft801 Carved Oak Dr, Durham, NC 27707For SaleMLS ID #10178090, Angela Sanders. Doorify MLS
- $419,9004 bd4 ba2.6k sqft15 Preakness Dr, Durham, NC 27713For SaleMLS ID #10162303, Bryon Ruben. Doorify MLS
- $515,0004 bd3 ba3k sqft4411 Sun Valley Dr, Durham, NC 27707For SaleMLS ID #10158136, Stuart Outten. Doorify MLS
- $434,0003 bd2 ba1.3k sqft5 Briarfield Ct, Durham, NC 27713For SaleMLS ID #10176189, Reade Ackner. Doorify MLS
