Skip main navigation
Off market
  • $288,200

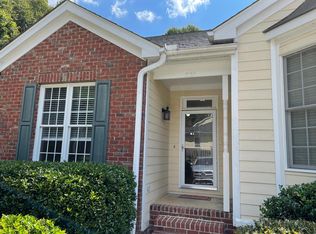
    803 Carved Oak Dr, Durham, NC 27707

    2beds
    1,487sqft
    Townhouse
    Built in 1997
    -- sqft lot
    $288,200 Zestimate®
    $194/sqft
    $1,785 Estimated rent

    Home value

    $288,200

    $265,000 - $311,000

    $1,785/mo

    Zestimate® history
    Loading
    Loading...

    Owner options

    List your home for rent

    $1,785/mo

    Rent Zestimate®

    Find your next renter with Zillow Rental Manager. Plus, with online applications, you can quickly screen prospective tenants – for free.

    Learn more

    $1,785/mo

    Rent Zestimate®

    Refinance and save

    $1,772/mo

    Est. payment

    Refinancing to a lower rate could help reduce your monthly payments and save thousands over the life of the loan.

    See today's rates

    $1,772/mo

    Est. payment

    Explore your selling options

    Work with a Zillow partner agent

    Leverage their expertise and Zillow's premium Showcase listings to get your home seen by more buyers.

    Get started

    List with your own agent

    Get your home in front of millions of buyers by listing it on Zillow.

    Learn how to do it

    Sell it yourself

    Take full control of how buyers see your home on Zillow by listing For Sale by Owner (FSBO).

    List your home

    What's special

    This 2 bedroom (plus office/flex room), 2 bathroom, two story, 1,487 sq ft town home is in a great community between Hope Valley Country Club and Woodcroft, with convenient access to I-40, SouthPoint, UNC, Duke and RTP. The lower level features the Primary Suite - a spacious 17'x12' bedroom, huge bathroom, and large walk-in closet - plus a 13'x10' bonus room that is perfect as an office, workout room, or den. The second bedroom is upstairs on the main level, and has a private entrance to the hallway bathroom. Because the bedrooms are at different ends of the building and on separate floors, the layout offers residents or guests a lot of privacy. New (2021) efficient HVAC system with Nest smart thermostat! Side-by-side refrigerator, stove, dishwasher, and microwave are all in great condition and the laundry room's washer and dryer are included with the rental. The living room has a gas fireplace and a very open feel because of the layout, high ceilings and windows. Just off of the living room is a large deck that overlooks a heavily wooded area owned by the community. Brand new roof. Plenty of closet space is found throughout the home, but in case that isn't enough, there is an unfinished 17' x 6' storage space with exceptionally high ceilings on the lower level that can easily replace a large storage unit, giving you convenient access to all of those extra boxes, sports equipment, etc. Dogs are negotiable with a deposit. Hope Valley Elementary, Jordan High school district. Available in mid February. Showings start Sunday 12/15. Call, text or respond via Zillow for more info or to schedule a showing. 12-month minimum lease. 1 year minimum lease. Minimum monthly income of 3x monthly rent. Credit check and full background check required.

    This property is not currently displayed as for sale or rent on Zillow. This may be different from what's on other websites or public sources.

    Zillow last checked:

    Listing updated:

    Source: Zillow Rentals

    Facts & features

    Interior

    Bedrooms & bathrooms
    • Bedrooms: 2
    • Bathrooms: 2
    • Full bathrooms: 2
    Rooms
    • Room types: Dining Room, Master Bath, Office
    Heating
    • Fireplace
    Cooling
    • Central Air, Ceiling Fan
    Appliances
    • Included: Dishwasher, Dryer, Garbage Disposal, Microwave, Range/Oven, Refrigerator, Washer
    • Laundry: In Unit
    Features
    • Ceiling Fan(s), Storage, Walk In Closet, Walk-In Closet(s)
    • Windows: Double Pane Windows
    • Has fireplace: Yes
    Interior area
    • Total interior livable area: 1,487 sqft

    Property

    Parking
    • Parking features: Off Street
    • Details: Contact manager
    Features
    • Exterior features: Balcony, Guest parking, Living room, Walk In Closet

    Construction

    Type & style
    • Home type: Townhouse
    • Property subtype: Townhouse
    Condition
    • Year built: 1997

    Utilities & green energy

    • Utilities for property: Cable Available

    Community & HOA

    Community
    • Security: Security System
    • Deposit fee: $1,788
    • Pet deposit fee: $800
    Location
    • Region: Durham

    Financial & listing details

    • Price per square foot: $194/sqft
    • Date on market: 12/9/2024
    • Date available: 02/14/2025
    • Lease term: 1 Year

    Price history

    DateEventPrice
    12/24/2024Listing removed$1,788$1/sqft
    Source: Zillow Rentals Report a problem
    12/9/2024Listed for rent$1,788$1/sqft
    Source: Zillow Rentals Report a problem

    Public tax history

    Tax history is unavailable.

    Neighborhood: Hope Valley

    Nearby schools

    GreatSchools rating
    Get a cash offer in 3 minutes
    Find out how much your home could sell for in as little as 3 minutes with a no-obligation cash offer.
    Estimated market value
    $288,200
    Get a cash offer in 3 minutes
    Find out how much your home could sell for in as little as 3 minutes with a no-obligation cash offer.
    Estimated market value
    $288,200