Don't miss this rare opportunity to own a beautifully maintained three-level end unit townhome with a hard-to-find finished basement in sought-after Woodcroft community. Thoughtfully designed with flexible living spaces on every level, this home easily adapts to everyday living, entertaining, or a private in-law or teen suite. Freshly painted with updated LVP flooring and tons of natural light, this home is a must-see! Upstairs, you'll find three bedrooms and two full bathrooms, including a spacious primary suite with a walk-in closet, dual vanities, and a separate shower. The fully finished basement expands the home's versatility, offering a second living area, bedroom or studio space, a full bath, and a full kitchen, making it ideal for a private guest suite, extended stay living, or a teen retreat. This level also includes its own laundry area, ample cabinet storage, and access to a private lower-level deck. Located in the desirable Woodcroft community, residents enjoy miles of scenic walking trails, a vibrant neighborhood atmosphere, and convenient access to shopping and dining. Optional pool membership is also available.
For sale
Price cut: $10K (8/19)
$409,900
15 Preakness Dr, Durham, NC 27713
4beds
2,646sqft
Townhouse
Built in 1992
2,178 Square Feet Lot
$407,500 Zestimate®
$155/sqft
$225/mo HOA
What's special
Finished basementFully finished basementTons of natural lightPrivate lower-level deckFreshly paintedSeparate showerUpdated lvp flooring
- 138 days
- 502
- 26
Zillow last checked:
Listing updated:
Listed by:
Bryon Ruben 919-698-8195,
Triangle Home Team Realty
Source: Doorify MLS,MLS#: 10162303
Facts & features
Interior
Bedrooms & bathrooms
- Bedrooms: 4
- Bathrooms: 4
- Full bathrooms: 3
- 1/2 bathrooms: 1
Primary bedroom
- Level: Second
- Area: 192 Square Feet
- Dimensions: 12 x 16
Bedroom 2
- Level: Second
- Area: 132 Square Feet
- Dimensions: 11 x 12
Bathroom 3
- Level: Second
- Area: 110 Square Feet
- Dimensions: 10 x 11
Bathroom 4
- Level: Basement
- Area: 220 Square Feet
- Dimensions: 10 x 22
Dining room
- Level: Main
- Area: 143 Square Feet
- Dimensions: 11 x 13
Family room
- Level: Main
- Area: 266 Square Feet
- Dimensions: 14 x 19
Kitchen
- Level: Main
Kitchen
- Level: Basement
- Area: 230 Square Feet
- Dimensions: 10 x 23
Sunroom
- Level: Main
- Area: 90 Square Feet
- Dimensions: 10 x 9
Heating
- Heat Pump
Cooling
- Central Air, Electric
Appliances
- Included: Dryer, Dishwasher, Electric Range, Free-Standing Electric Range, Free-Standing Refrigerator, Free-Standing Range, Gas Water Heater, Ice Maker, Microwave, Range, Refrigerator, Stainless Steel Appliance(s), Washer, Washer/Dryer Stacked
- Laundry: Laundry Closet, Inside, In Kitchen
Features
- Breakfast Bar, Beamed Ceilings, Ceiling Fan(s), Chandelier, Crown Molding, Double Vanity, Kitchen Island, Recessed Lighting, Walk-In Closet(s)
- Flooring: Carpet, Laminate, Wood
- Doors: French Doors
- Basement: Finished
- Number of fireplaces: 1
- Common walls with other units/homes: 1 Common Wall,End Unit
Interior area
- Total structure area: 2,646
- Total interior livable area: 2,646 sqft
- Finished area above ground: 1,832
- Finished area below ground: 814
Video & virtual tour
Property
Parking
- Total spaces: 2
- Parking features: Open
- Uncovered spaces: 2
Features
- Levels: Tri-Level
- Stories: 3
- Patio & porch: Covered, Deck
- Has view: Yes
- View description: Pool, Trees/Woods
Lot
- Size: 2,178 Square Feet
- Features: Sloped
Details
- Parcel number: 144928
- Zoning: PDR
- Special conditions: Trust
Construction
Type & style
- Home type: Townhouse
- Architectural style: Traditional
- Property subtype: Townhouse
Materials
- Brick, Masonite, Wood Siding
- Foundation: Slab
- Roof: Shingle
Condition
- New construction: No
- Year built: 1992
Utilities & green energy
- Sewer: Public Sewer
- Water: Public
Community & HOA
Community
- Security: Smoke Detector(s)
- Subdivision: Woodcroft
HOA
- Has HOA: Yes
- Amenities included: Maintenance Grounds, Trail(s)
- Services included: Maintenance Grounds
- HOA fee: $225 monthly
- HOA name: Revere's Run Townhome Association/Elite Management
- HOA phone: 919-233-7660
- Additional fee info: Second HOA Fee $359 Annually
Location
- Region: Durham
Financial & listing details
- Price per square foot: $155/sqft
- Tax assessed value: $451,911
- Annual tax amount: $4,479
- Date on market: 4/24/2026
- Listing agreement: Exclusive Right To Sell
- Listing terms: Cash,Conventional,FHA
- Ownership type: Townhouse
Estimated market value
$407,500
$387,000 - $428,000
$2,345/mo
Price history
| Date | Event | Price |
|---|---|---|
| 8/19/2026 | Price change | $409,900-2.4%$155/sqft |
Source:  Doorify MLS #10162303 Report a problem Doorify MLS #10162303 Report a problem | ||
| 7/10/2026 | Price change | $419,900-2.1%$159/sqft |
Source: Doorify MLS #10162303 Report a problem | ||
| 4/24/2026 | Listed for sale | $429,000+112.9%$162/sqft |
Source: Doorify MLS #10162303 Report a problem | ||
| 2/16/2021 | Listing removed | -- |
Source: Zillow Rental Manager Report a problem | ||
| 1/6/2021 | Listed for rent | $1,350$1/sqft |
Source: Zillow Rental Manager Report a problem | ||
| 6/30/2008 | Sold | $201,500-2.6%$76/sqft |
Source: Public Record Report a problem | ||
| 5/9/2008 | Listed for sale | $206,900+29.7%$78/sqft |
Source: Z57 #1002199 Report a problem | ||
| 7/23/2001 | Sold | $159,500$60/sqft |
Source: Public Record Report a problem | ||
Public tax history
| Year | Property taxes | Tax assessment |
|---|---|---|
| 2025 | $4,480 +40% | $451,911 +97% |
| 2024 | $3,201 +6.5% | $229,449 |
| 2023 | $3,006 +2.3% | $229,449 |
| 2022 | $2,937 +0.5% | $229,449 |
| 2021 | $2,923 +2.4% | $229,449 |
| 2020 | $2,854 | $229,449 |
| 2019 | $2,854 | $229,449 +8.2% |
| 2018 | $2,854 -0.1% | $212,148 |
| 2017 | $2,857 +3.5% | $212,148 |
| 2016 | $2,760 | $212,148 +18.5% |
| 2015 | $2,760 +11.4% | $179,007 |
| 2014 | $2,478 | $179,007 |
| 2013 | -- | $179,007 |
| 2012 | -- | $179,007 |
| 2011 | $2,333 +0.4% | $179,007 |
| 2010 | $2,323 +4% | $179,007 |
| 2009 | $2,234 | $179,007 |
| 2008 | $2,234 +2.9% | $179,007 +16.4% |
| 2007 | $2,172 +1.4% | $153,800 |
| 2006 | $2,141 | $153,800 |
| 2005 | $2,141 +1.4% | $153,800 |
| 2004 | $2,112 | $153,800 |
| 2003 | -- | $153,800 |
| 2002 | $1,943 +13.7% | $153,800 +45.8% |
| 2000 | $1,709 | $105,500 |
Find assessor info on the county website
Monthly payment
Est. payment
Payment breakdown
Explore the cost of this home by adjusting the details. Changes won't be saved.Climate risks
Neighborhood: Woodcroft
Nearby schools
Schools provided by the listing agent
- Elementary: Durham - Southwest Elementary
- Middle: Durham - Sherwood Githens Middle
- High: Durham - Charles E Jordan Sr High School
Source: Doorify MLS. This data may not be complete. We recommend contacting the local school district to confirm school assignments for this home.
Similar homes
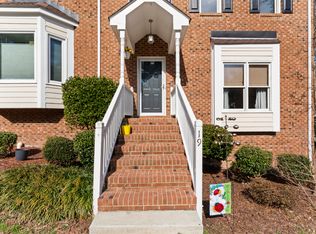
- $500,0004 bd3 ba3.1k sqft4907 Fortunes Ridge Dr, Durham, NC 27713For Sale
 MLS ID #10173303, Gary Clark. Doorify MLS
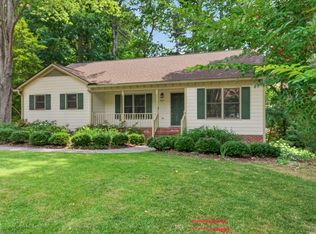
 - $275,0002 bd3 ba1.6k sqft2806 Wyntercrest Ln, Durham, NC 27713For Sale
 MLS ID #10191616, Amy Gretenstein. Doorify MLS
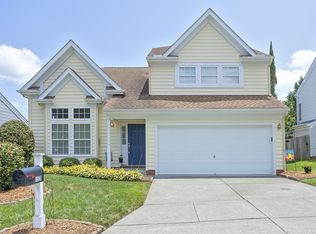
 - $450,0003 bd3 ba2.1k sqft1529 Pebble Creek Xing, Durham, NC 27713For Sale
 MLS ID #10179215, Lisa Prillaman. Doorify MLS
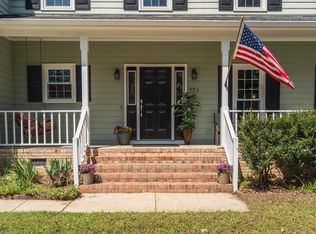
 - $559,9004 bd3 ba3k sqft102 Settlers Mill Ln, Durham, NC 27713For Sale
 MLS ID #10156936, Mike Griffith. Doorify MLS
 - $600,0004 bd3 ba2.8k sqft6 Upton Ct, Durham, NC 27713For SaleMLS ID #10155547, Melissa H White. Doorify MLS
- $399,9003 bd2 ba1.4k sqft305 McGregor Dr #B, Chapel Hill, NC 27514For SaleMLS ID #10189194, Claudio Nunes. Doorify MLS
- $418,9004 bd3 ba1.8k sqft12 Sameer Ct, Durham, NC 27703For SaleMLS ID #10152920, Stephanie Anson. Doorify MLS
- $415,0003 bd3 ba1.9k sqft215 Silas St, Durham, NC 27705For SaleMLS ID #10178853, Laurene Sieli. Doorify MLS
- $290,0002 bd3 ba1.3k sqft107 Student Pl, Durham, NC 27713For SaleMLS ID #10188104, Alayna Nye. Doorify MLS
- $399,9993 bd3 ba1.8k sqft34 Argonaut Dr, Durham, NC 27705For SaleMLS ID #10158992, Don Gomez. Doorify MLS
- $435,0003 bd3 ba2.3k sqft4 Alexis Ct, Durham, NC 27703For SaleMLS ID #10183679, Laurie Marcey. Doorify MLS
- $425,0003 bd4 ba2.2k sqft102 Cabernet Dr, Chapel Hill, NC 27516For SaleMLS ID #10170118, Tina Caul. Doorify MLS
- $429,7003 bd3 ba2.2k sqft2811 Skybrook Ln, Durham, NC 27703For SaleMLS ID #10183211, Traci Tharrington. Doorify MLS
- $415,0003 bd2 ba1.9k sqft2503 W Carver St, Durham, NC 27705For SaleMLS ID #10168748, Stacey Hourigan. Doorify MLS
- $500,0004 bd5 ba2.7k sqft229 Rose Walk Ln, Carrboro, NC 27510For SaleMLS ID #10190967, Inna Shapiro. Doorify MLS
- $419,9003 bd2 ba1.8k sqft3011 Elk Ridge Rd, Durham, NC 27712For SaleMLS ID #10159448, Andrea Patrice Douglass. Doorify MLS
- $430,0003 bd3 ba2.5k sqft2011 Magnolia Tree Ln, Durham, NC 27703For SaleMLS ID #10157283, Jenny Barber. Doorify MLS
- $449,9003 bd4 ba2.5k sqft310 Epperson Dr, Durham, NC 27712For SaleMLS ID #10170086, Erin Crispin. Doorify MLS
- $397,0003 bd3 ba2.4k sqft117 Woodtrellis Ct, Durham, NC 27703For SaleMLS ID #10176628, Huazhi Hu. Doorify MLS
- $270,0002 bd2 ba1.4k sqft35 Willow Bridge Dr, Durham, NC 27707For SaleMLS ID #10174939, Lea Soray Christofferson. Doorify MLS
