Skip main navigation
Off market
  • $344,700

    7 Preakness Dr, Durham, NC 27713

    3beds
    --sqft
    Townhouse
    Built in 1991
    -- sqft lot
    $344,700 Zestimate®
    $--/sqft
    $2,110 Estimated rent

    Home value

    $344,700

    $324,000 - $365,000

    $2,110/mo

    Zestimate® history
    Loading
    Loading...

    Owner options

    List your home for rent

    $2,110/mo

    Rent Zestimate®

    Find your next renter with Zillow Rental Manager. Plus, with online applications, you can quickly screen prospective tenants – for free.

    Learn more

    $2,110/mo

    Rent Zestimate®

    Refinance and save

    $2,063/mo

    Est. payment

    Refinancing to a lower rate could help reduce your monthly payments and save thousands over the life of the loan.

    See today's rates

    $2,063/mo

    Est. payment

    Explore your selling options

    Work with a Zillow partner agent

    Leverage their expertise and Zillow's premium Showcase listings to get your home seen by more buyers.

    Get started

    List with your own agent

    Get your home in front of millions of buyers by listing it on Zillow.

    Learn how to do it

    Sell it yourself

    Take full control of how buyers see your home on Zillow by listing For Sale by Owner (FSBO).

    List your home

    What's special

    Cozy natural fireplaceOversized private deckTreetop viewsVibrant sapphire-blue sunroomAmple counter spaceQuiet cul-de-sacLarge walk-in closet

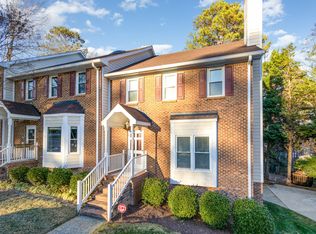
    Charming 3BR/2.5BA End-Unit Townhome in Woodcroft - Revere's Run Welcome to this adorable 3-bedroom, 2.5-bath end-unit townhome tucked away on a quiet cul-de-sac in the sought-after Revere's Run section of the Woodcroft neighborhood. This home offers the space and feel of a single-family residence with the convenience of low-maintenance townhome living. Step inside to a warm, inviting open floor plan with beautifully maintained honey-toned hardwood floors throughout the main level. The combined living and dining area features a cozy natural fireplace and abundant windows for plenty of natural light. Through elegant French doors, you'll find a vibrant sapphire-blue sunroom perfect as a home office, reading nook, or peaceful retreat. The kitchen is framed by stylish paned sidelights that enhance the open flow and features stainless steel appliances, ample counter space, and generous cabinetry. Enjoy the outdoors from your oversized private deck, overlooking mature trees and peaceful green space ideal for entertaining or relaxing. Upstairs, all three bedrooms are thoughtfully painted and filled with natural light. The spacious primary suite includes vaulted ceilings with exposed beams, a ceiling fan, and treetop views. The en-suite bath boasts a soaking tub, separate shower, dual vanity, and a large walk-in closet. Additional Features: Located just minutes from I-40, Southpoint Mall, and the American Tobacco Trail Washer & dryer included Central HVAC Pets negotiable Don't miss this rare opportunity to live in one of Durham's most desirable neighborhoods!

    This property is off market, which means it's not currently listed for sale or rent on Zillow. This may be different from what's available on other websites or public sources.

    Zillow last checked:

    Listing updated:

    Source: Doorify MLS,MLS#: 10118152

    Facts & features

    Interior

    Bedrooms & bathrooms
    • Bedrooms: 3
    • Bathrooms: 3
    • Full bathrooms: 2
    • 1/2 bathrooms: 1
    Heating
    • Central, Heat Pump
    Cooling
    • Ceiling Fan
    Appliances
    • Included: Dishwasher, Dryer, Microwave, Oven, Stove
    • Laundry: In Unit, Inside, Laundry Closet
    Features
    • Bathtub Only, Bathtub/Shower Combination, Ceiling Fan(s), Walk In Closet
    • Flooring: Carpet, Hardwood

    Property

    Parking
    • Total spaces: 2
    • Parking features: Off Street
    • Details: Contact manager
    Features
    • Exterior features: Association Fees included in rent, Bathtub Only, Bathtub/Shower Combination, Ceiling Fan(s), Common Area Maintenance included in rent, Deck, Exterior Maintenance included in rent, Front Porch, Heating system: Central, Inside, Laundry Closet, Management included in rent, Off Street, Pets - No, Playground, Stainless Steel Appliance(s), Walk In Closet
    Details
    • Parcel number: 144917

    Construction

    Type & style
    • Home type: Townhouse
    • Property subtype: Townhouse
    Condition
    • Year built: 1991

    Community & neighborhood

    Community
    • Community features: Playground
    Location
    • Region: Durham

    HOA & financial

    Other fees
    • Deposit fee: $1,950

    Price history

    DateEventPrice
    12/23/2025Listing removed$1,800
    Source: Doorify MLS #10118152 Report a problem
    12/5/2025Listed for rent$1,800
    Source: Doorify MLS #10118152 Report a problem
    12/5/2025Listing removed$1,800
    Source: Zillow Rentals Report a problem
    11/12/2025Listed for rent$1,800
    Source: Zillow Rentals Report a problem
    11/12/2025Listing removed$1,800
    Source: Doorify MLS #10118152 Report a problem
    11/5/2025Listed for rent$1,800
    Source: Doorify MLS #10118152 Report a problem
    11/4/2025Listing removed$1,800
    Source: Zillow Rentals Report a problem
    9/6/2025Price change$1,800-7.7%
    Source: Zillow Rentals Report a problem
    6/28/2025Listed for rent$1,950+56%
    Source: Zillow Rentals Report a problem
    6/22/2017Listing removed$1,250
    Source: Red Door Company #2127202 Report a problem
    5/10/2017Listed for rent$1,250+2%
    Source: Red Door Company #2127202 Report a problem
    11/3/2015Listing removed$1,225
    Source: Red Door Company Report a problem
    10/13/2015Listed for rent$1,225
    Source: Red Door Company Report a problem
    8/9/2012Listing removed$170,750
    Source: Seagroves Realty #1825209 Report a problem
    5/10/2012Price change$170,750-4.6%
    Source: Seagroves Realty #1825209 Report a problem
    3/11/2012Listed for sale$179,000+0.6%
    Source: Seagroves Realty #1825209 Report a problem
    7/31/2011Listing removed$178,000
    Source: Owner #N/A Report a problem
    5/14/2011Price change$178,000-4.8%
    Source: Owner #N/A Report a problem
    4/9/2011Price change$187,000+2.2%
    Source: Owner #N/A Report a problem
    3/13/2011Listed for sale$183,000+4.6%
    Source: Owner #N/A Report a problem
    5/12/2006Sold$175,000+17.4%
    Source: Public Record Report a problem
    1/10/2002Sold$149,000
    Source: Public Record Report a problem

    Public tax history

    YearProperty taxesTax assessment
    2025$3,785 +47.5%$381,805 +107.5%
    2024$2,566 +6.5%$183,964
    2023$2,410 +2.3%$183,964
    2022$2,355 +0.5%$183,964
    2021$2,344 +2.4%$183,964
    2020$2,288 $183,964
    2019$2,288 +2.3%$183,964 +11.6%
    2018$2,237 $164,878
    2017-- $164,878
    2016$2,145 $164,878 -6.8%
    2015$2,145 -12.4%$176,830
    2014$2,448 $176,830
    2013-- $176,830
    2012-- $176,830
    2011$2,305 +0.4%$176,830
    2010$2,295 +4%$176,830
    2009$2,207 $176,830
    2008$2,207 +5.4%$176,830 +19.2%
    2007$2,094 +1.4%$148,295
    2006$2,064 $148,295
    2005$2,064 +1.4%$148,295
    2004$2,036 $148,295
    2003-- $148,295

    Find assessor info on the county website

    Neighborhood: Woodcroft

    Nearby schools

    GreatSchools rating
    Get a cash offer in 3 minutes
    Find out how much your home could sell for in as little as 3 minutes with a no-obligation cash offer.
    Estimated market value
    $344,700
    Get a cash offer in 3 minutes
    Find out how much your home could sell for in as little as 3 minutes with a no-obligation cash offer.
    Estimated market value
    $344,700