Skip main navigation
Sold for $425,000
  • $425,000

    5 Preakness Dr, Durham, NC 27713

    3beds
    2,575sqft
    Townhouse
    Built in 1991
    2,178 Square Feet Lot
    $401,100 Zestimate®
    $165/sqft
    $2,260 Estimated rent

    Home value

    $401,100

    $381,000 - $421,000

    $2,260/mo

    Zestimate® history
    Loading
    Loading...

    Owner options

    List your home for rent

    $2,260/mo

    Rent Zestimate®

    Find your next renter with Zillow Rental Manager. Plus, with online applications, you can quickly screen prospective tenants – for free.

    Learn more

    $2,260/mo

    Rent Zestimate®

    Refinance and save

    $2,842/mo

    Est. payment

    Refinancing to a lower rate could help reduce your monthly payments and save thousands over the life of the loan.

    See today's rates

    $2,842/mo

    Est. payment

    Explore your selling options

    Work with a Zillow partner agent

    Leverage their expertise and Zillow's premium Showcase listings to get your home seen by more buyers.

    Get started

    List with your own agent

    Get your home in front of millions of buyers by listing it on Zillow.

    Learn how to do it

    Sell it yourself

    Take full control of how buyers see your home on Zillow by listing For Sale by Owner (FSBO).

    List your home

    What's special

    Research triangle parkTennis clubRear sunroomBreakfast areaPrimary suiteOpen dining roomGranite countertops
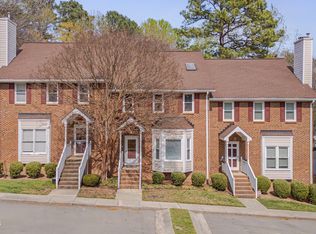
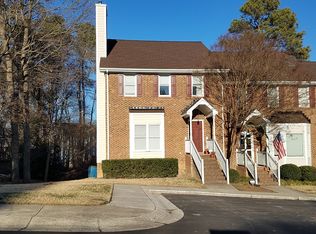
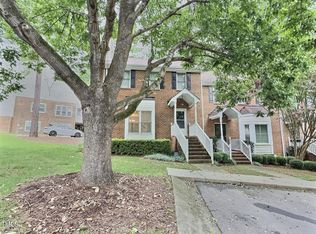
    Extensively renovated Woodcroft end unit townhome with finished basement, one-car garage, and great rear privacy! First floor features large living room w/fireplace, open dining room plus breakfast area, rear sunroom, and incredible kitchen w/custom wood cabinets, granite countertops, center island w/raised bar, stainless steel double oven/gas cooktop/dishwasher/microwave/frig, and sparkling hardwood floors!Second floor offers primary suite w/cathedral ceil/beam/tile shower, two additional spacious bedrooms, full bath, and gorgeous Pergo flooring! The basement offers a family room w/ fireplace, full bath, office/exercise area, side-entry garage plus extra storage space! All windows have been replaced, new HVAC in 2020, tankless hot water heater, all baths updated, and so many more quality touches added... this is Woodcroft's finest townhome! Convenient to Duke, UNC, Research Triangle Park, Southpoint & South Square Shopping, I-40, and lots of quality restaurants! Neighborhood Swim & Tennis Club are available to join! Extensive walking trails, playground, and youth soccer fields! Definitely a must to see!

    Zillow last checked:

    Listing updated:

    Listed by:

    Dusty Butler 919-308-6693,

    Long & Foster Real Estate INC

    Bought with:

    Adrienne Zetterquist, 224578

    Relevate Real Estate Inc.

    Source: Doorify MLS,MLS#: 10001851MLS Logo

    Facts & features

    Interior

    Bedrooms & bathrooms
    • Bedrooms: 3
    • Bathrooms: 4
    • Full bathrooms: 3
    • 1/2 bathrooms: 1
    Primary bedroom
    • Level: Second
    • Area: 196.8 Square Feet
    • Dimensions: 16.4 x 12
    Bedroom 2
    • Level: Second
    • Area: 174.66 Square Feet
    • Dimensions: 12.3 x 14.2
    Bedroom 3
    • Level: Second
    • Area: 120.84 Square Feet
    • Dimensions: 11.4 x 10.6
    Den
    • Level: Main
    • Area: 96 Square Feet
    • Dimensions: 12 x 8
    Dining room
    • Level: Main
    • Area: 138.6 Square Feet
    • Dimensions: 11 x 12.6
    Family room
    • Level: Basement
    • Area: 247.08 Square Feet
    • Dimensions: 17.4 x 14.2
    Kitchen
    • Level: Main
    • Area: 187.2 Square Feet
    • Dimensions: 14.4 x 13
    Living room
    • Level: Main
    • Area: 243.04 Square Feet
    • Dimensions: 12.4 x 19.6
    Office
    • Level: Basement
    • Area: 138 Square Feet
    • Dimensions: 11.5 x 12
    Sunroom
    • Level: Main
    • Area: 190 Square Feet
    • Dimensions: 19 x 10
    Heating
    • Forced Air, Natural Gas
    Cooling
    • Central Air
    Appliances
    • Included: Double Oven, Dishwasher, Gas Cooktop, Microwave, Refrigerator
    • Laundry: Laundry Closet
    Features
    • Cathedral Ceiling(s), Ceiling Fan(s), Granite Counters, Kitchen Island, Walk-In Closet(s), Shower Only, Bathtub/Shower Combination
    • Flooring: Concrete, Hardwood, Laminate, Tile
    • Basement: Daylight,Full,Partially Finished
    • Fireplace features: Basement, Living Room
    • Common walls with other units/homes: End Unit
    Interior area
    • Total structure area: 2,575
    • Total interior livable area: 2,575 sqft
    • Finished area above ground: 1,995
    • Finished area below ground: 580

    Property

    Parking
    • Total spaces: 3
    • Parking features: Attached, Garage, Parking Lot
    • Garage spaces: 1
    Features
    • Stories: 3
    • Patio & porch: Covered, Porch
    Lot
    • Size: 2,178 Square Feet
    Details
    • Parcel number: 719926460
    • Special conditions: Standard

    Construction

    Type & style
    • Home type: Townhouse
    • Architectural style: Traditional
    • Property subtype: Townhouse
    Materials
    • Foundation: Block, Slab
    • Roof: Architectural Shingle
    Condition
    • Updated/Remodeled
    • New construction: No
    • Year built: 1991

    Utilities & green energy

    • Sewer: Public Sewer
    • Water: Public

    Community & HOA

    Community
    • Security: Security System
    • Subdivision: Woodcroft
    HOA
    • Has HOA: Yes
    • Amenities included: Playground, Trail(s)
    • Services included: Maintenance Grounds, Maintenance Structure, Pest Control, Road Maintenance
    • HOA fee: $245 monthly
    • HOA name: Reveres Run HOA
    • HOA phone: 919-233-7660
    • Second HOA name: Woodcroft Community Association
    • Additional fee info: Second HOA Fee $311 Annually
    Location
    • Region: Durham

    Financial & listing details

    • Price per square foot: $165/sqft
    • Tax assessed value: $226,343
    • Annual tax amount: $2,965
    • Date on market: 12/12/2023
    • Listing agreement: Exclusive Right To Sell
    • Listing terms: Other
    • Ownership type: Townhouse

    Price history

    DateEventPrice
    2/16/2024Sold$425,000$165/sqft
    Source: Doorify MLS #10001851 Report a problem
    1/17/2024Pending sale$425,000$165/sqft
    Source: Doorify MLS #10001851 Report a problem
    12/12/2023Listed for sale$425,000+123.7%$165/sqft
    Source: Doorify MLS #10001851 Report a problem
    7/13/2006Sold$190,000+2.7%$74/sqft
    Source: Public Record Report a problem
    6/26/2002Sold$185,000+23.3%$72/sqft
    Source: Public Record Report a problem
    6/1/1998Sold$150,000$58/sqft
    Source: Public Record Report a problem

    Public tax history

    YearProperty taxesTax assessment
    2025$4,497 +42.4%$453,625 +100.4%
    2024$3,157 +6.5%$226,343
    2023$2,965 +2.3%$226,343
    2022$2,897 +0.5%$226,343
    2021$2,883 +2.4%$226,343
    2020$2,815 $226,343
    2019$2,815 $226,343 +12.5%
    2018$2,815 +3.9%$201,243
    2017$2,710 +3.5%$201,243
    2016$2,618 $201,243 -4.8%
    2015$2,618 -10.5%$211,328
    2014$2,925 $211,328
    2013-- $211,328
    2012-- $211,328
    2011$2,754 +6%$211,328 +5.5%
    2010$2,600 +4%$200,304
    2009$2,500 $200,304
    2008$2,500 +8.9%$200,304 +23.2%
    2007$2,296 +1.4%$162,600
    2006$2,263 $162,600
    2005$2,263 +1.4%$162,600
    2004$2,233 $162,600
    2003-- $162,600
    2002$2,054 +8%$162,600 +38.5%
    2000$1,902 $117,400
    Find assessor info on the county website

    Neighborhood: Woodcroft

    Nearby schools

    GreatSchools rating
    Schools provided by the listing agent
    • Elementary: Durham - Southwest Elementary
    • Middle: Durham - Sherwood Githens Middle
    • High: Durham - Charles E Jordan Sr High School

    Source: Doorify MLS. This data may not be complete. We recommend contacting the local school district to confirm school assignments for this home.

    Get a cash offer in 3 minutes
    Find out how much your home could sell for in as little as 3 minutes with a no-obligation cash offer.
    Estimated market value
    $401,100
    Get a cash offer in 3 minutes
    Find out how much your home could sell for in as little as 3 minutes with a no-obligation cash offer.
    Estimated market value
    $401,100