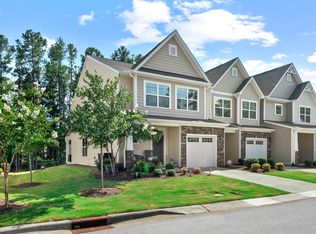
*Seller is offering a $3,000 credit at closing with an acceptable offer for a rate buydown or other allowable closing costs.* Welcome home to this beautifully maintained, move-in ready townhome in Durham's highly desirable Longview community. Better than new, this home features fresh paint and brand-new carpet throughout, making it ready for its next owner to enjoy from day one. A charming covered front porch welcomes you inside, where a spacious entry foyer with a convenient drop zone opens into an inviting open-concept living area. The main level features durable luxury vinyl plank flooring and a well-appointed kitchen with white cabinetry, stainless steel appliances, stylish countertops, a large center island, and an oversized walk-in pantry. The seamless flow between the kitchen, dining, and living areas creates the perfect space for everyday living and entertaining. Upstairs, you'll find three generously sized bedrooms, including a spacious primary suite with an oversized walk-in closet and an en-suite bath featuring a soaking tub, tiled shower, dual vanity, and tile flooring. A versatile loft just off the primary suite is ideal for a home office, reading nook, or flex space. A walk-in laundry room, two additional bedrooms, and a full hallway bath complete the second floor. Step outside to your private patio overlooking a peaceful pond—the perfect spot to enjoy your morning coffee or unwind at the end of the day. Conveniently located just minutes from Duke University, Downtown Durham, shopping, dining, and major highways, this home offers the perfect combination of comfort, convenience, and low-maintenance living. With rental opportunities available, it also provides excellent flexibility for homeowners and investors alike. Schedule your private showing today!
For sale
Price cut: $5K (9/8)
$415,000
215 Silas St, Durham, NC 27705
3beds
1,931sqft
Townhouse
Built in 2020
1,742 Square Feet Lot
$410,500 Zestimate®
$215/sqft
$161/mo HOA
What's special
Stylish countertopsCharming covered front porchFresh paintOversized walk-in pantryLarge center islandWalk-in laundry roomSpacious primary suite
- 93 days
- 83
- 3
Zillow last checked:
Listing updated:
Listed by:
Laurene Sieli 650-228-4928,
Redfin Corporation,
Nathan Chermely,
Redfin Corporation
Source: Doorify MLS,MLS#: 10178853
Facts & features
Interior
Bedrooms & bathrooms
- Bedrooms: 3
- Bathrooms: 3
- Full bathrooms: 2
- 1/2 bathrooms: 1
Primary bedroom
- Level: Second
Heating
- Forced Air, None
Cooling
- Central Air
Appliances
- Included: Dishwasher, Gas Range, Microwave, Stainless Steel Appliance(s)
Features
- Ceiling Fan(s), Double Vanity, Kitchen Island, Open Floorplan, Walk-In Closet(s), Walk-In Shower
- Flooring: Carpet, Luxury Vinyl
Interior area
- Total structure area: 1,931
- Total interior livable area: 1,931 sqft
- Finished area above ground: 1,931
- Finished area below ground: 0
Property
Parking
- Total spaces: 2
- Parking features: Attached, Driveway, Garage Faces Front
- Garage spaces: 1
- Uncovered spaces: 1
Features
- Levels: Two
- Stories: 2
- Patio & porch: Patio
Lot
- Size: 1,742 Square Feet
Details
- Parcel number: 222934
- Zoning: R-20
- Special conditions: Standard
Construction
Type & style
- Home type: Townhouse
- Architectural style: Transitional
- Property subtype: Townhouse
Materials
- Vinyl Siding
- Foundation: Permanent
- Roof: Shingle
Condition
- New construction: No
- Year built: 2020
Utilities & green energy
- Sewer: Public Sewer
- Water: Public
Community & HOA
Community
- Features: None
- Subdivision: Longview
HOA
- Has HOA: Yes
- Services included: None
- HOA fee: $161 monthly
- HOA name: Longview
Location
- Region: Durham
Financial & listing details
- Price per square foot: $215/sqft
- Tax assessed value: $461,065
- Annual tax amount: $4,570
- Date on market: 7/9/2026
- Listing agreement: Exclusive Right To Sell
- Listing terms: Cash,Conventional,FHA,VA Loan
- Ownership type: Townhouse
Estimated market value
$410,500
$390,000 - $431,000
$2,242/mo
Price history
| Date | Event | Price |
|---|---|---|
| 9/8/2026 | Price change | $415,000-1.2%$215/sqft |
Source:  Doorify MLS #10178853 Report a problem Doorify MLS #10178853 Report a problem | ||
| 8/13/2026 | Price change | $420,000-1.2%$218/sqft |
Source: Doorify MLS #10178853 Report a problem | ||
| 7/9/2026 | Listed for sale | $425,000+34.5%$220/sqft |
Source: Doorify MLS #10178853 Report a problem | ||
| 7/23/2020 | Sold | $316,000$164/sqft |
Source: Public Record Report a problem | ||
Public tax history
| Year | Property taxes | Tax assessment |
|---|---|---|
| 2025 | $4,571 +23.1% | $461,065 +73.2% |
| 2024 | $3,713 +6.5% | $266,185 |
| 2023 | $3,487 +2.3% | $266,185 |
| 2022 | $3,407 +0.5% | $266,185 |
| 2021 | $3,391 +370% | $266,185 +358.9% |
| 2020 | $721 +2531.2% | $58,000 |
| 2019 | $27 | $58,000 |
Find assessor info on the county website
Monthly payment
Est. payment
Payment breakdown
Explore the cost of this home by adjusting the details. Changes won't be saved.Climate risks
Neighborhood: 27705
Nearby schools
Schools provided by the listing agent
- Elementary: Durham - E K Powe Elementary
- Middle: Durham - Brogden Middle
- High: Durham - Durham School of the Arts
Source: Doorify MLS. This data may not be complete. We recommend contacting the local school district to confirm school assignments for this home.

Similar homes
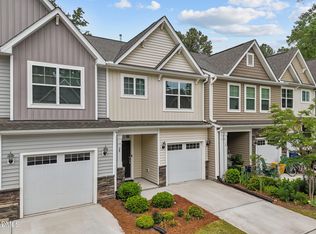
- $420,0003 bd3 ba1.8k sqft223 Diamond Head Dr, Durham, NC 27705For Sale

 MLS ID #10196987, Amy Brown. Doorify MLS
 - $399,0003 bd3 ba1.6k sqft20 Ezekiel St, Durham, NC 27705For Sale
 MLS ID #10163670, Ping Xin. Doorify MLS
 - $319,0002 bd3 ba1.2k sqft84 Intuition Cir, Durham, NC 27705For Sale
 MLS ID #10185588, Yiyi Jiang. Doorify MLS
 - $315,0002 bd3 ba1.4k sqft76 Pocono Dr, Durham, NC 27705For Sale
 MLS ID #10189264, Margaret Rubin. Doorify MLS
 - $319,0002 bd3 ba1.2k sqft26 Pocono Dr, Durham, NC 27705For SaleMLS ID #10181938, John Currie Shoenfelt. Doorify MLS
- $365,0003 bd3 ba1.9k sqft207 Zante Currant Rd, Durham, NC 27703For SaleMLS ID #10196372, Elizabeth Peters. Doorify MLS
- $414,0003 bd3 ba2k sqft6500 Amber Springs Dr, Durham, NC 27713For SaleMLS ID #10179747, Chris Morton. Doorify MLS
- $380,0003 bd3 ba2.2k sqft1050 Commack Dr, Durham, NC 27703For SaleMLS ID #10191610, Ganna Fisher. Doorify MLS
- $397,0003 bd3 ba1.7k sqft1033 Heartstone Way, Durham, NC 27713For SaleMLS ID #10186843, Fab Adler. Doorify MLS
- $390,0003 bd3 ba2k sqft409 Great Eno Path, Hillsborough, NC 27278For SaleMLS ID #10189511, Wenjun Chen. Doorify MLS
- $327,0003 bd3 ba1.4k sqft29 Grapevine Trl, Durham, NC 27707For SaleMLS ID #10193428, Amy Gretenstein. Doorify MLS
- $410,0003 bd3 ba1.9k sqft1161 Epiphany Rd, Morrisville, NC 27560For SaleMLS ID #10192740, Aimee Anderson. Doorify MLS
- $349,9003 bd3 ba1.8k sqft224 Zante Currant Rd, Durham, NC 27703For SaleMLS ID #10193224, Matt Perry. Doorify MLS
- $269,0002 bd2 ba1.3k sqft11 Signet Dr, Durham, NC 27708For SaleMLS ID #10196703, Dave Wylie. Doorify MLS
- $340,0003 bd3 ba1.6k sqft1122 Kindness Ln, Durham, NC 27703For SaleMLS ID #10179019, Virginia Sloop. Doorify MLS
- $445,0003 bd3 ba2k sqft145 Vintage Dr, Chapel Hill, NC 27516For SaleMLS ID #10179661, Allison Sanders. Doorify MLS
- $399,0003 bd4 ba1.9k sqft1018 Kentlands Dr, Durham, NC 27713For SaleMLS ID #10189170, Jacobi Lamont Davis. Doorify MLS
- $424,9904 bd3 ba2.3k sqft1128 Sawmill Grove Dr, Durham, NC 27704New ConstructionDoorify MLS
- $430,0003 bd3 ba2k sqft1307 Canary Pepper Dr, Durham, NC 27713For SaleMLS ID #10164033, Kedar Badisetti. Doorify MLS
- $399,0003 bd4 ba2.2k sqft102 Cabernet Dr, Chapel Hill, NC 27516For SaleMLS ID #10170118, Tina Caul. Doorify MLS
