Reduced!!! Six Minutes to Duke! Impeccable End Unit!!! Welcome to this charming townhome in Thompson Ridge! This townhome features one of the few TWO CAR GARAGE units! This spacious end unit residence features three bedrooms and two and a half bathrooms, open floorpan, an abundance of natural light. Gourmet kitchen with granite, stainless appliances, vented microwave/hood, tons of counter space and walk-in pantry. Large open family room and dining space and sliders to the screened back porch with privacy trees surrounding the backyard. Upstairs you will find the huge primary bedroom with TWO WALK-IN CLOSETS and full ensuite bathroom. The two secondary bedrooms are large and one has a walk-in closet. The laundry room is upstairs and the washer and dryer are included. Exterior maintenance, termite protection lawn maintenance provided by the HOA. Walk to the pool, fitness center and dog park . Thompson Ridge is a sought-after neighborhood in an excellent location! Close to Duke University main campus, Duke Hospital and the trails at Duke Forest.
For sale
Price cut: $5K (8/3)
$420,000
223 Diamond Head Dr, Durham, NC 27705
3beds
1,829sqft
Townhouse
Built in 2011
3,049 Square Feet Lot
$415,700 Zestimate®
$230/sqft
$180/mo HOA
What's special
Gourmet kitchenTwo car garageTons of counter spaceAbundance of natural lightStainless appliancesWalk-in pantryThree bedrooms
- 97 days
- 204
- 6
Zillow last checked:
Listing updated:
Listed by:
Amy Brown 919-272-8888,
Berkshire Hathaway HomeService
Source: Doorify MLS,MLS#: 10171670
Facts & features
Interior
Bedrooms & bathrooms
- Bedrooms: 3
- Bathrooms: 3
- Full bathrooms: 2
- 1/2 bathrooms: 1
Primary bedroom
- Level: Second
Bedroom 2
- Level: Second
Bedroom 3
- Level: Second
Primary bathroom
- Level: Second
Bathroom 2
- Level: Second
Dining room
- Level: Main
Family room
- Level: Main
Kitchen
- Level: Main
Laundry
- Level: Second
Other
- Level: Main
Heating
- Natural Gas, None, Zoned
Cooling
- Central Air, Ceiling Fan(s), Dual, Zoned
Appliances
- Included: Dryer, Disposal, Dishwasher, Free-Standing Gas Range, Free-Standing Refrigerator, Ice Maker, Microwave, Range, Stainless Steel Appliance(s), Washer
- Laundry: Laundry Room, Upper Level
Features
- Ceiling Fan(s), Coffered Ceiling(s), Double Vanity, Granite Counters, Open Floorplan, Pantry, Recessed Lighting, Smart Thermostat, Smooth Ceilings
- Flooring: Carpet, Hardwood
- Windows: Double Pane Windows
Interior area
- Total structure area: 1,829
- Total interior livable area: 1,829 sqft
- Finished area above ground: 1,829
- Finished area below ground: 0
Property
Parking
- Total spaces: 4
- Parking features: Garage, Open
- Garage spaces: 2
- Uncovered spaces: 2
Features
- Levels: Two
- Stories: 2
- Patio & porch: Rear Porch, Screened
- Exterior features: Private Entrance
- Has view: Yes
- View description: Trees/Woods
Lot
- Size: 3,049 Square Feet
- Features: Cul-De-Sac, Landscaped, Hardwood Trees
- Residential vegetation: Wooded
Details
- Parcel number: 212819
- Zoning: RM-12
- Special conditions: Standard
Construction
Type & style
- Home type: Townhouse
- Architectural style: Transitional
- Property subtype: Townhouse
Materials
- Vinyl Siding
- Foundation: Slab
- Roof: Architectural Shingle
Condition
- New construction: No
- Year built: 2011
Details
- Builder name: Standard Pacific Homes
Utilities & green energy
- Sewer: Public Sewer
- Water: Public
- Utilities for property: Cable Available, Electricity Available, Electricity Connected, Natural Gas Available, Natural Gas Connected, Sewer Connected, Water Available, Water Connected
Community & HOA
Community
- Features: Clubhouse, Fitness Center, Pool, Street Lights
- Subdivision: Thompson Ridge
HOA
- Has HOA: Yes
- Amenities included: Clubhouse, Dog Park, Fitness Center, Maintenance Grounds, Pool, Trash
- Services included: Trash
- HOA fee: $180 monthly
- HOA name: Thompson Ridge HOA (Charleston Management
- HOA phone: 919-847-3003
Location
- Region: Durham
Financial & listing details
- Price per square foot: $230/sqft
- Tax assessed value: $429,919
- Annual tax amount: $4,261
- Date on market: 6/4/2026
- Listing agreement: Exclusive Right To Sell
- Listing terms: Cash,Conventional,FHA,VA Loan
- Ownership type: Townhouse
- Road surface type: Asphalt
Estimated market value
$415,700
$395,000 - $436,000
$2,131/mo
Price history
| Date | Event | Price |
|---|---|---|
| 8/3/2026 | Price change | $420,000-1.2%$230/sqft |
Source:  Doorify MLS #10171670 Report a problem Doorify MLS #10171670 Report a problem | ||
| 7/16/2026 | Price change | $425,000-1.2%$232/sqft |
Source: Doorify MLS #10171670 Report a problem | ||
| 6/4/2026 | Listed for sale | $430,000+105.7%$235/sqft |
Source: Doorify MLS #10171670 Report a problem | ||
| 12/8/2011 | Sold | $209,000$114/sqft |
Source: Public Record Report a problem | ||
Public tax history
| Year | Property taxes | Tax assessment |
|---|---|---|
| 2025 | $4,262 +5.6% | $429,919 +48.7% |
| 2024 | $4,034 +6.5% | $289,205 |
| 2023 | $3,788 +2.3% | $289,205 |
| 2022 | $3,702 +0.5% | $289,205 |
| 2021 | $3,684 +2.4% | $289,205 |
| 2020 | $3,597 | $289,205 |
| 2019 | $3,597 | $289,205 +16.7% |
| 2018 | $3,597 +7.8% | $247,824 |
| 2017 | $3,337 +3.5% | $247,824 |
| 2016 | $3,224 | $247,824 +26.7% |
| 2015 | $3,224 +19.1% | $195,548 |
| 2014 | $2,707 | $195,548 |
| 2013 | -- | $195,548 |
| 2012 | -- | $195,548 +1161.6% |
| 2011 | $202 | $15,500 |
Find assessor info on the county website
Monthly payment
Est. payment
Payment breakdown
Explore the cost of this home by adjusting the details. Changes won't be saved.Climate risks
Neighborhood: 27705
Nearby schools
Schools provided by the listing agent
- Elementary: Durham - Hillandale Elementary
- Middle: Durham - Brogden Middle
- High: Durham - Riverside High
Source: Doorify MLS. This data may not be complete. We recommend contacting the local school district to confirm school assignments for this home.


Similar homes
- $415,0003 bd3 ba1.9k sqft215 Silas St, Durham, NC 27705For Sale
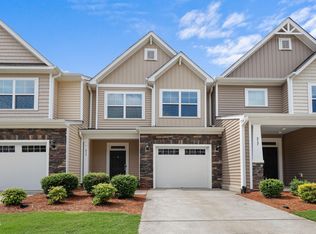
 MLS ID #10178853, Laurene Sieli. Doorify MLS
 - $399,9993 bd3 ba1.8k sqft34 Argonaut Dr, Durham, NC 27705For Sale
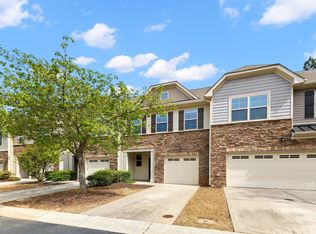 MLS ID #10158992, Don Gomez. Doorify MLS
 - $399,9003 bd3 ba1.6k sqft20 Ezekiel St, Durham, NC 27705For Sale
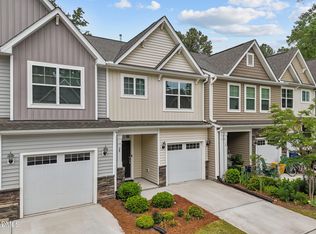 MLS ID #10163670, Ping Xin. Doorify MLS
 - $325,0002 bd3 ba1.4k sqft76 Pocono Dr, Durham, NC 27705For Sale
 MLS ID #10189264, Margaret Rubin. Doorify MLS
 - $319,0002 bd3 ba1.2k sqft26 Pocono Dr, Durham, NC 27705For SaleMLS ID #10181938, John Currie Shoenfelt. Doorify MLS
- $319,0002 bd3 ba1.2k sqft84 Intuition Cir, Durham, NC 27705For SaleMLS ID #10185588, Yiyi Jiang. Doorify MLS
- $390,0003 bd3 ba2.2k sqft1050 Commack Dr, Durham, NC 27703For SaleMLS ID #10191610, Ganna Fisher. Doorify MLS
- $415,0003 bd3 ba2.2k sqft728 Great Eno Path, Hillsborough, NC 27278For SaleMLS ID #10189169, Selena M Jones. Doorify MLS
- $400,0003 bd3 ba2k sqft409 Great Eno Path, Hillsborough, NC 27278For SaleMLS ID #10189511, Wenjun Chen. Doorify MLS
- $400,0003 bd3 ba1.7k sqft764 Great Eno Path, Hillsborough, NC 27278For SaleMLS ID #10187328, Jana Elaine Murdock Doherty. Doorify MLS
- $419,9004 bd3 ba2.1k sqft2505 Bartlett Cir, Hillsborough, NC 27278For SaleMLS ID #10169511, Katherine Burkholder. Doorify MLS
- $425,0003 bd4 ba2.2k sqft102 Cabernet Dr, Chapel Hill, NC 27516For SaleMLS ID #10170118, Tina Caul. Doorify MLS
- $414,0003 bd3 ba2k sqft6500 Amber Springs Dr, Durham, NC 27713For SaleMLS ID #10179747, Chris Morton. Doorify MLS
- $397,0003 bd3 ba1.7k sqft1033 Heartstone Way, Durham, NC 27713For SaleMLS ID #10186843, Fab Adler. Doorify MLS
- $445,0003 bd3 ba2k sqft145 Vintage Dr, Chapel Hill, NC 27516For SaleMLS ID #10179661, Allison Sanders. Doorify MLS
- $420,0003 bd3 ba1.7k sqft529 Panorama Park Pl, Cary, NC 27519For SaleMLS ID #10186283, Heather Dunn. Doorify MLS
- $425,0003 bd3 ba1.7k sqft1025 Historic Cir, Morrisville, NC 27560For SaleMLS ID #10188164, Deidre Renee Jackson. Doorify MLS
- $423,0004 bd3 ba2.6k sqft1 Dawson Ct, Durham, NC 27703For SaleMLS ID #10176549, Meghan Hammes. Doorify MLS
- $439,9003 bd3 ba2.2k sqft1538 Catch Fly Ln, Durham, NC 27713For SaleMLS ID #10169314, Matthew Peedin. Doorify MLS
- $450,0003 bd3 ba2.4k sqft107 White Burley Ct, Durham, NC 27703For SaleMLS ID #10183105, Gene Pitzer. Doorify MLS
