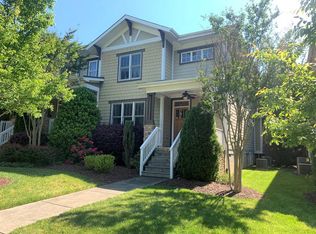
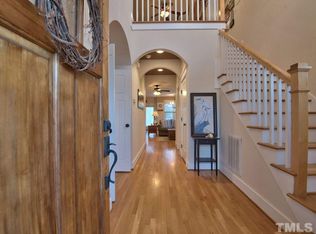
Welcome to upscale living in Durham's desirable Patterson Glen subdivision. This beautifully built end unit townhouse features a coveted first floor primary suite complete with a dual vanity, walk in tiled shower, jetted tub, and walk-in closet. The main level boasts rich hardwood floors and an effortless open concept layout connecting the cozy fireplace living room to a chef inspired gourmet kitchen outfitted with granite countertops and a gas range oven with a pot filler. Upstairs, a spacious loft provides versatile space for an office or lounge alongside a secondary bathroom with a separate shower and soaking tub. Outside, enjoy a private courtyard along with a single car garage and parking pads. Generous extra storage is available via a pull down attic. With low maintenance living provided by HOA covered exterior and grounds care, you are just minutes from prime shopping and dining. This turn key residence is ideal as a primary home or a high end rental property. Schedule a showing today!
For sale
$445,700
3817 Durham Dr, Durham, NC 27707
3beds
2,181sqft
Townhouse
Built in 2007
4,356 Square Feet Lot
$438,600 Zestimate®
$204/sqft
$280/mo HOA
What's special
Spacious loftPrivate courtyardRich hardwood floorsWalk in tiled showerChef inspired gourmet kitchenParking padsGranite countertops
- 65 days
- 272
- 28
Zillow last checked:
Listing updated:
Listed by:
Derrick Thornton 919-426-5683,
Coldwell Banker Advantage
Source: Doorify MLS,MLS#: 10186270
Facts & features
Interior
Bedrooms & bathrooms
- Bedrooms: 3
- Bathrooms: 3
- Full bathrooms: 2
- 1/2 bathrooms: 1
- Main level bathrooms: 2
- Main level bedrooms: 1
Primary bedroom
- Level: Main
- Area: 187.6 Square Feet
- Dimensions: 13.4 x 14.0
Bedroom 2
- Level: Second
- Area: 203 Square Feet
- Dimensions: 14.5 x 14.0
Bedroom 3
- Level: Second
- Area: 189 Square Feet
- Dimensions: 13.5 x 14.0
Dining room
- Level: Main
- Area: 105 Square Feet
- Dimensions: 10.5 x 10.0
Kitchen
- Level: Main
- Area: 126.72 Square Feet
- Dimensions: 9.9 x 12.8
Living room
- Level: Main
- Area: 205.38 Square Feet
- Dimensions: 12.6 x 16.3
Loft
- Level: Second
- Area: 251.6 Square Feet
- Dimensions: 13.6 x 18.5
Heating
- Heat Pump
Cooling
- Central Air, Ceiling Fan(s)
Appliances
- Included: Disposal, Dishwasher, Gas Range, Microwave, Tankless Water Heater
- Laundry: Laundry Room
Features
- Ceiling Fan(s), Double Vanity, Granite Counters, Recessed Lighting, Soaking Tub, Walk-In Closet(s), Walk-In Shower, Smooth Ceilings
- Flooring: Carpet, Ceramic Tile, Wood
- Number of fireplaces: 1
- Common walls with other units/homes: 1 Common Wall,End Unit
Interior area
- Total structure area: 2,181
- Total interior livable area: 2,181 sqft
- Finished area above ground: 2,181
- Finished area below ground: 0
Video & virtual tour
Property
Parking
- Total spaces: 3
- Parking features: Concrete, Detached, Driveway, Garage
- Garage spaces: 1
- Uncovered spaces: 2
Features
- Levels: Two
- Stories: 2
- Patio & porch: Covered, Front Porch, Patio, Porch
- Exterior features: Rain Gutters
Lot
- Size: 4,356 Square Feet
Details
- Parcel number: 209157
- Special conditions: Standard,Seller Licensed Real Estate Professional
Construction
Type & style
- Home type: Townhouse
- Architectural style: Craftsman
- Property subtype: Townhouse
Materials
- Fiber Cement, Stone Veneer
- Foundation: Crawlspace
- Roof: Shingle
Condition
- New construction: No
- Year built: 2007
Utilities & green energy
- Sewer: Public Sewer
- Water: Public
- Utilities for property: Electricity Connected, Natural Gas Connected, Sewer Connected, Water Connected
Community & HOA
Community
- Security: Smoke Detector(s)
- Subdivision: Patterson Glen
HOA
- Has HOA: Yes
- Services included: Maintenance Grounds, Maintenance Structure, Road Maintenance
- HOA fee: $280 monthly
- HOA name: Patterson Glen HOA
- HOA phone: 919-741-5285
Location
- Region: Durham
Financial & listing details
- Price per square foot: $204/sqft
- Tax assessed value: $487,576
- Annual tax amount: $4,833
- Date on market: 8/14/2026
- Listing agreement: Exclusive Right To Sell
- Listing terms: Cash,Conventional,FHA,VA Loan
- Ownership type: Townhouse
Estimated market value
$438,600
$417,000 - $461,000
$2,177/mo
Price history
| Date | Event | Price |
|---|---|---|
| 8/14/2026 | Listed for sale | $445,700+35.5%$204/sqft |
Source:  Doorify MLS #10186270 Report a problem Doorify MLS #10186270 Report a problem | ||
| 7/7/2016 | Sold | $329,000$151/sqft |
Source: Public Record Report a problem | ||
Public tax history
| Year | Property taxes | Tax assessment |
|---|---|---|
| 2025 | $4,276 -1.6% | $431,343 +38.5% |
| 2024 | $4,346 +6.5% | $311,539 |
| 2023 | $4,081 +2.3% | $311,539 |
| 2022 | $3,987 +0.5% | $311,539 |
| 2021 | $3,969 +2.4% | $311,539 |
| 2020 | $3,875 | $311,539 |
| 2019 | $3,875 | $311,539 -0.8% |
| 2018 | $3,875 -8.5% | $314,072 |
| 2017 | $4,236 +3.7% | $314,072 |
| 2016 | $4,086 | $314,072 +1% |
| 2015 | $4,086 -5.1% | $310,917 |
| 2014 | $4,304 | $310,917 |
| 2013 | -- | $310,917 |
| 2012 | -- | $310,917 |
| 2011 | $4,052 +0.5% | $310,917 +0.1% |
| 2010 | $4,032 | $310,703 -8.7% |
| 2009 | -- | $340,198 +127.3% |
| 2008 | $1,868 | $149,660 |
Find assessor info on the county website
Monthly payment
Est. payment
Payment breakdown
Explore the cost of this home by adjusting the details. Changes won't be saved.Climate risks
Neighborhood: 27707
Nearby schools
Schools provided by the listing agent
- Elementary: Durham - Creekside Elementary
- Middle: Durham - Sherwood Githens Middle
- High: Durham - Charles E Jordan Sr High School
Source: Doorify MLS. This data may not be complete. We recommend contacting the local school district to confirm school assignments for this home.


Similar homes
- $429,5003 bd3 ba2.3k sqft1538 Catch Fly Ln, Durham, NC 27713For Sale

 MLS ID #10198414, Logan Carter. Doorify MLS
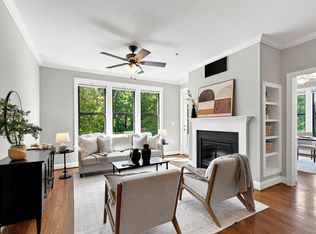
 - $389,0003 bd2 ba1.4k sqft2000 Southpoint Landing Way #2208, Durham, NC 27707For Sale
 MLS ID #10190212, Diana Lynn Edwards. Doorify MLS
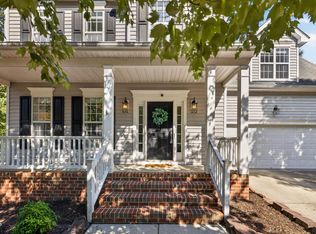
 - $469,9003 bd3 ba1.9k sqft5203 Kemmont Rd, Durham, NC 27713For Sale
 MLS ID #10193375, Valerie Troupe. Doorify MLS
 - $414,0003 bd3 ba2k sqft6500 Amber Springs Dr, Durham, NC 27713For Sale
 MLS ID #10179747, Chris Morton. Doorify MLS
 - $495,0003 bd3 ba2.1k sqft1051 Bingley Dr, Durham, NC 27703For SaleMLS ID #10194631, Samara Presley. Doorify MLS
- $449,0003 bd3 ba2.3k sqft10100 Barnhart Way, Raleigh, NC 27617For SaleMLS ID #10179379, Kristina Nieshalla. Doorify MLS
- $430,0003 bd3 ba2k sqft1307 Canary Pepper Dr, Durham, NC 27713For SaleMLS ID #10164033, Kedar Badisetti. Doorify MLS
- $399,9003 bd3 ba1.4k sqft4904 Fortunes Ridge Dr, Durham, NC 27713For SaleMLS ID #10190386, Maureen Anne Wilson. Doorify MLS
- $635,0003 bd3 ba2.1k sqft4003 Peachway Ct, Durham, NC 27705For SaleMLS ID #10191862, Stacie Dye. Doorify MLS
- $549,0004 bd3 ba2.5k sqft4705 Carlton Crossing Dr, Durham, NC 27713For SaleMLS ID #10178689, Carmelina Rose Hall. Doorify MLS
- $425,0003 bd2 ba2.3k sqft603 Snow Hill Rd, Durham, NC 27712For SaleMLS ID #10191138, Christian Rasberry. Doorify MLS
- $469,0003 bd3 ba2.2k sqft9207 Giralda Walk, Raleigh, NC 27617For SaleMLS ID #10166941, Howie Freiling. Doorify MLS
- $535,0004 bd3 ba2.4k sqft3208 Rockford Rd, Durham, NC 27713For SaleMLS ID #10181586, Wendell Bullard. Doorify MLS
- $414,9004 bd3 ba2.1k sqft2505 Bartlett Cir, Hillsborough, NC 27278For SaleMLS ID #10192379, Katherine Burkholder. Doorify MLS
- $395,0003 bd3 ba1.7k sqft107 Stoney Dr, Durham, NC 27703For SaleMLS ID #10191376, Dennis Fowler. Doorify MLS
- $425,0003 bd4 ba2.6k sqft892 Queen City Cres, Apex, NC 27502For SaleMLS ID #10182192, Charlie Jaeckels. Doorify MLS
- $445,0003 bd3 ba1.8k sqft40 Fox Chapel Ln, Pittsboro, NC 27312For SaleMLS ID #10196351, Jill Anderson. Doorify MLS
- $399,0003 bd3 ba2.2k sqft5803 Whispering Meadow Ln, Durham, NC 27712For SaleMLS ID #10169959, Felix Eleazer. Doorify MLS
- $369,0003 bd3 ba1.6k sqft818 Woodside Park Ln, Durham, NC 27704For SaleMLS ID #10196635, Elise Helton. Doorify MLS
- $390,0003 bd3 ba2k sqft11215 Presidio Dr, Raleigh, NC 27609For SaleMLS ID #10180181, Lori Madden. Doorify MLS
