Welcome to this four-bedroom, three-bathroom single-family residence situated in Emorywood Orchards in Durham, NC. The home offers generous living space with a two-car garage for convenient parking and storage. Set on a substantial 10,019 square-foot lot, this property provides ample outdoor space for various uses and potential expansion. The thoughtful layout with four bedrooms and three full bathrooms accommodates the needs of residents seeking comfortable, functional living. This residence presents a solid foundation for those seeking a well-proportioned home in an established community. Quality built in 2003. Located near NCCU, Durham Tech. CC, multiple K-12 schools, Retail and commercial corridors less the 4 miles in multiple directions. RDU Airport and RTP major employment centers within 10 miles of this Southern Durham community. Medical Centers such as Duke, VA, UNC and Wake Med are accessible via public transportation, and major road routes. EMT, and Fire Departments have quick response times to this location. Recently completed updates (2026) Two HVAC units, carpet and padding replacement, interior painting, roof replacement (2023). Custom blinds, deck work, hardwood floors refinished. Formal areas with a first-floor bedroom and full bath access. Gathering room with gas logs fireplace. East facing direction provides sunrise and afternoon shading for the covered porch. Open space above the garage for storage. Bonus room flex space can also serve as an additional bedroom. Turnkey condition. A quality-built home of 23 yrs. Wide streets with low traffic impact. Mature woods surround the community. American Tobacco Trail accessible at neighborhood entrance. Offering Price of $550,000: Documentation on file provided by the sellers of all recent mechanical, flooring and painting work completed.
For sale
$550,000
3208 Rockford Rd, Durham, NC 27713
4beds
2,427sqft
Single Family Residence
Built in 2003
10,018 Square Feet Lot
$536,300 Zestimate®
$227/sqft
$54/mo HOA
What's special
Deck workHardwood floors refinishedCustom blindsFour-bedroom three-bathroom single-family residence
- 61 days
- 321
- 20
Zillow last checked:
Listing updated:
Listed by:
Wendell Bullard 919-621-6953,
Bullard Properties, LLC
Source: Doorify MLS,MLS#: 10181586
Facts & features
Interior
Bedrooms & bathrooms
- Bedrooms: 4
- Bathrooms: 3
- Full bathrooms: 3
- Main level bathrooms: 1
- Main level bedrooms: 1
Primary bedroom
- Description: Tray Ceiling
- Level: Second
- Area: 226.8 Square Feet
- Dimensions: 18.0 x 12.6
Bedroom 2
- Level: Second
- Area: 132.25 Square Feet
- Dimensions: 11.5 x 11.5
Bedroom 3
- Level: Second
- Area: 128.7 Square Feet
- Dimensions: 11.7 x 11.0
Bedroom 4
- Level: First
- Area: 129.41 Square Feet
- Dimensions: 10.11 x 12.8
Bonus room
- Level: Second
- Area: 249.2 Square Feet
- Dimensions: 14.0 x 17.8
Heating
- Central, Forced Air, Natural Gas
Cooling
- Central Air, Ceiling Fan(s), Electric, Gas, Zoned
Appliances
- Included: Disposal, Dishwasher, Gas Range, Microwave, Plumbed For Ice Maker
- Laundry: Electric Dryer Hookup, In Hall, Upper Level, Washer Hookup
Features
- Ceiling Fan(s), Crown Molding, Entrance Foyer, Eat-in Kitchen, High Ceilings, Laminate Counters, Open Floorplan, Recessed Lighting, Storage, Tray Ceiling(s), Walk-In Closet(s), Separate Shower, Bathtub/Shower Combination, Room Over Garage, Smooth Ceilings
- Flooring: Carpet, Ceramic Tile, Hardwood, Vinyl
- Windows: Blinds, Insulated Windows, Shutters
- Number of fireplaces: 1
- Fireplace features: Blower Fan, Family Room, Gas Log
- Common walls with other units/homes: No Common Walls
Interior area
- Total structure area: 2,427
- Total interior livable area: 2,427 sqft
- Finished area above ground: 2,427
- Finished area below ground: 0
Property
Parking
- Total spaces: 5
- Parking features: Concrete, Driveway, Garage Faces Front, Garage Door Opener, Lighted
- Garage spaces: 2
- Uncovered spaces: 3
Features
- Levels: Two
- Stories: 2
- Entry location: Front Door
- Patio & porch: Covered, Deck, Front Porch
- Fencing: None
- Has view: Yes
- View description: Neighborhood
Lot
- Size: 10,018 Square Feet
- Dimensions: 70 x 143 x 70 x 143
- Features: Back Yard, City Lot, Few Trees, Front Yard, Open Lot, Rectangular Lot
- Residential vegetation: Brush, Partially Wooded
Details
- Additional structures: None
- Parcel number: 133869
- Zoning: R-20
- Special conditions: Standard
- Other equipment: Satellite Dish
Construction
Type & style
- Home type: SingleFamily
- Architectural style: Transitional
- Property subtype: Single Family Residence
Materials
- Brick Veneer, Vinyl Siding
- Foundation: Brick/Mortar
- Roof: Architectural Shingle
Condition
- Updated/Remodeled
- New construction: No
- Year built: 2003
Utilities & green energy
- Sewer: Public Sewer
- Water: Public
- Utilities for property: Cable Connected, Electricity Connected, Natural Gas Connected, Phone Connected, Sewer Connected, Underground Utilities, Water Connected
Community & HOA
Community
- Features: Park, Suburban, Street Lights
- Security: Smoke Detector(s)
- Subdivision: Emorywood Estates
HOA
- Has HOA: Yes
- Amenities included: None
- Services included: None
- HOA fee: $163 quarterly
- HOA name: CAS Community Association Management
- HOA phone: 919-741-5285
Location
- Region: Durham
Financial & listing details
- Price per square foot: $227/sqft
- Tax assessed value: $619,474
- Annual tax amount: $6,140
- Date on market: 7/22/2026
- Listing agreement: Exclusive Right To Sell
- Listing terms: Cash,Conventional,FHA,VA Loan
- Road surface type: Asphalt, Paved
Estimated market value
$536,300
$509,000 - $563,000
$2,501/mo
Price history
| Date | Event | Price |
|---|---|---|
| 7/22/2026 | Listed for sale | $550,000+136.1%$227/sqft |
Source:  Doorify MLS #10181586 Report a problem Doorify MLS #10181586 Report a problem | ||
| 1/2/2004 | Sold | $233,000$96/sqft |
Source: Public Record Report a problem | ||
Public tax history
| Year | Property taxes | Tax assessment |
|---|---|---|
| 2025 | $6,141 +20.1% | $619,474 +69% |
| 2024 | $5,112 +6.5% | $366,507 |
| 2023 | $4,801 +2.3% | $366,507 |
| 2022 | $4,691 +0.5% | $366,507 |
| 2021 | $4,669 +2.4% | $366,507 |
| 2020 | $4,559 | $366,507 |
| 2019 | $4,559 | $366,507 +35.4% |
| 2018 | $4,559 +25.1% | $270,723 |
| 2017 | $3,645 +3.5% | $270,723 |
| 2016 | $3,522 | $270,723 -5.6% |
| 2015 | $3,522 -11.3% | $286,752 |
| 2014 | $3,970 | $286,752 |
| 2013 | -- | $286,752 |
| 2012 | -- | $286,752 |
| 2011 | $3,738 +0.4% | $286,752 |
| 2010 | $3,721 +4% | $286,752 |
| 2009 | $3,579 | $286,752 |
| 2008 | $3,579 +16.9% | $286,752 +32.2% |
| 2007 | $3,063 +1.4% | $216,911 |
| 2006 | $3,019 | $216,911 |
| 2005 | $3,019 +1.4% | $216,911 |
| 2004 | $2,978 | $216,911 |
Find assessor info on the county website
Monthly payment
Est. payment
Payment breakdown
Explore the cost of this home by adjusting the details. Changes won't be saved.Climate risks
Neighborhood: Emorywood Estates
Nearby schools
Schools provided by the listing agent
- Elementary: Durham - Pearsontown Elementary
- Middle: Durham - James E Shepard Magnet Middle School
- High: Durham - Hillside High
Source: Doorify MLS. This data may not be complete. We recommend contacting the local school district to confirm school assignments for this home.
Similar homes
- $500,0004 bd3 ba3.1k sqft4907 Fortunes Ridge Dr, Durham, NC 27713For Sale
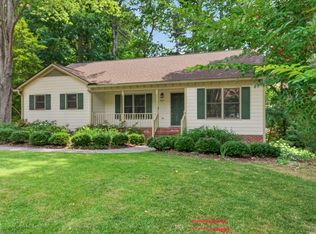
 MLS ID #10173303, Gary Clark. Doorify MLS
 - $600,0004 bd3 ba2.8k sqft6 Upton Ct, Durham, NC 27713For Sale
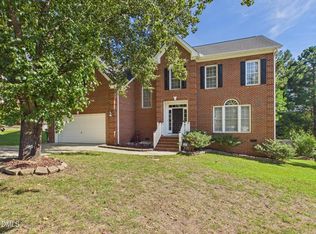 MLS ID #10155547, Melissa H White. Doorify MLS
 - $725,0004 bd4 ba3.5k sqft707 Martry Rd, Durham, NC 27713For Sale
 MLS ID #10192586, Frank Wright. Doorify MLS
 - $610,0004 bd3 ba2.5k sqft7 Morgans Ridge Ln, Durham, NC 27707For Sale
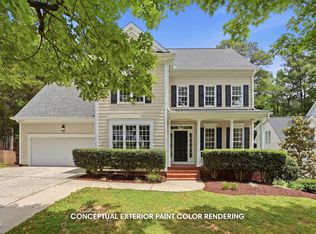 MLS ID #10170593, Nate Howard. Doorify MLS
 - $575,0004 bd4 ba2.7k sqft3317 Prospect Pkwy, Durham, NC 27703For SaleMLS ID #10188047, Michelle Milton. Doorify MLS
- $550,0004 bd3 ba1.9k sqft209 Cobblestone Dr, Chapel Hill, NC 27516For SaleMLS ID #10191793, Micah Zunil Intrator. Doorify MLS
- $519,0003 bd4 ba1.9k sqft1007 Midtowne Way, Durham, NC 27713For SaleMLS ID #10178927, Marc Ramsey. Doorify MLS
- $700,0005 bd4 ba3.3k sqft3 Monteith Ct, Durham, NC 27713For SaleMLS ID #10183778, Dusty Butler. Doorify MLS
- $495,0004 bd3 ba2.7k sqft1 Timbercreek Ct, Durham, NC 27712For SaleMLS ID #10181331, Lisa Janes. Doorify MLS
- $650,0003 bd3 ba2.1k sqft4003 Peachway Ct, Durham, NC 27705For SaleMLS ID #10191862, Stacie Dye. Doorify MLS
- $550,0004 bd3 ba2.1k sqft1303 Patterson Grove Rd, Apex, NC 27502For SaleMLS ID #10169062, Heather Gower. Doorify MLS
- $695,0005 bd3 ba3.1k sqft7 Bobcat Ct, Durham, NC 27713For SaleMLS ID #10152634, Sharon Hocker. Doorify MLS
- $489,0003 bd3 ba1.9k sqft2608 Historic Cir, Morrisville, NC 27560For SaleMLS ID #10193044, Jennifer Coleman. Doorify MLS
- $559,0004 bd3 ba2.1k sqft205 Trolley Car Way, Morrisville, NC 27560For SaleMLS ID #10173908, Latesh Patel. Doorify MLS
- $590,0004 bd3 ba2.9k sqft104 Wedgemere St, Cary, NC 27519For SaleMLS ID #10187912, Mike Montpetit. Doorify MLS
- $549,0003 bd3 ba2.1k sqft1001 Lantern Light Ct, Apex, NC 27502For SaleMLS ID #10183616, Michelle Gelston. Doorify MLS
- $575,0004 bd3 ba1.9k sqft1704 Ashley Downs Dr, Apex, NC 27502For SaleMLS ID #10189202, Tina Ley. Doorify MLS
- $550,0003 bd3 ba2.4k sqft504 Bouree Cir, Raleigh, NC 27606For SaleMLS ID #10180661, Chad Doggett. Doorify MLS
- $550,0004 bd4 ba2.3k sqft470 Magdala Pl, Apex, NC 27502For SaleMLS ID #10187001, Linda Trevor. Doorify MLS
- $624,9003 bd2 ba1.9k sqft20072 Long, Chapel Hill, NC 27517For SaleMLS ID #10192487, Jay Kennihan. Doorify MLS
