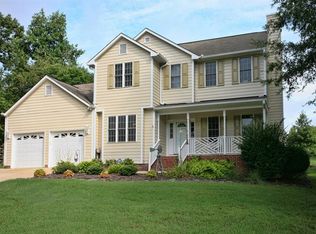
This classic two-story Colonial was built in 1989, sits on a 0.28-acre corner lot, and offers 4 bedrooms and 2½ baths. Step inside this gracious home and on the first floor you'll find nine-foot ceilings; a separate dining room graced with crown molding and chair-rail trim; and a cozy family room with a woodburning fireplace. Upstairs, there's a spacious bonus room with wet bar; and a large primary bedroom with a soaring cathedral ceiling. On the exterior are charming dentil molding, attractive architectural dormers, newer shake and vinyl siding, mature hardwood trees, and beautiful landscaping. A tall, wooden fence creates a private backyard retreat with a new deck, while the 23' x 21' two-car garage provides generous storage. Recent updates include a newer architectural-style roof, gas water heater, plumbing fixtures, kitchen windows, exterior door, fresh interior paint, and new and refinished flooring. Enjoy Vantage Pointe amenities, including a community pool and playground.
For sale
Price cut: $36K (10/5)
$459,000
1 Timbercreek Ct, Durham, NC 27712
4beds
2,714sqft
Single Family Residence
Built in 1989
0.28 Acres Lot
$454,500 Zestimate®
$169/sqft
$33/mo HOA
What's special
Beautiful landscapingWoodburning fireplaceNew deckNine-foot ceilingsCrown moldingCharming dentil moldingCozy family room
- 90 days
- 592
- 40
Zillow last checked:
Listing updated:
Listed by:
Lisa Janes 919-423-3463,
Weichert, Realtors-Mark Thomas
Source: Doorify MLS,MLS#: 10181331
Facts & features
Interior
Bedrooms & bathrooms
- Bedrooms: 4
- Bathrooms: 3
- Full bathrooms: 2
- 1/2 bathrooms: 1
- Main level bathrooms: 1
Primary bedroom
- Level: Second
- Area: 205.11 Square Feet
- Dimensions: 15.9 x 12.9
Bedroom 2
- Level: Second
- Area: 138 Square Feet
- Dimensions: 12.0 x 11.5
Bedroom 3
- Level: Second
- Area: 110 Square Feet
- Dimensions: 11.0 x 10.0
Bedroom 4
- Level: Second
- Area: 96.12 Square Feet
- Dimensions: 10.8 x 8.9
Bonus room
- Level: Second
- Area: 486 Square Feet
- Dimensions: 27.0 x 18.0
Breakfast room
- Description: Breakfast Area
- Level: Main
- Area: 71.34 Square Feet
- Dimensions: 8.7 x 8.2
Dining room
- Level: Main
- Area: 140.42 Square Feet
- Dimensions: 11.9 x 11.8
Other
- Level: Main
- Area: 54 Square Feet
- Dimensions: 10.8 x 5.0
Family room
- Level: Main
- Area: 228.15 Square Feet
- Dimensions: 16.9 x 13.5
Kitchen
- Level: Main
- Area: 189.21 Square Feet
- Dimensions: 15.9 x 11.9
Laundry
- Level: Main
- Area: 52.44 Square Feet
- Dimensions: 7.6 x 6.9
Living room
- Description: Living Room/Office
- Level: Main
- Area: 138.24 Square Feet
- Dimensions: 12.8 x 10.8
Heating
- Fireplace(s), Forced Air, Gas Pack
Cooling
- Central Air, Ceiling Fan(s)
Appliances
- Included: Dishwasher, Electric Range, Range Hood, Water Heater
- Laundry: Electric Dryer Hookup, Inside, Lower Level, Laundry Room, Sink, Washer Hookup
Features
- Cathedral Ceiling(s), Double Vanity, Entrance Foyer, High Ceilings, Kitchen Island, Whirlpool Tub, Separate Shower, Bathtub/Shower Combination, Walk-In Shower
- Flooring: Hardwood, Luxury Vinyl, Vinyl, Wood
- Windows: Skylight(s)
- Number of fireplaces: 1
- Fireplace features: Family Room, Wood Burning, Fireplace Screen
Interior area
- Total structure area: 2,714
- Total interior livable area: 2,714 sqft
- Finished area above ground: 2,714
- Finished area below ground: 0
Property
Parking
- Total spaces: 4
- Parking features: Attached, Concrete, Driveway, Garage Faces Side, Garage, Garage Door Opener, Off Street, On Street, Paved
- Garage spaces: 2
- Uncovered spaces: 2
Features
- Levels: Two
- Stories: 2
- Entry location: Front & back doors
- Patio & porch: Covered, Deck, Front Porch
- Exterior features: Private Yard, Fenced Yard
- Fencing: Back Yard,Privacy,Wood
- Has view: Yes
- View description: Neighborhood
Lot
- Size: 0.28 Acres
- Dimensions: 92 x 125 x 98 x 114
- Features: Back Yard, Cul-De-Sac, Corner Lot, Front Yard, Landscaped, Rectangular Lot, Rock Outcropping, Sloped Up, Hardwood Trees
- Residential vegetation: Grassed
Details
- Parcel number: 180329
- Zoning: R-10
- Special conditions: Standard
- Other equipment: Negotiable
Construction
Type & style
- Home type: SingleFamily
- Architectural style: Colonial,Traditional
- Property subtype: Single Family Residence
Materials
- Blown-In Insulation, Shake Siding, Vinyl Siding
- Foundation: Crawlspace
- Roof: Architectural Shingle
Condition
- Updated/Remodeled
- New construction: No
- Year built: 1989
Utilities & green energy
- Sewer: Public Sewer
- Water: Public
- Utilities for property: Cable Connected, Electricity Connected, Natural Gas Connected, Sewer Connected, Underground Utilities, Water Connected
Community & HOA
Community
- Features: Playground, Pool, Sidewalks
- Security: Security System
- Subdivision: Vantage Pointe
HOA
- Has HOA: Yes
- Amenities included: Playground, Pool
- Services included: Maintenance Grounds, Maintenance Structure
- HOA fee: $399 annually
- HOA name: Morgan Property Management
- HOA phone: 919-479-5762
Location
- Region: Durham
Financial & listing details
- Price per square foot: $169/sqft
- Tax assessed value: $469,167
- Annual tax amount: $4,650
- Date on market: 7/20/2026
- Listing agreement: Exclusive Agency
- Listing terms: Cash,Conventional
- Road surface type: Paved
Estimated market value
$454,500
$432,000 - $477,000
$2,397/mo
Price history
| Date | Event | Price |
|---|---|---|
| 10/5/2026 | Price change | $459,000-7.3%$169/sqft |
Source:  Doorify MLS #10181331 Report a problem Doorify MLS #10181331 Report a problem | ||
| 9/10/2026 | Price change | $495,000-9.8%$182/sqft |
Source: Doorify MLS #10181331 Report a problem | ||
| 8/10/2026 | Price change | $549,000-3.5%$202/sqft |
Source: Doorify MLS #10181331 Report a problem | ||
| 7/27/2026 | Price change | $569,000-1.7%$210/sqft |
Source: Doorify MLS #10181331 Report a problem | ||
| 7/20/2026 | Listed for sale | $579,000+180.4%$213/sqft |
Source: Doorify MLS #10181331 Report a problem | ||
| 3/3/2004 | Sold | $206,500$76/sqft |
Source: Public Record Report a problem | ||
Public tax history
| Year | Property taxes | Tax assessment |
|---|---|---|
| 2025 | $4,651 +24.7% | $469,167 +75.5% |
| 2024 | $3,730 +6.5% | $267,390 |
| 2023 | $3,503 +4.2% | $267,390 +1.8% |
| 2022 | $3,360 +0.5% | $262,545 |
| 2021 | $3,345 +2.4% | $262,545 |
| 2020 | $3,266 | $262,545 |
| 2019 | $3,266 | $262,545 +16% |
| 2018 | $3,266 +7.1% | $226,378 |
| 2017 | $3,048 +3.5% | $226,378 |
| 2016 | $2,945 | $226,378 +5.1% |
| 2015 | $2,945 -1.3% | $215,474 |
| 2014 | $2,983 | $215,474 |
| 2013 | -- | $215,474 |
| 2012 | -- | $215,474 |
| 2011 | $2,808 +0.4% | $215,474 |
| 2010 | $2,796 +4% | $215,474 |
| 2009 | $2,689 | $215,474 |
| 2008 | $2,689 -4.9% | $215,474 +7.6% |
| 2007 | $2,828 +1.4% | $200,259 |
| 2006 | $2,788 | $200,259 |
| 2005 | $2,788 +1.4% | $200,259 |
| 2004 | $2,750 | $200,259 |
| 2003 | -- | $200,259 |
| 2002 | $2,529 -1.6% | $200,259 +26.2% |
| 2000 | $2,570 | $158,700 |
Find assessor info on the county website
Monthly payment
Est. payment
Payment breakdown
Explore the cost of this home by adjusting the details. Changes won't be saved.Climate risks
Neighborhood: Vantage Pointe
Nearby schools
Schools provided by the listing agent
- Elementary: Durham - Eno Valley Elementary
- Middle: Durham - George L Carrington Middle
- High: Durham - Northern High
Source: Doorify MLS. This data may not be complete. We recommend contacting the local school district to confirm school assignments for this home.
Similar homes
- $499,9004 bd3 ba2.5k sqft708 Flagstone Way, Durham, NC 27712For Sale

 MLS ID #10182377, Kim McKeel. Doorify MLS
 - $524,9994 bd3 ba2.9k sqft4616 Paces Ferry Dr, Durham, NC 27712For Sale
 MLS ID #10192500, Rita Walia. Doorify MLS
 - $569,9005 bd3 ba3.1k sqft4 Tall Leaf Trl, Durham, NC 27712For Sale
 MLS ID #10198980, Michele Marinelli. Doorify MLS
 - $500,0004 bd3 ba2.7k sqft3100 Mellwood Dr, Durham, NC 27712For Sale
 MLS ID #10189545, John Currie Shoenfelt. Doorify MLS
 - $450,0004 bd3 ba2.3k sqft3308 Shaftsbury St, Durham, NC 27704For SaleMLS ID #10190671, Andrea K Kubachko. Doorify MLS
- $400,0003 bd3 ba1.6k sqft4512 Lazyriver Dr, Durham, NC 27712For SaleMLS ID #10190408, Tonya Culpepper. Doorify MLS
- $399,0003 bd3 ba2.2k sqft5803 Whispering Meadow Ln, Durham, NC 27712For SaleMLS ID #10169959, Felix Eleazer. Doorify MLS
- $459,9904 bd3 ba1.8k sqft5 Sandstone Ridge Dr, Durham, NC 27713For SaleMLS ID #10190477, Kharmika T Alston. Doorify MLS
- $400,0002 bd2 ba1.6k sqft508 Gentry Ln, Hillsborough, NC 27278For SaleMLS ID #10187166, Jeanette Hussey. Doorify MLS
- $450,0004 bd3 ba1.9k sqft5605 Whisperwood Dr, Durham, NC 27713For SaleMLS ID #10191857, Ken Cannon. Doorify MLS
- $410,0003 bd3 ba1.9k sqft1205 Little Acres Dr, Durham, NC 27713For SaleMLS ID #10197292, Pete Eisenmann. Doorify MLS
- $447,4004 bd3 ba2.4k sqft124 Putters Ct, Durham, NC 27703For SaleMLS ID #10188934, Donnette Thomas Larsen. Doorify MLS
- $400,0003 bd2 ba1.9k sqft2503 W Carver St, Durham, NC 27705For SaleMLS ID #10168748, Stacey Hourigan. Doorify MLS
- $479,9004 bd3 ba1.8k sqft4017 Livingstone Pl, Durham, NC 27707For SaleMLS ID #10189532, Chris Dula. Doorify MLS
- $560,0004 bd3 ba2.2k sqft6813 Barbee Rd, Durham, NC 27713For SaleMLS ID #10196376, Ian Kipp. Doorify MLS
- $349,0003 bd2 ba1.3k sqft2512 Sundial Cir, Durham, NC 27704For SaleMLS ID #10188180, Germany McNeal. Doorify MLS
- $535,0004 bd3 ba2.4k sqft3208 Rockford Rd, Durham, NC 27713For SaleMLS ID #10181586, Wendell Bullard. Doorify MLS
- $444,5003 bd3 ba2k sqft138 Ann Dr, Timberlake, NC 27583For SaleMLS ID #10192125, Vance Blackwell Blackwell. Doorify MLS
- $539,9994 bd2 ba2.3k sqft5829 Sandstone Dr, Durham, NC 27713For SaleMLS ID #10175636, Chris Dula. Doorify MLS
- $525,0005 bd4 ba2k sqft4303 Pope Rd, Durham, NC 27707For SaleMLS ID #10197214, Dennis de Jong. Doorify MLS
