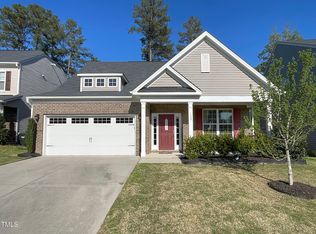
** Seller is offering $10,000 closing costs***** Beautiful Screened in back porch. Nestled on a quiet cul-de-sac in Brightwood Trails, this beautiful 4-bedroom, 2.5-bath home offers space, privacy, thoughtful design, and tons of upgrades! A newly fenced backyard overlooks mature, tree-lined views, creating a peaceful outdoor retreat. Enjoy the spacious screened porch, perfect for relaxing or entertaining. The main level welcomes you with a dining room ideal for dinner parties and family gatherings, leading into an open-concept kitchen and living area designed for everyday living and entertaining. The kitchen features a large island, granite countertops, tile backsplash, pantry, and plenty of workspace. The living room is centered around a beautiful fireplace, creating a warm and inviting gathering space. A 2-car garage and multiple storage closets add convenience. Upstairs, you'll find a spacious loft, convenient second-floor laundry room, and a private primary suite featuring an oversized walk-in closet and spa-like bath with a huge tiled shower, dual vanities, and linen closet. Three additional bedrooms and a full bath complete the second floor. Brightwood Trails offers wonderful neighborhood amenities including a pool, clubhouse, and playground. Conveniently located within approximately 20 minutes of Brier Creek Commons, RDU, and Duke. Additional improvements include HVAC service and coil replacement in July 2026, beautiful landscaping with new grass, mulch and stone, and gutters with leaf guards added in 2022. There are simply too many upgrades to list—come see this gorgeous home for yourself! *Some pics have been virtually painted to neutral tones.
For sale
Price increase: $2.5K (10/16)
$447,400
124 Putters Ct, Durham, NC 27703
4beds
2,480sqft
Single Family Residence
Built in 2016
0.26 Acres Lot
$444,100 Zestimate®
$180/sqft
$49/mo HOA
What's special
Spacious loftMature tree-lined viewsPlenty of workspaceNewly fenced backyardGranite countertopsGutters with leaf guardsConvenient second-floor laundry room
- 50 days
- 807
- 104
Zillow last checked:
Listing updated:
Listed by:
Donnette Thomas Larsen 239-317-9355,
Premier Advantage Realty Inc,
Wallace Peiffer 919-302-1215,
Premier Advantage Realty Inc
Source: Doorify MLS,MLS#: 10188934
Facts & features
Interior
Bedrooms & bathrooms
- Bedrooms: 4
- Bathrooms: 3
- Full bathrooms: 2
- 1/2 bathrooms: 1
- Main level bathrooms: 1
Primary bedroom
- Level: Second
- Area: 216.46 Square Feet
- Dimensions: 15.8 x 13.7
Bedroom 2
- Level: Second
- Area: 151.2 Square Feet
- Dimensions: 12.0 x 12.6
Bedroom 3
- Level: Second
- Area: 156 Square Feet
- Dimensions: 12.0 x 13.0
Bedroom 4
- Level: Second
- Area: 133.2 Square Feet
- Dimensions: 12.0 x 11.1
Dining room
- Level: Main
- Area: 135.42 Square Feet
- Dimensions: 12.2 x 11.1
Other
- Level: Main
- Area: 35 Square Feet
- Dimensions: 7.0 x 5.0
Kitchen
- Level: Main
- Area: 246.44 Square Feet
- Dimensions: 20.2 x 12.2
Living room
- Level: Main
- Area: 324.72 Square Feet
- Dimensions: 19.8 x 16.4
Loft
- Level: Second
- Area: 150.49 Square Feet
- Dimensions: 14.9 x 10.1
Other
- Description: Screen Porch
- Level: Main
- Area: 117.5 Square Feet
- Dimensions: 11.75 x 10.0
Other
- Description: Patio
- Level: Main
- Area: 130 Square Feet
- Dimensions: 13.0 x 10.0
Heating
- Forced Air, Natural Gas
Cooling
- Central Air, Ceiling Fan(s), Zoned
Appliances
- Included: Dishwasher, Electric Range, Microwave, Plumbed For Ice Maker
- Laundry: Electric Dryer Hookup, Upper Level
Features
- Entrance Foyer, Granite Counters, High Ceilings, Pantry, Walk-In Closet(s), Shower Only
- Flooring: Carpet, Hardwood, Tile
- Windows: Insulated Windows
- Number of fireplaces: 1
- Fireplace features: Living Room
Interior area
- Total structure area: 2,480
- Total interior livable area: 2,480 sqft
- Finished area above ground: 2,480
- Finished area below ground: 0
Property
Parking
- Total spaces: 4
- Parking features: Concrete, Driveway, Garage Faces Front, Garage, Garage Door Opener
- Garage spaces: 2
- Uncovered spaces: 2
Features
- Levels: Two
- Stories: 2
- Patio & porch: Covered, Porch, Rear Porch, Screened
- Exterior features: Rain Gutters, Fenced Yard
- Fencing: Back Yard,Wood,Wrought Iron
Lot
- Size: 0.26 Acres
- Features: Cul-De-Sac, Sloped
Details
- Additional structures: None
- Parcel number: 210799
- Zoning: Res
- Special conditions: Standard
- Other equipment: None
Construction
Type & style
- Home type: SingleFamily
- Architectural style: Traditional,Transitional
- Property subtype: Single Family Residence
Materials
- Stone, Vinyl Siding
- Foundation: Slab
- Roof: Shingle
Condition
- New construction: No
- Year built: 2016
Details
- Builder name: Beazer Homes
Utilities & green energy
- Sewer: Public Sewer
- Water: Public
Community & HOA
Community
- Features: Clubhouse, Playground, Pool
- Security: Security System
- Subdivision: Brightwood Trails
HOA
- Has HOA: Yes
- Amenities included: Playground, Pool
- Services included: Unknown, Storm Water Maintenance
- HOA fee: $148 quarterly
- HOA name: Brightwood Trails HOA
- HOA phone: 919-878-8787
Location
- Region: Durham
Financial & listing details
- Price per square foot: $180/sqft
- Tax assessed value: $517,113
- Annual tax amount: $5,255
- Date on market: 8/28/2026
- Listing agreement: Exclusive Right To Sell
- Listing terms: Cash,Contract,Conventional,FHA,VA Loan
Estimated market value
$444,100
$422,000 - $466,000
$2,638/mo
Price history
| Date | Event | Price |
|---|---|---|
| 10/16/2026 | Price change | $449,900+0.6%$181/sqft |
Source:  Coldwell Banker Advantage #10188934 Report a problem Coldwell Banker Advantage #10188934 Report a problem | ||
| 10/16/2026 | Price change | $447,400-0.6%$180/sqft |
Source:  Doorify MLS #10188934 Report a problem Doorify MLS #10188934 Report a problem | ||
| 9/16/2026 | Price change | $449,900-2.2%$181/sqft |
Source: Doorify MLS #10188934 Report a problem | ||
| 9/4/2026 | Price change | $459,900-2.1%$185/sqft |
Source: Doorify MLS #10188934 Report a problem | ||
| 8/28/2026 | Listed for sale | $469,900+68.4%$189/sqft |
Source: Doorify MLS #10188934 Report a problem | ||
| 12/16/2016 | Sold | $279,000$113/sqft |
Source: Public Record Report a problem | ||
Public tax history
| Year | Property taxes | Tax assessment |
|---|---|---|
| 2025 | $5,126 +29.7% | $517,113 +82.5% |
| 2024 | $3,954 +6.5% | $283,427 |
| 2023 | $3,713 +2.3% | $283,427 |
| 2022 | $3,628 +0.5% | $283,427 |
| 2021 | $3,611 +2.4% | $283,427 |
| 2020 | $3,526 | $283,427 |
| 2019 | $3,526 | $283,427 +17.8% |
| 2018 | $3,526 +79.2% | $240,513 +64.6% |
| 2017 | $1,967 +2905% | $146,109 +2803.6% |
| 2016 | $65 | $5,032 +5.3% |
| 2015 | $65 -1% | $4,777 |
| 2014 | $66 | $4,777 |
| 2013 | -- | $4,777 |
| 2012 | -- | $4,777 |
| 2011 | $62 +0.4% | $4,777 |
| 2010 | $62 | $4,777 |
| 2009 | -- | $4,777 |
Find assessor info on the county website
Monthly payment
Est. payment
Payment breakdown
Explore the cost of this home by adjusting the details. Changes won't be saved.Climate risks
Neighborhood: 27703
Nearby schools
Schools provided by the listing agent
- Elementary: Durham - Spring Valley Elementary School
- Middle: Durham - Neal Middle
- High: Durham - Southern School of Energy and Sustainability
Source: Doorify MLS. This data may not be complete. We recommend contacting the local school district to confirm school assignments for this home.
Similar homes
- $550,0004 bd4 ba2.7k sqft3317 Prospect Pkwy, Durham, NC 27703For Sale

 MLS ID #1238648, Holly Baxter. Triad MLS
 - $495,0004 bd3 ba2.6k sqft1242 Underbrush Dr, Durham, NC 27703For Sale

 MLS ID #10171597, K.C. McLaughlin. Doorify MLS
 - $445,0003 bd3 ba2.4k sqft108 Glenview Ln, Durham, NC 27703For Sale
 MLS ID #10158942, Van Starling. Doorify MLS
 - $525,0005 bd4 ba2.5k sqft2904 Long Meadow Ln, Durham, NC 27703For Sale
 MLS ID #10197243, Susan Abshire. Doorify MLS
 - $438,0004 bd3 ba2.1k sqft105 Victory Ln, Durham, NC 27703For SaleMLS ID #10189354, Banlly Carolina Baquedano Banegas. Doorify MLS
- $430,0002 bd2 ba1.5k sqft1108 Twain Trl, Durham, NC 27703For SaleMLS ID #10198433, Amanda R Baker. Doorify MLS
- $364,5003 bd3 ba2.3k sqft208 Knightwood Dr, Durham, NC 27703For SaleMLS ID #10173484, Allie Pickering. Doorify MLS
- $441,5002 bd2 ba1.5k sqft1026 Carraway Ln, Durham, NC 27703For SaleMLS ID #10187858, Chris Martin. Doorify MLS
- $319,9003 bd2 ba1.2k sqft3514 Thornwood Dr, Durham, NC 27703For SaleMLS ID #10178531, Machella Phillips. Doorify MLS
- $459,0004 bd3 ba2.7k sqft1 Timbercreek Ct, Durham, NC 27712For SaleMLS ID #10181331, Lisa Janes. Doorify MLS
- $655,0005 bd4 ba3.6k sqft2511 Kestrel Heights Ct, Durham, NC 27703For SaleMLS ID #10159038, Mahavirsinh Jasvantsinh Parmar. Doorify MLS
- $449,0003 bd3 ba2k sqft540 W Juniper Ave, Wake Forest, NC 27587For SaleMLS ID #10196937, Kelli Meyer. Doorify MLS
- $470,0004 bd3 ba2.3k sqft2447 Stately Oaks Dr, Raleigh, NC 27614For SaleMLS ID #10185824, Kelli Meyer. Doorify MLS
- $308,9003 bd3 ba1.8k sqft148 Token House Rd, Durham, NC 27703For SaleMLS ID #10192613, Susan Abshire. Doorify MLS
- $454,9005 bd4 ba2.9k sqft2236 Longmont Dr, Wake Forest, NC 27587For SaleMLS ID #10195911, Blair Whelan. Doorify MLS
- $449,9004 bd3 ba2.3k sqft1808 Austin Ridge Pkwy, Wake Forest, NC 27587For SaleMLS ID #10171547, Elliott Squires. Doorify MLS
- $499,9003 bd2 ba2.4k sqft939 Weatherby Ln, Creedmoor, NC 27522For SaleMLS ID #10197340, Jennifer Zech. Doorify MLS
- $524,9994 bd3 ba2.9k sqft4616 Paces Ferry Dr, Durham, NC 27712For SaleMLS ID #10192500, Rita Walia. Doorify MLS
- $489,0003 bd3 ba1.9k sqft2608 Historic Cir, Morrisville, NC 27560For SaleMLS ID #10193044, Jennifer Coleman. Doorify MLS
