LUXURY IN DURHAM: The Upgrades You Want, The Space You Deserve! BRAND NEW ROOF | STUNNING NEW LIGHT FIXTURES | FRESH PAINT Step into nearly 3,600 square feet of completely revitalized living space where absolute peace of mind meets modern elegance. This stunning 3-story haven at 2511 Kestrel Heights Ct has been meticulously transformed, featuring a brand-new roof, gorgeous fresh interior paint, and striking new designer light fixtures in the living room. The result is a luminous, move-in-ready masterpiece that perfectly balances everyday comfort with high-end, flawless style. Incredible natural light pours into the open-concept main floor, now beautifully illuminated by a crisp, new color palette and modern statement lighting. The heart of the home flows seamlessly from the living area into a spacious, chef-ready kitchen designed for hosting and gathering. The secluded first-floor bedroom effortlessly doubles as an executive home office, offering the quiet, professional environment needed for high-focus deep work away from the rest of the home. The Second-Floor Retreat: Discover generously sized secondary bedrooms and an oversized primary suite that serves as a true private getaway to unwind after a long day. The Ultimate 3rd-Floor Canvas: A massive top-level bonus space awaits your vision. Transform it into a private home theater, a sprawling recreation room, a yoga studio, or an expansive creative workshop. Your Outdoor Oasis: Step outside to a deep, spacious backyard ready for your personal touch—perfect for weekend barbecues, evening fire pits, or simply relaxing in the sun. Resort-Style Community & Prime Connectivity Why leave the neighborhood when you have access to a sparkling community pool, clubhouse, and tennis courts just down the street? When you do need to commute, you are perfectly positioned with unbeatable access to Research Triangle Park (RTP), RDU International Airport, and the premier shopping and dining at Brier Creek. Homes offering this incredible square footage, a versatile 3-story layout, and fresh, high-end updates, especially with brand-new roof—is a place truly worth living in! schedule your private tour today to experience this stunning home firsthand!
For sale
Price cut: $20K (6/10)
$660,000
2511 Kestrel Heights Ct, Durham, NC 27703
5beds
3,600sqft
:
Get pre-qualified$4,053/mo
Single Family Residence, Residential
Built in 2015
7,405 Square Feet Lot
$650,900 Zestimate®
$183/sqft
$100/mo HOA
What's special
Crisp new color paletteModern statement lightingIncredible natural lightSecluded first-floor bedroomSpacious chef-ready kitchenExecutive home officeFresh interior paint
- 121 days |
- 432 |
- 21 |
Zillow last checked:
Listing updated:
Listed by:
Mahavirsinh Jasvantsinh Parmar 410-330-4767,
LP Realty
Source: Doorify MLS,MLS#: 10159038
Facts & features
Interior
Bedrooms & bathrooms
- Bedrooms: 5
- Bathrooms: 4
- Full bathrooms: 4
Heating
- Electric
Cooling
- Central Air
Appliances
- Included: Dishwasher
Features
- Flooring: Carpet, Wood
Interior area
- Total structure area: 3,600
- Total interior livable area: 3,600 sqft
- Finished area above ground: 3,600
- Finished area below ground: 0
Property
Parking
- Total spaces: 2
- Parking features: Garage - Attached
- Attached garage spaces: 2
Features
- Levels: Three Or More
- Stories: 3
- Has view: Yes
Lot
- Size: 7,405 Square Feet
Details
- Parcel number: 215305
- Zoning: PDR
- Special conditions: Standard
Construction
Type & style
- Home type: SingleFamily
- Architectural style: Transitional
- Property subtype: Single Family Residence, Residential
Materials
- Stone, Vinyl Siding
- Foundation: Slab
- Roof: Shingle
Condition
- New construction: No
- Year built: 2015
Utilities & green energy
- Sewer: Public Sewer
- Water: Public
Community & HOA
Community
- Subdivision: Bright Leaf
HOA
- Has HOA: Yes
- Services included: None
- HOA fee: $299 quarterly
Location
- Region: Durham
Financial & listing details
- Price per square foot: $183/sqft
- Tax assessed value: $709,474
- Annual tax amount: $7,033
- Date on market: 4/10/2026
Estimated market value
$650,900
$618,000 - $683,000
$3,279/mo
Price history
| Date | Event | Price |
|---|---|---|
| 6/10/2026 | Price change | $660,000-2.9%$183/sqft |
Source:  Doorify MLS #10159038 Report a problem Doorify MLS #10159038 Report a problem | ||
| 5/5/2026 | Price change | $680,000-1.4%$189/sqft |
Source: Doorify MLS #10159038 Report a problem | ||
| 4/10/2026 | Listed for sale | $690,000-1.4%$192/sqft |
Source: Doorify MLS #10159038 Report a problem | ||
| 7/25/2025 | Listing removed | $699,990$194/sqft |
Source: Doorify MLS #10099014 Report a problem | ||
| 5/30/2025 | Listed for sale | $699,990+3.2%$194/sqft |
Source: Doorify MLS #10099014 Report a problem | ||
| 7/1/2024 | Sold | $678,000+0.4%$188/sqft |
Source: Doorify MLS #10030806 Report a problem | ||
| 5/28/2024 | Pending sale | $675,000$188/sqft |
Source: Doorify MLS #10030806 Report a problem | ||
| 5/28/2024 | Contingent | $675,000$188/sqft |
Source: Doorify MLS #10030806 Report a problem | ||
| 5/22/2024 | Listed for sale | $675,000+90.7%$188/sqft |
Source: Doorify MLS #10030806 Report a problem | ||
| 1/29/2016 | Sold | $353,900$98/sqft |
Source: Doorify MLS #2029982 Report a problem | ||
| 9/18/2015 | Listed for sale | $353,900$98/sqft |
Source: CENTURY 21 Triangle Group #2029982 Report a problem | ||
Public tax history
| Year | Property taxes | Tax assessment |
|---|---|---|
| 2025 | $7,033 +40.4% | $709,474 +97.6% |
| 2024 | $5,009 +6.5% | $359,059 |
| 2023 | $4,703 +2.3% | $359,059 |
| 2022 | $4,596 +0.5% | $359,059 |
| 2021 | $4,574 +2.4% | $359,059 |
| 2020 | $4,466 | $359,059 |
| 2019 | $4,466 | $359,059 +4.3% |
| 2018 | $4,466 -3.7% | $344,421 |
| 2017 | $4,638 +3.5% | $344,421 |
| 2016 | $4,481 | $344,421 +5239.9% |
| 2015 | $4,481 +4919.3% | $6,450 -90% |
| 2014 | $89 | $64,508 |
Find assessor info on the county website
Monthly payment
Est. payment
Payment breakdown
Explore the cost of this home by adjusting the details. Changes won't be saved.Climate risks
Neighborhood: 27703
Nearby schools
GreatSchools rating
- 5/10Spring Valley Elementary SchoolGrades: PK-5Distance: 0.4 mi
- 5/10Neal MiddleGrades: 6-8Distance: 2.7 mi
- 2/10Southern School of Energy and SustainabilityGrades: 9-12Distance: 3.5 mi
Schools provided by the listing agent
- Elementary: Durham - Spring Valley Elementary School
- Middle: Durham - Neal Middle
- High: Durham - Southern School of Energy and Sustainability
Source: Doorify MLS. This data may not be complete. We recommend contacting the local school district to confirm school assignments for this home.
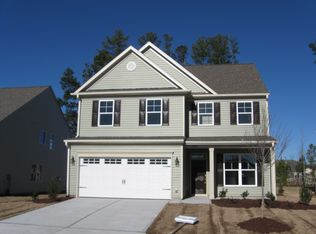
- $498,1004 bd3 ba2.3k sqft2509 Kestrel Heights Ct, Durham, NC 27703Off Market
- $500,0003 bd3 ba2.4k sqft2513 Kestrel Heights Ct, Durham, NC 27703Off Market
- $1,869-- bd-- ba-- sqft1902 Pennypacker Ln, Durham, NC 27703Off Market
- $635,0005 bd3 ba2.8k sqft2507 Kestrel Heights Ct, Durham, NC 27703Sold
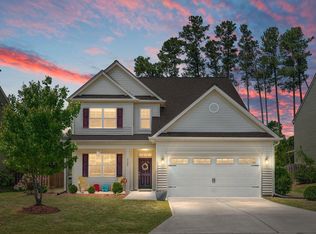
- $544,7005 bd3 ba2.7k sqft2515 Kestrel Heights Ct, Durham, NC 27703Off Market
- $565,5003 bd3 ba2.4k sqft1911 Brodgen Ln, Durham, NC 27703Sold
- $522,9003 bd3 ba2.4k sqft2505 Kestrel Heights Ct, Durham, NC 27703Off Market
- $100,005-- bd-- ba-- sqft2502 Prospect Pkwy, Durham, NC 27703Off Market
A local agent can set up tours, give advice and negotiate with sellers.
Similar homes
- $597,0004 bd3 ba2.9k sqft1807 Wrenn Rd, Durham, NC 27703For Sale
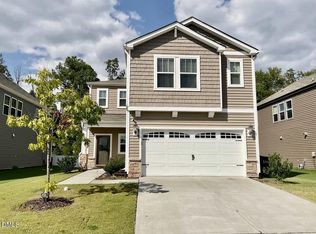
 MLS ID #10169367, Andrea Andrado Ochoa. Doorify MLS
 - $390,0004 bd2 ba1.8k sqft132 Daneborg Rd, Durham, NC 27703For Sale
 MLS ID #10184704, Blair Whelan. Doorify MLS
 - $559,9004 bd3 ba2.5k sqft636 Hiddenbrook Dr, Durham, NC 27703For Sale
 MLS ID #10171755, Laura Lennon. Doorify MLS
 - $495,0004 bd3 ba2.6k sqft1242 Underbrush Dr, Durham, NC 27703For Sale
 MLS ID #10171597, K.C. McLaughlin. Doorify MLS
 - $556,0002 bd2 ba1.9k sqft1426 Palmer Hill Dr, Durham, NC 27703For SaleMLS ID #10181772, Mira Lin. Doorify MLS
- $439,0004 bd3 ba2.2k sqft1905 Nellora Ln, Durham, NC 27703For SaleMLS ID #10157348, Beth Smoot. Doorify MLS
- $440,0003 bd3 ba2k sqft9 Alexis Ct, Durham, NC 27703For SaleMLS ID #10182925, Kim Saylor. Doorify MLS
- $650,0004 bd3 ba2.7k sqft1001 Deshire Ln, Morrisville, NC 27560For SaleMLS ID #10158856, Jim Allen. Doorify MLS
- $700,0003 bd4 ba3.4k sqft1096 Buggy Ln, Stem, NC 27581For SaleMLS ID #10185011, Leigh Roberts. Doorify MLS
- $675,0005 bd4 ba3k sqft12312 Bunchgrass Ln, Raleigh, NC 27614For SaleMLS ID #10175316, Sarai Peotdi. Doorify MLS
- $499,9904 bd3 ba2.4k sqft1052 Constellation Cir, Durham, NC 27703New ConstructionDoorify MLS
- $550,0002 bd2 ba1.9k sqft819 Atticus Way, Durham, NC 27703For SaleMLS ID #10177480, Linda Craft. Doorify MLS
- $480,0004 bd3 ba2.1k sqft3642 Star Gazing Ln, Durham, NC 27703For SaleMLS ID #10160827, Katti Battaglia. Doorify MLS
- $545,0002 bd3 ba1.8k sqft1202 E Rosedale Creek Dr, Durham, NC 27703For SaleMLS ID #10175355, Sallie Wall. Doorify MLS
- $425,0004 bd3 ba2k sqft3108 Woodland Park Rd, Durham, NC 27703For SaleMLS ID #10183666, Tina Caul. Doorify MLS
- $585,0004 bd3 ba3.1k sqft1615 Cultivar Ln, Durham, NC 27713For SaleMLS ID #10162656, Scott S Barnes. Doorify MLS
- $465,0003 bd3 ba2.3k sqft323 Acorn Hollow Pl, Durham, NC 27703For SaleMLS ID #10184245, Jolene Wise. Doorify MLS
- $589,9004 bd3 ba2k sqft3417 Cottonwood Dr, Durham, NC 27707For SaleMLS ID #10166198, Craig Tribus. Doorify MLS
- $627,7005 bd4 ba3.3k sqft4612 Capefield Dr, Wake Forest, NC 27587For SaleMLS ID #10162196, Robin Barton. Doorify MLS
- $699,9995 bd4 ba2.7k sqft910 Branch Line Ln, Apex, NC 27502For SaleMLS ID #10183807, Robyn Roberts. Doorify MLS
