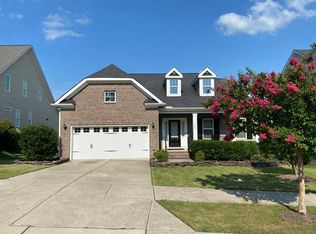
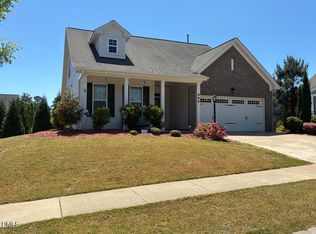
Spacious 5 bedroom w/ 3.5 Baths in Stonegate.! Open Floor Plan, Huge Gourmet Kitchen w/Granite center island and stainless steel appliances, large walk-in pantry.. Lovely Primary Suite + HUGE walk-in Closet. Guest room has its own bath attached. Nice closed in screened back porch to relax the end of the day., Very Large Deck for entertaining as well as a large Patio for your grill.. New HVAC 2024. Great yard with Privacy fence and storage shed The community has to offer clubhouse, swimming pool with giant slide, playground and tennis courts. Convenient shopping, and much more. Come make this house your next home!!
For sale
$627,700
4612 Capefield Dr, Wake Forest, NC 27587
5beds
3,310sqft
Single Family Residence, Residential
Built in 2015
0.28 Acres Lot
$620,000 Zestimate®
$190/sqft
$80/mo HOA
What's special
Huge gourmet kitchenOpen floor planGranite center islandLarge walk-in pantryHuge walk-in closetLovely primary suiteStorage shed
- 43 days |
- 352 |
- 27 |
Likely to sell faster than
Zillow last checked:
Listing updated:
Listed by:
Robin Barton 919-851-9399,
Barton Estate Realty
Source: Doorify MLS,MLS#: 10162196
Facts & features
Interior
Bedrooms & bathrooms
- Bedrooms: 5
- Bathrooms: 4
- Full bathrooms: 3
- 1/2 bathrooms: 1
Heating
- Natural Gas
Cooling
- Ceiling Fan(s), Central Air
Appliances
- Included: Cooktop, Dishwasher, Disposal, Electric Cooktop, Electric Oven, Microwave, Oven
- Laundry: Laundry Room
Features
- Bathtub/Shower Combination, Ceiling Fan(s), Double Vanity, Dry Bar, Entrance Foyer, Granite Counters, Kitchen Island, Pantry, Separate Shower, Smooth Ceilings, Storage, Tray Ceiling(s), Walk-In Closet(s), Walk-In Shower, Water Closet
- Flooring: Carpet, Hardwood, Tile
- Has fireplace: Yes
- Fireplace features: Family Room
Interior area
- Total structure area: 3,310
- Total interior livable area: 3,310 sqft
- Finished area above ground: 3,310
- Finished area below ground: 0
Property
Parking
- Total spaces: 3
- Parking features: Garage, Garage Door Opener, Garage Faces Front
- Attached garage spaces: 2
Features
- Levels: Two
- Stories: 2
- Patio & porch: Deck, Front Porch, Screened
- Exterior features: Fenced Yard, Playground, Private Yard, Rain Gutters, Storage, Tennis Court(s)
- Pool features: Community
- Fencing: Privacy, Wood
- Has view: Yes
Lot
- Size: 0.28 Acres
- Features: Front Yard, Landscaped, Level
Details
- Additional structures: Shed(s)
- Parcel number: 174801464468000 0358117
- Zoning: GR5
- Special conditions: Standard
Construction
Type & style
- Home type: SingleFamily
- Architectural style: Craftsman, Transitional
- Property subtype: Single Family Residence, Residential
Materials
- Fiber Cement, Stone, Stone Veneer, Vinyl Siding
- Foundation: Slab
- Roof: Shingle
Condition
- New construction: No
- Year built: 2015
Utilities & green energy
- Sewer: Public Sewer
- Water: Public
- Utilities for property: Cable Connected
Community & HOA
Community
- Features: Clubhouse, Park, Playground, Pool, Tennis Court(s)
- Subdivision: Stonegate
HOA
- Has HOA: Yes
- Amenities included: Clubhouse, Playground, Pool, Tennis Court(s)
- Services included: None
- HOA fee: $80 monthly
Location
- Region: Wake Forest
Financial & listing details
- Price per square foot: $190/sqft
- Tax assessed value: $615,643
- Annual tax amount: $5,789
- Date on market: 7/7/2026
Estimated market value
$620,000
$589,000 - $651,000
$3,111/mo
Price history
| Date | Event | Price |
|---|---|---|
| 7/7/2026 | Listed for sale | $627,700-1.1%$190/sqft |
Source:  Doorify MLS #10162196 Report a problem Doorify MLS #10162196 Report a problem | ||
| 6/24/2026 | Listing removed | $635,000$192/sqft |
Source: Doorify MLS #10162196 Report a problem | ||
| 6/2/2026 | Price change | $635,000-0.8%$192/sqft |
Source: Doorify MLS #10162196 Report a problem | ||
| 4/23/2026 | Listed for sale | $640,000+77%$193/sqft |
Source: Doorify MLS #10162196 Report a problem | ||
| 8/31/2015 | Sold | $361,625$109/sqft |
Source: Doorify MLS #2010437 Report a problem | ||
Public tax history
| Year | Property taxes | Tax assessment |
|---|---|---|
| 2025 | $5,789 +0.4% | $615,643 |
| 2024 | $5,767 +25% | $615,643 +55.7% |
| 2023 | $4,615 +4.2% | $395,422 |
| 2022 | $4,427 +1.8% | $395,422 |
| 2021 | $4,350 | $395,422 |
| 2020 | $4,350 -1.1% | $395,422 +12% |
| 2019 | $4,399 | $352,910 +1.9% |
| 2018 | $4,399 +11.3% | $346,377 |
| 2017 | $3,951 +1.3% | $346,377 |
| 2016 | $3,901 +391.2% | $346,377 +394.8% |
| 2015 | $794 | $70,000 |
Find assessor info on the county website
Monthly payment
Est. payment
Payment breakdown
Explore the cost of this home by adjusting the details. Changes won't be saved.Climate risks
Neighborhood: 27587
Nearby schools
GreatSchools rating
- 5/10Harris Creek ElementaryGrades: PK-5Distance: 2.6 mi
- 9/10Rolesville Middle SchoolGrades: 6-8Distance: 1.8 mi
- 7/10Heritage High SchoolGrades: 9-12Distance: 2.2 mi
Schools provided by the listing agent
- Elementary: Wake - Harris Creek Elementary
- Middle: Wake - Rolesville Middle School
- High: Wake - Heritage High School
Source: Doorify MLS. This data may not be complete. We recommend contacting the local school district to confirm school assignments for this home.
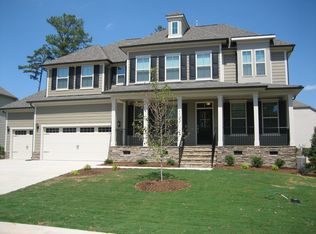
- $663,100-- bd3 ba3.3k sqft4616 Capefield Dr, Wake Forest, NC 27587Off Market
- $156,300-- bd-- ba-- sqft3701 Lantus Ct, WAKE FOREST, NC 27587Off Market
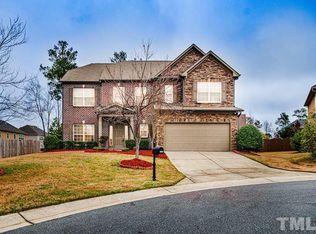
- $509,1004 bd3 ba2.6k sqft3705 Lantus Ct, Wake Forest, NC 27587Off Market
- $539,4004 bd2 ba2.7k sqft3705 Lantus Rd, Wake Forest, NC 27587Off Market
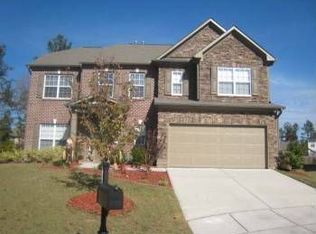
- $570,800-- bd3 ba2.9k sqft4620 Capefield Dr, Wake Forest, NC 27587Off Market
- $567,5004 bd3 ba2.9k sqft4617 Capefield Dr, Wake Forest, NC 27587Off Market
- $656,7005 bd3 ba3.3k sqft4608 Capefield Dr, Wake Forest, NC 27587Off Market
- $583,4004 bd3 ba3k sqft3709 Lantus Ct, Wake Forest, NC 27587Off Market
A local agent can set up tours, give advice and negotiate with sellers.
Similar homes
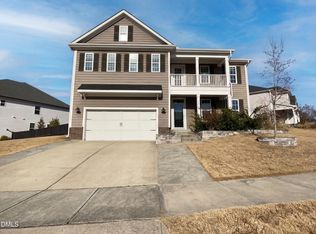
- $678,0005 bd4 ba4.1k sqft2928 Thurman Dairy Loop, Wake Forest, NC 27587For Sale
 MLS ID #10147341, Thomas Ladane Shoupe. Doorify MLS
 - $549,9994 bd3 ba2.6k sqft424 Kings Glen Way, Wake Forest, NC 27587For Sale
 MLS ID #11901981, Anthony Dufrene, Anthony Dufrene. My State MLS
 - $609,9904 bd3 ba2.7k sqft12442 Pawleys Mill Cir, Raleigh, NC 27614For Sale
 MLS ID #10183949, Ravi Bheemarao. Doorify MLS
 - $545,0004 bd3 ba2.3k sqft904 Traditions Ridge Dr, Wake Forest, NC 27587For Sale
 MLS ID #10174001, Dan Hamel. Doorify MLS
 - $450,0003 bd2 ba1.9k sqft2825 Margots Ave, Wake Forest, NC 27587For SaleMLS ID #10175155, Bobby Wieland. Doorify MLS
- $550,0005 bd4 ba3.4k sqft4202 Smithson Ct, Raleigh, NC 27616For SaleMLS ID #10149295, Tony Gomez. Doorify MLS
- $470,0003 bd2 ba2.4k sqft1625 Silo Ridge Dr, Wake Forest, NC 27587For SaleMLS ID #10182469, Thomas Ladane Shoupe. Doorify MLS
- $456,0004 bd3 ba2.3k sqft6312 Ridgemount St, Wake Forest, NC 27587For SaleMLS ID #10175691, Thomas Ladane Shoupe. Doorify MLS
- $479,9004 bd3 ba2.6k sqft340 Rocky Crest Ln, Wake Forest, NC 27587For SaleMLS ID #10170673, David Wilson. Doorify MLS
- $799,0004 bd4 ba3.1k sqft152 S Allen Rd, Wake Forest, NC 27587New ConstructionMLS ID #10178032, Marc Iafrate. Doorify MLS
- $624,9006 bd4 ba3.2k sqft4416 Walker Hallow St, Raleigh, NC 27616For SaleMLS ID #10105826, Sharee Bowman. Doorify MLS
- $715,0005 bd3 ba3.7k sqft12400 Village Gate Way, Raleigh, NC 27614For SaleMLS ID #10167439, Mohammad Ilyas. Doorify MLS
- $485,0003 bd3 ba2.3k sqft185 Briarwood Pl, Wake Forest, NC 27587For SaleMLS ID #10165333, Chambrea Daniels. Doorify MLS
- $655,0004 bd3 ba3.4k sqft109 Chapel Fields Ln, Garner, NC 27529For SaleMLS ID #10162925, DENNIS Peebles. Doorify MLS
- $697,0005 bd5 ba3.9k sqft2501 Gray Hawk Trl, Zebulon, NC 27597For SaleMLS ID #10179110, Thomas Ladane Shoupe. Doorify MLS
- $499,0004 bd3 ba2.3k sqft6312 Truxton Ln, Raleigh, NC 27616For SaleMLS ID #10179291, Hui Xiong. Doorify MLS
- $575,0004 bd3 ba2.6k sqft1337 Farm Pond Trl, Durham, NC 27703For SaleMLS ID #10185930, Thomas Ladane Shoupe. Doorify MLS
- $519,3005 bd4 ba2.9k sqft3717 Mason Bluff Dr, Raleigh, NC 27616For Sale By Owner
- $658,0005 bd4 ba3.6k sqft2511 Kestrel Heights Ct, Durham, NC 27703For SaleMLS ID #10159038, Mahavirsinh Jasvantsinh Parmar. Doorify MLS
- $389,0003 bd3 ba2.4k sqft8147 Feldwig Pl, Raleigh, NC 27616For SaleMLS ID #10170689, Mike Trainer. Doorify MLS
