Location!! Location!! Location!! Only 10 lots in Subdivision. Quiet and relaxing area. Less than 2 miles to White Oak Shopping Center, Target, Cabela's, Best Buy and Several Restaurants, as well as I-40. Roughly 15 minutes to downtown Raleigh. Also, less than 2 miles from the new Interchange to I-540 on White Oak Road. Spacious Kitchen with Granite Countertops, Tile Backsplash, 42'' Cabinets. 1st Floor In-Law Suite and Office. SS Appliances, Breakfast Bar! Family Room with Gas Log Fireplace. Trey Ceiling in Master Bedroom. His & Hers Vanities with Marble Countertops, Garden Tub & Separate Shower, HUGE Walk in Closet w/Direct Access to Laundry! 4 BEDROOMS WITH 3 FULL BATHS!! Did I mention the Location!!
For sale
$665,000
109 Chapel Fields Ln, Garner, NC 27529
4beds
3,489sqft
Single Family Residence
Built in 2015
0.69 Acres Lot
$647,100 Zestimate®
$191/sqft
$25/mo HOA
What's special
Breakfast barTile backsplash
- 35 days
- 145
- 3
Zillow last checked:
Listing updated:
Listed by:
Dennis Peebles 919-625-3533,
Landshop Realty Inc
Source: Doorify MLS,MLS#: 10192665
Facts & features
Interior
Bedrooms & bathrooms
- Bedrooms: 4
- Bathrooms: 3
- Full bathrooms: 3
- Main level bathrooms: 1
- Main level bedrooms: 1
Primary bedroom
- Level: Second
- Area: 285 Square Feet
- Dimensions: 15.0 x 19.0
Bedroom 2
- Level: Main
- Area: 180 Square Feet
- Dimensions: 12.0 x 15.0
Bedroom 3
- Level: Second
- Area: 143 Square Feet
- Dimensions: 11.0 x 13.0
Bathroom 4
- Level: Second
- Area: 132 Square Feet
- Dimensions: 11.0 x 12.0
Bonus room
- Level: Second
- Area: 300 Square Feet
- Dimensions: 20.0 x 15.0
Dining room
- Level: Main
- Area: 143 Square Feet
- Dimensions: 11.0 x 13.0
Family room
- Level: Main
- Area: 374 Square Feet
- Dimensions: 17.0 x 22.0
Kitchen
- Level: Main
- Area: 192 Square Feet
- Dimensions: 12.0 x 16.0
Loft
- Level: Second
- Area: 143 Square Feet
- Dimensions: 11.0 x 13.0
Office
- Level: Main
- Area: 154 Square Feet
- Dimensions: 11.0 x 14.0
Heating
- Central
Cooling
- Central Air
Appliances
- Included: Dishwasher, Electric Range, Free-Standing Electric Range, Plumbed For Ice Maker, Self Cleaning Oven, Stainless Steel Appliance(s), Water Heater
- Laundry: Laundry Room, Upper Level
Features
- Coffered Ceiling(s), Granite Counters, Pantry, Tray Ceiling(s), Walk-In Closet(s), Walk-In Shower
- Flooring: Carpet, Hardwood, Vinyl
- Windows: Aluminum Frames, Screens
- Common walls with other units/homes: No Common Walls
Interior area
- Total structure area: 3,489
- Total interior livable area: 3,489 sqft
- Finished area above ground: 3,489
- Finished area below ground: 0
Property
Parking
- Total spaces: 2
- Parking features: Garage Faces Front, Garage, Garage Door Opener
- Garage spaces: 2
Features
- Levels: Two
- Stories: 2
- Patio & porch: Covered, Deck, Front Porch
- Fencing: None
- Has view: Yes
- View description: Neighborhood
Lot
- Size: 0.69 Acres
- Features: Few Trees, Interior Lot
- Residential vegetation: Cleared
Details
- Additional structures: None
- Parcel number: 1629775588
- Zoning: R2
- Special conditions: Standard
- Other equipment: DC Well Pump
Construction
Type & style
- Home type: SingleFamily
- Architectural style: Traditional
- Property subtype: Single Family Residence
Materials
- Stone, Stone Veneer, Vinyl Siding
- Foundation: Block, Brick/Mortar
- Roof: Composition
Condition
- New construction: No
- Year built: 2015
- Major remodel year: 2016
Utilities & green energy
- Sewer: Septic Tank
- Water: Well
- Utilities for property: Electricity Connected, Water Connected, Septic Connected
Community & HOA
Community
- Features: Street Lights
- Subdivision: White Oak Estate
HOA
- Has HOA: Yes
- Amenities included: Landscaping, Maintenance Grounds
- Services included: Maintenance Grounds
- HOA fee: $300 annually
- HOA name: White Oak Estate HOA
- HOA phone: 919-625-9521
Location
- Region: Garner
Financial & listing details
- Price per square foot: $191/sqft
- Tax assessed value: $665,237
- Annual tax amount: $4,407
- Date on market: 9/14/2026
- Listing agreement: Exclusive Right To Sell
- Listing terms: Cash,Conventional,FHA
- Road surface type: Asphalt
Estimated market value
$647,100
$615,000 - $679,000
$2,916/mo
Price history
| Date | Event | Price |
|---|---|---|
| 9/14/2026 | Listed for sale | $665,000+1.5%$191/sqft |
Source:  Doorify MLS #10192665 Report a problem | ||
| 8/25/2026 | Listing removed | $655,000$188/sqft |
Source: Doorify MLS #10162925 Report a problem | ||
| 8/17/2026 | Price change | $655,000-3%$188/sqft |
Source: Doorify MLS #10162925 Report a problem | ||
| 8/11/2026 | Listed for sale | $675,000$193/sqft |
Source: Doorify MLS #10162925 Report a problem | ||
| 7/28/2026 | Listing removed | $675,000$193/sqft |
Source: Doorify MLS #10162925 Report a problem | ||
| 5/26/2026 | Price change | $675,000-3.4%$193/sqft |
Source: Doorify MLS #10162925 Report a problem | ||
| 4/27/2026 | Listed for sale | $699,000+108.7%$200/sqft |
Source: Doorify MLS #10162925 Report a problem | ||
| 9/30/2016 | Sold | $335,000$96/sqft |
Source: Public Record Report a problem | ||
Public tax history
| Year | Property taxes | Tax assessment |
|---|---|---|
| 2025 | $3,987 +3% | $665,237 |
| 2024 | $3,872 +36.2% | $665,237 +63.5% |
| 2023 | $2,842 +7.9% | $406,914 |
| 2022 | $2,634 +2.8% | $406,914 |
| 2021 | $2,563 +1.7% | $406,914 |
| 2020 | $2,521 -7.6% | $406,914 +8% |
| 2019 | $2,728 | $376,624 |
| 2018 | $2,728 +1.1% | $376,624 |
| 2017 | $2,698 +497.1% | $376,624 |
| 2016 | $452 -34.9% | $376,624 +276.6% |
| 2015 | $695 | $100,000 |
Find assessor info on the county website
Monthly payment
Est. payment
Payment breakdown
Explore the cost of this home by adjusting the details. Changes won't be saved.Climate risks
Neighborhood: 27529
Nearby schools
Schools provided by the listing agent
- Elementary: Wake - Creech Road Elementary
- Middle: Wake - East Garner Middle
- High: Wake - Garner High
Source: Doorify MLS. This data may not be complete. We recommend contacting the local school district to confirm school assignments for this home.

Similar homes
- $665,0005 bd4 ba3.6k sqft261 Ford Meadows Dr, Garner, NC 27529For Sale
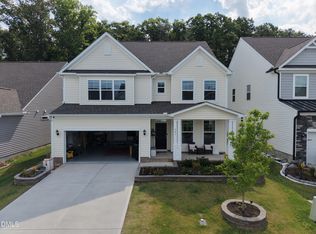
 MLS ID #10172335, Jit Man Basnet. Doorify MLS
- $428,0004 bd3 ba2.4k sqft903 Long Ave, Garner, NC 27529For Sale
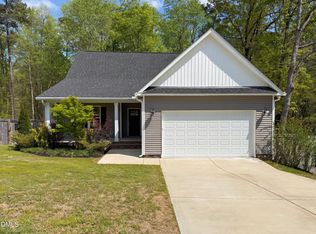 MLS ID #10157439, Thomas Ladane Shoupe. Doorify MLS
- $730,0003 bd3 ba2.8k sqft1201 Torchlight Way, Raleigh, NC 27603For Sale
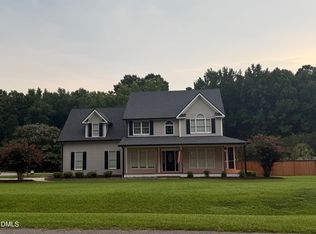 MLS ID #10183509, Sonya Sue Keene. Doorify MLS
- $541,9005 bd3 ba3.1k sqft114 Saucer St, Garner, NC 27529For Sale
 MLS ID #10173505, Radha Ravi Varma. Doorify MLS
- $529,0004 bd3 ba3.1k sqft113 Alan Ln, Clayton, NC 27520For SaleMLS ID #10148347, Brad Langley. Doorify MLS
- $340,0003 bd3 ba2.2k sqft148 Belmont Ridge Dr, Garner, NC 27529For SaleMLS ID #10177567, Lewis Beynon. Doorify MLS
- $425,0003 bd3 ba2.2k sqft104 Kings Ct, Garner, NC 27529For SaleMLS ID #10178214, Thomas Ladane Shoupe. Doorify MLS
- $614,0004 bd3 ba3k sqft1279 Dairy Glen Dr, Fuquay Varina, NC 27526For SaleMLS ID #10184290, Thomas Ladane Shoupe. Doorify MLS
- $368,0003 bd2 ba1.9k sqft2220 Cushendun Ln, Garner, NC 27529For SaleMLS ID #10184107, Thomas Ladane Shoupe. Doorify MLS
- $685,0005 bd3 ba2.6k sqft2220 Hillock Dr, Raleigh, NC 27612For SaleMLS ID #10192790, Thomas Ladane Shoupe. Doorify MLS
- $543,0003 bd4 ba3.4k sqft1033 Panther Hill Ln, Raleigh, NC 27603For SaleMLS ID #10178641, Meisha Spang. Doorify MLS
- $419,0004 bd3 ba2.5k sqft109 Rockrose Ave, Clayton, NC 27527For SaleMLS ID #10163403, Thomas Ladane Shoupe. Doorify MLS
- $505,0005 bd4 ba3.6k sqft3109 Landing Falls Ln, Raleigh, NC 27616For SaleMLS ID #10199079, Thomas Ladane Shoupe. Doorify MLS
- $639,9004 bd4 ba2.7k sqft1748 Laurel Park Pl, Cary, NC 27511For SaleMLS ID #10197733, Mary Ann Wilson. Doorify MLS
- $460,0004 bd2 ba2.5k sqft6621 Blalock Forest Dr, Willow Spring, NC 27592For SaleMLS ID #10173779, Thomas Ladane Shoupe. Doorify MLS
- $553,0005 bd4 ba3.8k sqft4732 Lonnie Dr, Rolesville, NC 27571For SaleMLS ID #10191177, Thomas Ladane Shoupe. Doorify MLS
- $549,9004 bd3 ba2.4k sqft2424 Lambton Wood Dr, Apex, NC 27539For SaleMLS ID #10196972, Maneesha Gupta. Doorify MLS
- $530,0004 bd3 ba2.7k sqft1214 Ileagnes Rd, Raleigh, NC 27603For SaleMLS ID #10167178, Thomas Ladane Shoupe. Doorify MLS
- $455,0004 bd3 ba2.6k sqft5 Seahorse Ct, Benson, NC 27504For SaleMLS ID #10173870, Carol Fifield. Doorify MLS
- $449,9003 bd3 ba2.6k sqft122 Steppe Way, Garner, NC 27529New ConstructionDoorify MLS
