Welcome to this stunning 5 bed, 4 bath modern home in one of Garner's most desirable and walkable locations. Built in 2024 and protected with 9 years of remaining structural warranty, this home blends luxury, comfort, and everyday convenience. Step inside to a spacious open concept living room, perfect for gatherings and relaxation. The main floor also features a private guest bedroom and a bright sunroom that fills the home with natural light. The gourmet kitchen stands out with premium finishes, abundant storage, and an ideal layout for cooking and entertaining. Upstairs, enjoy a beautiful loft that serves as a second living area or media space. The primary suite is a true retreat, complete with an extended flex room—perfect for a study, reading lounge, nursery, or private workspace. The top level offers a third floor entertainment hall, ideal for movie nights, gaming, or creating your own personal getaway. Located in an incredibly convenient neighborhood, Food Lion is less than a minute away, with Walmart, Lowe's, Aldi, Indian grocery stores, restaurants, and banks all within walking distance. Commuting is effortless with quick access to I 540 Expressway, I 40, RTP, RDU Airport, and Downtown Raleigh. Enjoy outdoor living in your private, fully fenced backyard, with numerous upgrades added after closing for enhanced comfort and style. A rare blend of space, luxury, upgrades, and unmatched location — this home truly stands out.
For sale
$670,000
261 Ford Meadows Dr, Garner, NC 27529
5beds
3,657sqft
:
Get pre-qualified$4,119/mo
Single Family Residence, Residential
Built in 2024
6,969 Square Feet Lot
$661,600 Zestimate®
$183/sqft
$130/mo HOA
What's special
Private fully fenced backyardAbundant storagePrivate guest bedroom
- 53 days |
- 163 |
- 8 |
Zillow last checked:
Listing updated:
Listed by:
Jit Man Basnet 919-522-1764,
United Real Estate Triangle
Source: Doorify MLS,MLS#: 10172335
Facts & features
Interior
Bedrooms & bathrooms
- Bedrooms: 5
- Bathrooms: 4
- Full bathrooms: 4
Heating
- None
Cooling
- Ceiling Fan(s), Central Air, Electric
Appliances
- Included: Built-In Gas Oven, Dishwasher, Disposal, Dryer, Gas Range, Gas Water Heater, Microwave, Oven, Refrigerator, Washer, Washer/Dryer, Water Heater
- Laundry: In Unit
Features
- Ceiling Fan(s), Eat-in Kitchen, Kitchen Island, Pantry, Smart Thermostat, Walk-In Closet(s)
- Flooring: Carpet, Ceramic Tile, Vinyl
- Number of fireplaces: 1
- Fireplace features: Family Room, Gas, Glass Doors, Great Room
Interior area
- Total structure area: 3,657
- Total interior livable area: 3,657 sqft
- Finished area above ground: 3,657
- Finished area below ground: 0
Property
Parking
- Total spaces: 2
- Parking features: Garage - Attached
- Attached garage spaces: 2
Accessibility
- Accessibility features: Accessible Bedroom, Accessible Central Living Area, Accessible Closets, Accessible Common Area, Accessible Doors, Accessible Entrance, Accessible Full Bath, Accessible Hallway(s), Accessible Kitchen, Accessible Kitchen Appliances
Features
- Levels: Two
- Stories: 2
- Patio & porch: Front Porch
- Exterior features: Fenced Yard, Private Yard
- Fencing: Back Yard, Privacy
- Has view: Yes
Lot
- Size: 6,969 Square Feet
- Features: Back Yard, Front Yard, Landscaped, Private, Wooded
Details
- Parcel number: 05E01009J
- Zoning: RES
- Special conditions: Standard
Construction
Type & style
- Home type: SingleFamily
- Architectural style: Traditional
- Property subtype: Single Family Residence, Residential
Materials
- Concrete, Glass, Vinyl Siding
- Foundation: Concrete, Slab
- Roof: Shingle
Condition
- New construction: No
- Year built: 2024
Details
- Builder name: Eastwood Homes
Utilities & green energy
- Sewer: Public Sewer
- Water: Public
- Utilities for property: Electricity Available, Natural Gas Available, Natural Gas Connected, Water Available, Water Connected
Community & HOA
Community
- Features: Playground, Sidewalks
- Subdivision: Ford Meadows
HOA
- Has HOA: Yes
- Amenities included: Playground
- Services included: Maintenance Grounds, Road Maintenance, Special Assessments, Storm Water Maintenance
- HOA fee: $65 bi-monthly
Location
- Region: Garner
Financial & listing details
- Price per square foot: $183/sqft
- Tax assessed value: $581,760
- Annual tax amount: $3,694
- Date on market: 6/6/2026
- Road surface type: Alley Paved, Paved
Estimated market value
$661,600
$629,000 - $695,000
$3,281/mo
Price history
| Date | Event | Price |
|---|---|---|
| 6/6/2026 | Listed for sale | $670,000+6.5%$183/sqft |
Source:  Doorify MLS #10172335 Report a problem Doorify MLS #10172335 Report a problem | ||
| 12/31/2024 | Sold | $629,000$172/sqft |
Source: Public Record Report a problem | ||
Public tax history
| Year | Property taxes | Tax assessment |
|---|---|---|
| 2025 | $3,694 +508.1% | $581,760 +675.7% |
| 2024 | $608 +3.5% | $75,000 |
| 2023 | $587 | $75,000 |
Find assessor info on the county website
Monthly payment
Est. payment
Payment breakdown
Explore the cost of this home by adjusting the details. Changes won't be saved.Climate risks
Neighborhood: 27529
Nearby schools
GreatSchools rating
- 7/10West View ElementaryGrades: PK-5Distance: 1.6 mi
- 9/10Cleveland MiddleGrades: 6-8Distance: 2.5 mi
- 6/10Cleveland High SchoolGrades: 9-12Distance: 4.6 mi
Schools provided by the listing agent
- Elementary: Johnston - West View Elementary
- Middle: Johnston - Cleveland Middle
- High: Johnston - Cleveland High School
Source: Doorify MLS. This data may not be complete. We recommend contacting the local school district to confirm school assignments for this home.
- $659,5005 bd4 ba3.6k sqft271 Ford Meadows Dr, Garner, NC 27529Sold
- $592,3454 bd3 ba2.7k sqft251 Ford Meadows Dr, Garner, NC 27529Sold

- $514,9304 bd3 ba3k sqft281 Ford Meadows Dr, Garner, NC 27529Sold
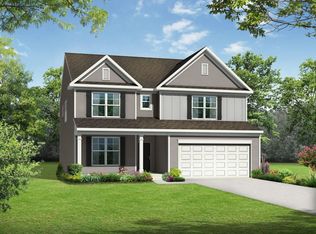
- $482,0604 bd3 ba2.7k sqft268 Ford Meadows Dr, Garner, NC 27529Sold
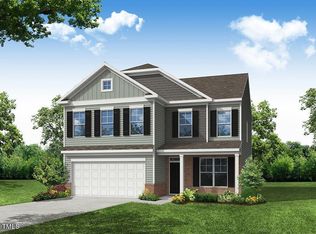
- $573,3405 bd4 ba3.4k sqft278 Ford Meadows Dr, Garner, NC 27529Sold
- $598,6955 bd4 ba3.5k sqft258 Ford Meadows Dr, Garner, NC 27529Sold
- $520,7004 bd3 ba3.1k sqft299 Ford Meadows Dr, Garner, NC 27529Off Market
- $569,7555 bd4 ba3.4k sqft286 Ford Meadows Dr, Garner, NC 27529Sold
A local agent can set up tours, give advice and negotiate with sellers.
Similar homes
- $499,9004 bd4 ba3.2k sqft220 Langdon Pointe Dr, Garner, NC 27529For Sale

 MLS ID #10172263, Dottie Dunn. Doorify MLS
 - $619,9005 bd4 ba3.8k sqft352 Tayside St, Clayton, NC 27520For Sale
 MLS ID #10157994, Tina Barletta. Doorify MLS
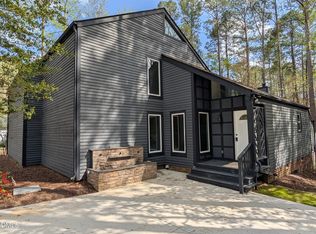
 - $700,0004 bd4 ba2.8k sqft702 Hillandale Ln, Garner, NC 27529For Sale
 MLS ID #10158672, Eric Olson. Doorify MLS
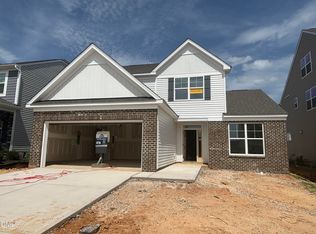
 - $469,5003 bd3 ba2.6k sqft122 Steppe Way, Garner, NC 27529New Construction
 Doorify MLS
 - $541,9005 bd3 ba3.1k sqft114 Saucer St, Garner, NC 27529For SaleMLS ID #10173505, Radha Ravi Varma. Doorify MLS
- $509,0005 bd4 ba3.3k sqft182 Hillmont Dr, Garner, NC 27529For SaleMLS ID #10145185, Andrea Andrado Ochoa. Doorify MLS
- $425,0004 bd3 ba2.2k sqft245 Madden Rose Loop, Garner, NC 27529For SaleMLS ID #10178886, Gretchen Coley. Doorify MLS
- $469,9004 bd3 ba2.6k sqft162 Karlov Rd, Garner, NC 27529For SaleMLS ID #10173244, Aimee Anderson. Doorify MLS
- $530,0005 bd4 ba3.1k sqft44 Pond Mountain Dr, Clayton, NC 27520For SaleMLS ID #10165867, Shannon Marie Sharrock. Doorify MLS
- $629,9905 bd4 ba3k sqft1618 Immagene Way #72, Fuquay Varina, NC 27526New ConstructionDoorify MLS
- $395,0004 bd3 ba3.1k sqft100 Dockrail Ct, Garner, NC 27529For SaleMLS ID #10170361, Angela Norman. Doorify MLS
- $463,0003 bd3 ba2.5k sqft181 Whitetail Deer Ln, Garner, NC 27529For SaleMLS ID #10179562, natalie yeary. Doorify MLS
- $549,0004 bd3 ba3.1k sqft113 Alan Ln, Clayton, NC 27520For SaleMLS ID #10148347, Brad Langley. Doorify MLS
- $499,1935 bd3 ba2.5k sqft268 Yellow River Way, Garner, NC 27529New ConstructionMLS ID #10132224, Ajit Singh. Doorify MLS
- $689,0003 bd4 ba3.8k sqft6201 Hilbert Ridge Dr, Holly Springs, NC 27540For SaleMLS ID #10170759, Julie Griffin. Doorify MLS
- $580,0003 bd4 ba3.4k sqft1033 Panther Hill Ln, Raleigh, NC 27603For SaleMLS ID #10178641, Meisha Spang. Doorify MLS
- $769,9474 bd4 ba3.5k sqft297 Bonaventure Dr, Clayton, NC 27527For SaleMLS ID #10178776, Phil Slezak. Doorify MLS
- $700,0004 bd2 ba2.9k sqft4903 Homeplace Dr, Apex, NC 27539For SaleMLS ID #10172272, Thomas Ladane Shoupe. Doorify MLS
- $650,0004 bd3 ba2.8k sqft1520 Maelyn Way, Fuquay Varina, NC 27526For SaleMLS ID #10180588, Lisa Southern. Doorify MLS
- $720,0005 bd4 ba3.5k sqft213 Cassada Ct, Holly Springs, NC 27540For SaleMLS ID #10134481, Ron Mason. Doorify MLS
