This spacious and open single-family home features 5 bedrooms and 3 bathrooms. The main floor includes a guest bedroom and full guest bathroom, along with a large open-concept dining area, great room, kitchen, and morningroom. A dedicated study on the first floor provides additional space for a home office, playroom, or flex use. The second floor offers a large loft, a laundry room, 4 additional bedrooms, and 2 full bathrooms.
For sale
$541,900
114 Saucer St, Garner, NC 27529
5beds
3,128sqft
Single Family Residence
Built in 2024
7,840 Square Feet Lot
$531,400 Zestimate®
$173/sqft
$45/mo HOA
What's special
Large loftMorning roomDedicated studyLaundry roomFull guest bathroomGreat roomLarge open-concept dining area
- 129 days
- 81
- 5
Zillow last checked:
Listing updated:
Listed by:
Radha Ravi Varma 919-371-0216,
Blockchain Realty Inc.
Source: Doorify MLS,MLS#: 10173505
Facts & features
Interior
Bedrooms & bathrooms
- Bedrooms: 5
- Bathrooms: 3
- Full bathrooms: 3
- Main level bedrooms: 1
Primary bedroom
- Level: Second
- Area: 221.92 Square Feet
- Dimensions: 15.2 x 14.6
Bedroom 2
- Level: Second
- Area: 125.4 Square Feet
- Dimensions: 11.4 x 11.0
Bedroom 3
- Level: Second
- Area: 142.5 Square Feet
- Dimensions: 12.5 x 11.4
Bathroom 4
- Level: Second
- Area: 134.2 Square Feet
- Dimensions: 11.0 x 12.2
Bathroom 5
- Level: First
- Area: 142.5 Square Feet
- Dimensions: 12.5 x 11.4
Heating
- Electric, Heat Pump
Cooling
- Central Air, Electric
Features
- Flooring: Carpet, Luxury Vinyl, Tile
Interior area
- Total structure area: 3,128
- Total interior livable area: 3,128 sqft
- Finished area above ground: 3,128
- Finished area below ground: 0
Property
Parking
- Total spaces: 2
- Parking features: Garage
- Garage spaces: 2
Features
- Levels: Two
- Stories: 2
Lot
- Size: 7,840 Square Feet
Details
- Parcel number: 161904921465000 0516702
- Zoning: R4
- Special conditions: Standard
Construction
Type & style
- Home type: SingleFamily
- Architectural style: Traditional
- Property subtype: Single Family Residence
Materials
- Concrete, HardiPlank Type, Stone, Vinyl Siding
- Foundation: Slab
- Roof: Shingle
Condition
- New construction: No
- Year built: 2024
Utilities & green energy
- Sewer: Public Sewer
- Water: Public
Community & HOA
Community
- Subdivision: Magnolia Park
HOA
- Has HOA: Yes
- Services included: None
- HOA fee: $45 monthly
- HOA name: https://emp.cincwebaxis.com/342#
- HOA phone: 919-679-4259
Location
- Region: Garner
Financial & listing details
- Price per square foot: $173/sqft
- Tax assessed value: $512,664
- Annual tax amount: $5,336
- Date on market: 6/12/2026
- Listing agreement: Exclusive Right To Sell
- Listing terms: Contract
Estimated market value
$531,400
$505,000 - $558,000
$2,733/mo
Price history
| Date | Event | Price |
|---|---|---|
| 6/12/2026 | Listed for sale | $541,900+2.8%$173/sqft |
Source:  Doorify MLS #10173505 Report a problem Doorify MLS #10173505 Report a problem | ||
| 11/14/2024 | Sold | $527,000$168/sqft |
Source: Public Record Report a problem | ||
Public tax history
| Year | Property taxes | Tax assessment |
|---|---|---|
| 2025 | $5,337 | $512,664 |
Find assessor info on the county website
Monthly payment
Est. payment
Payment breakdown
Explore the cost of this home by adjusting the details. Changes won't be saved.Climate risks
Neighborhood: 27529
Nearby schools
Schools provided by the listing agent
- Elementary: Wake County Schools
- Middle: Wake County Schools
- High: Wake County Schools
Source: Doorify MLS. This data may not be complete. We recommend contacting the local school district to confirm school assignments for this home.

Similar homes
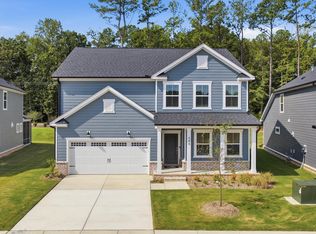
- $463,9905 bd3 ba2.6k sqft448 Havannah Rd, Garner, NC 27529New Construction
 Doorify MLS
 - $527,0005 bd4 ba3.3k sqft182 Hillmont Dr, Garner, NC 27529For Sale
 MLS ID #10188546, Andrea Andrado Ochoa. Doorify MLS
 - $665,0005 bd4 ba3.6k sqft261 Ford Meadows Dr, Garner, NC 27529For Sale
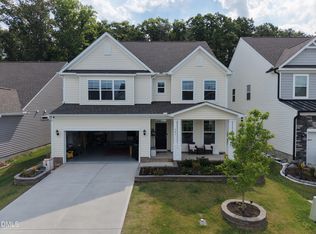 MLS ID #10172335, Jit Man Basnet. Doorify MLS
 - $574,9004 bd3 ba3k sqft250 Rising Star Dr, Clayton, NC 27520New Construction
 Doorify MLS
 - $459,9004 bd3 ba2.3k sqft2316 Home, Garner, NC 27529New ConstructionMLS ID #10123117, Erika Tamayo. Doorify MLS
- $505,0005 bd4 ba3.6k sqft3109 Landing Falls Ln, Raleigh, NC 27616For SaleMLS ID #10199079, Thomas Ladane Shoupe. Doorify MLS
- $576,8964 bd3 ba3.1k sqft30 E Fire Opal Ct, Clayton, NC 27520New ConstructionDoorify MLS
- $514,4904 bd3 ba3.1k sqft208 Joyful Stone Dr, Clayton, NC 27520New ConstructionDoorify MLS
- $339,9003 bd3 ba1.7k sqft111 Anise Ln, Garner, NC 27529For SaleMLS ID #10189127, Tania Paul. Doorify MLS
- $499,0005 bd3 ba2.9k sqft2113 Bethpage Dr, Fuquay Varina, NC 27526For SaleMLS ID #10175038, Yuling Wang. Doorify MLS
- $549,9004 bd3 ba2.4k sqft2424 Lambton Wood Dr, Apex, NC 27539For SaleMLS ID #10196972, Maneesha Gupta. Doorify MLS
- $498,9004 bd3 ba2.5k sqft1932 Heisser Ln, Fuquay Varina, NC 27526For SaleMLS ID #10187136, Aparna Ahuja. Doorify MLS
- $488,5554 bd3 ba3.1k sqft142 Red Jasper Way, Clayton, NC 27520New ConstructionDoorify MLS
- $524,9954 bd3 ba2.6k sqft22 Grady Farm Way Lot 44, Benson, NC 27504New ConstructionMLS ID #10157075, Tammy Register. Doorify MLS
- $418,0005 bd3 ba2.4k sqft132 Woodglen Dr, Clayton, NC 27527For SaleMLS ID #10196532, Tina Lawson. Doorify MLS
- $585,0004 bd3 ba2.6k sqft1237 Porters Call Dr, Wendell, NC 27591For SaleMLS ID #10198894, Ginger Peters. Doorify MLS
- $449,0004 bd3 ba2.8k sqft117 Pearsall Farm Ln, Clayton, NC 27527For SaleMLS ID #10167929, Angelina Corroo. Doorify MLS
- $463,8054 bd3 ba3.1k sqft154 Red Jasper Way, Clayton, NC 27520New ConstructionDoorify MLS
- $509,9315 bd3 ba2.8k sqft18 Gablestone Dr, Wendell, NC 27591New ConstructionMLS ID #10153973, Monroe Hale. Doorify MLS
