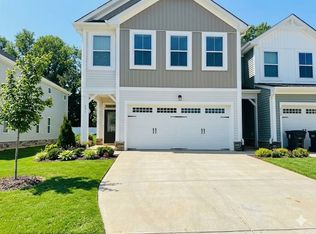
Welcome to 111 Anise Lane, a stylish and thoughtfully designed home in Garner's desirable Magnolia Park community. The open main level features a spacious Great Room, dining area, and upgraded kitchen with granite countertops, oversized island, white shaker cabinetry, stainless steel appliances, and modern pendant lighting. Wide-plank flooring adds warmth throughout the main living areas. Upstairs, the spacious owner's suite offers a double vanity and separate walk-in shower, with two additional bedrooms providing flexibility for guests, work, or family. Enjoy your private patio, 2-car garage, and easy access to the community's resort-style pool, pocket parks, and trails. Conveniently located near Lake Benson Park, YMCA, White Oak Shopping Center, and Garner's dining and entertainment. Move-in ready and a must-see!
For sale
$339,900
111 Anise Ln, Garner, NC 27529
3beds
1,742sqft
Townhouse
Built in 2024
2,613 Square Feet Lot
$333,800 Zestimate®
$195/sqft
$167/mo HOA
What's special
Modern pendant lightingPrivate patioWide-plank flooringSeparate walk-in showerUpgraded kitchenOversized islandGranite countertops
- 48 days
- 131
- 6
Zillow last checked:
Listing updated:
Listed by:
Tania Paul,
Tania Paul & Associates Realty
Source: Doorify MLS,MLS#: 10189127
Facts & features
Interior
Bedrooms & bathrooms
- Bedrooms: 3
- Bathrooms: 3
- Full bathrooms: 2
- 1/2 bathrooms: 1
Primary bedroom
- Level: Second
Heating
- Heat Pump
Cooling
- Central Air, Ceiling Fan(s)
Appliances
- Included: Dishwasher
- Laundry: In Unit
Features
- Flooring: Carpet, Luxury Vinyl, Tile
Interior area
- Total structure area: 1,742
- Total interior livable area: 1,742 sqft
- Finished area above ground: 1,742
- Finished area below ground: 0
Property
Parking
- Total spaces: 2
- Parking features: Garage
- Garage spaces: 2
Features
- Levels: Two
- Stories: 2
Lot
- Size: 2,613 Square Feet
Details
- Parcel number: 161904832535000 0500135
- Zoning: R4
- Special conditions: Standard
Construction
Type & style
- Home type: Townhouse
- Architectural style: Craftsman
- Property subtype: Townhouse
Materials
- Radiant Barrier, Vinyl Siding
- Foundation: Slab
- Roof: Shingle
Condition
- New construction: No
- Year built: 2024
Utilities & green energy
- Sewer: Public Sewer
- Water: Public
Community & HOA
Community
- Subdivision: Magnolia Park
HOA
- Has HOA: Yes
- Services included: Maintenance Grounds
- HOA fee: $167 monthly
- HOA name: Elite Management
- HOA phone: 919-233-7660
Location
- Region: Garner
Financial & listing details
- Price per square foot: $195/sqft
- Tax assessed value: $341,042
- Annual tax amount: $3,556
- Date on market: 8/27/2026
- Listing agreement: Exclusive Right To Sell
- Listing terms: Cash,Conventional,FHA,VA Loan
- Ownership type: Townhouse
Estimated market value
$333,800
$317,000 - $350,000
$1,999/mo
Price history
| Date | Event | Price |
|---|---|---|
| 8/27/2026 | Listed for sale | $339,900-3.9%$195/sqft |
Source:  Doorify MLS #10189127 Report a problem Doorify MLS #10189127 Report a problem | ||
| 8/28/2024 | Listing removed | $1,950$1/sqft |
Source: Zillow Rentals Report a problem | ||
| 8/11/2024 | Price change | $1,950-2.3%$1/sqft |
Source: Zillow Rentals Report a problem | ||
| 8/2/2024 | Listed for rent | $1,995$1/sqft |
Source: Zillow Rentals Report a problem | ||
| 3/28/2024 | Listing removed | -- |
Source: Zillow Rentals Report a problem | ||
| 3/22/2024 | Price change | $1,995-2.7%$1/sqft |
Source: Zillow Rentals Report a problem | ||
| 3/5/2024 | Listed for rent | $2,050$1/sqft |
Source: Zillow Rentals Report a problem | ||
| 2/29/2024 | Sold | $353,521+0%$203/sqft |
Source: Doorify MLS #2527972 Report a problem | ||
| 8/22/2023 | Pending sale | $353,497$203/sqft |
Source: Doorify MLS #2527972 Report a problem | ||
| 8/19/2023 | Listed for sale | $353,497$203/sqft |
Source: Doorify MLS #2527972 Report a problem | ||
Public tax history
| Year | Property taxes | Tax assessment |
|---|---|---|
| 2025 | $3,557 +151.2% | $341,042 +148.9% |
| 2024 | $1,416 +236.2% | $137,000 +242.5% |
| 2023 | $421 | $40,000 |
Find assessor info on the county website
Monthly payment
Est. payment
Payment breakdown
Explore the cost of this home by adjusting the details. Changes won't be saved.Climate risks
Neighborhood: 27529
Nearby schools
Schools provided by the listing agent
- Elementary: Wake - Bryan Road Elementary
- Middle: Wake - East Garner Middle
- High: Wake - South Garner High
Source: Doorify MLS. This data may not be complete. We recommend contacting the local school district to confirm school assignments for this home.
Similar homes
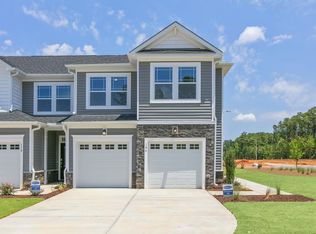
- $308,6403 bd3 ba1.5k sqft125 Verlands Way, Garner, NC 27529New Construction

 Doorify MLS
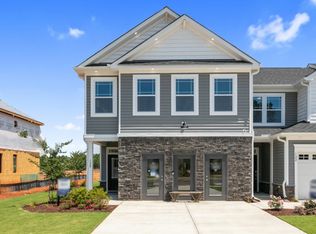
 - $265,0003 bd3 ba1.5k sqft120 Flowering Maple Way #290, Garner, NC 27529New Construction
 Doorify MLS
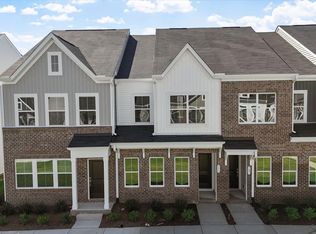
 - $259,0003 bd3 ba1.4k sqft107 Wood Aster Way #302, Garner, NC 27529New Construction
 Doorify MLS
 - $259,0003 bd3 ba1.4k sqft111 Wood Aster Way #301, Garner, NC 27529New Construction
 MLS ID #10194399, Daniel Morrone. Doorify MLS
 - $329,9003 bd3 ba1.9k sqft513 Citrus Petal Rd, Fuquay Varina, NC 27526For SaleMLS ID #10193376, Nicholas S Yarrington. Doorify MLS
- $299,0003 bd3 ba1.6k sqft82 Channel Drop Dr, Clayton, NC 27520For SaleMLS ID #10192214, Nicole Maria Migneco. Doorify MLS
- $292,0003 bd3 ba2k sqft41 Verona Dr, Clayton, NC 27527For SaleMLS ID #10187681, Kelly Gropp. Doorify MLS
- $300,0003 bd3 ba1.6k sqft1432 Elk Falls Dr, Wendell, NC 27591For SaleMLS ID #10194415, Chris Bailey. Doorify MLS
- $359,9004 bd3 ba2.2k sqft120 Saddle Oaks Ln, Clayton, NC 27520For SaleMLS ID #10165910, Melissa Schambs. Doorify MLS
- $380,0003 bd3 ba1.9k sqft6042 Renew Pl, Raleigh, NC 27616For SaleMLS ID #10196673, Mollie Nicole Miller. Doorify MLS
- $463,9905 bd3 ba2.6k sqft448 Havannah Rd, Garner, NC 27529New ConstructionDoorify MLS
- $335,8904 bd3 ba1.9k sqft168 N Field Sparrow Way, Clayton, NC 27520New ConstructionDoorify MLS
- $336,0004 bd3 ba1.9k sqft133 N Field Sparrow Way, Clayton, NC 27520New ConstructionDoorify MLS
- $330,0004 bd3 ba2.4k sqft273 Florence Dr, Clayton, NC 27527For SaleMLS ID #10171735, Sharon Evans. Doorify MLS
