Welcome to Annandale, a vibrant community featuring a 24/7 fitness center, pool, and clubhouse--just minutes from major highways and downtown Raleigh. This stunning 2316 ranch plan offers 4 bedrooms and 3 full baths with a thoughtful split-bedroom layout for ultimate privacy. The spacious primary suite occupies its own wing of the home, while the remaining bedrooms are tucked away on the opposite side. Step inside to an open-concept family room, seamlessly connected to a chef-inspired gourmet kitchen. Equipped with a natural gas cooktop and hood vent, wall oven, and built-in microwave, this kitchen is designed to impress. Retreat to the luxurious primary suite, complete with a tray ceiling, crown molding, and a spa-like bathroom featuring a walk-in tiled shower, garden tub, and double vanity. Enjoy outdoor living year-round on the extended covered lanai, perfect for relaxing or entertaining.
New construction
Price cut: $8.9K (9/1)
$479,900
595 Ravensworth Dr, Garner, NC 27529
4beds
2,316sqft
Single Family Residence
Built in 2025
0.44 Acres Lot
$478,500 Zestimate®
$207/sqft
$99/mo HOA
What's special
Tray ceilingCrown moldingChef-inspired gourmet kitchenWalk-in tiled showerWall ovenBuilt-in microwaveLuxurious primary suite
- 371 days
- 450
- 23
Zillow last checked:
Listing updated:
Listed by:
Tina Sutphin 919-862-3379,
Adams Homes Realty, Inc,
Cory Barnett 919-524-0545,
Adams Homes Realty, Inc
Source: Doorify MLS,MLS#: 10123117
Facts & features
Interior
Bedrooms & bathrooms
- Bedrooms: 4
- Bathrooms: 3
- Full bathrooms: 3
- Main level bedrooms: 4
Primary bedroom
- Level: Main
- Area: 288 Square Feet
- Dimensions: 16.0 x 18.0
Bedroom 2
- Level: Main
Bedroom 3
- Level: Main
Bedroom 4
- Level: Main
Primary bathroom
- Level: Main
Bathroom 2
- Level: Main
Bathroom 3
- Level: Main
Breakfast room
- Level: Main
Dining room
- Level: Main
Family room
- Level: Main
Kitchen
- Level: Main
Laundry
- Level: Main
Heating
- Central, Natural Gas
Cooling
- Central Air, Ceiling Fan(s)
Appliances
- Included: Built-In Gas Range, Built-In Electric Oven, Disposal, Dishwasher, Exhaust Fan, Gas Water Heater, Microwave, Range Hood, Self Cleaning Oven, Stainless Steel Appliance(s), Tankless Water Heater, Vented Exhaust Fan, Wall Oven
- Laundry: Laundry Room, Main Level
Features
- Ceiling Fan(s), Crown Molding, Double Vanity, Entrance Foyer, Eat-in Kitchen, High Ceilings, Open Floorplan, Pantry, Recessed Lighting, Soaking Tub, Tray Ceiling(s), Walk-In Closet(s), Second Primary Bedroom, Bathtub/Shower Combination, Walk-In Shower, Quartz Counters, Smooth Ceilings
- Flooring: Carpet, Laminate, Luxury Vinyl
- Number of fireplaces: 1
- Fireplace features: Family Room, Gas Starter
- Common walls with other units/homes: No Common Walls
Interior area
- Total structure area: 2,316
- Total interior livable area: 2,316 sqft
- Finished area above ground: 2,316
- Finished area below ground: 0
Property
Parking
- Total spaces: 4
- Parking features: Attached, Garage Faces Front, Garage
- Garage spaces: 2
- Uncovered spaces: 2
Features
- Levels: One
- Stories: 1
- Patio & porch: Covered, Patio, Porch
- Exterior features: Rain Gutters
Lot
- Size: 0.44 Acres
- Features: Back Yard, Cleared
Details
- Parcel number: 163600010260
- Special conditions: Standard
Construction
Type & style
- Home type: SingleFamily
- Architectural style: Craftsman,Transitional
- Property subtype: Single Family Residence
Materials
- Fiber Cement, Stone Veneer
- Foundation: Crawlspace
- Roof: Architectural Shingle
Condition
- New construction: Yes
- Year built: 2025
- Major remodel year: 2026
Details
- Builder model: 2316
- Builder name: Adams Homes
Utilities & green energy
- Sewer: Community Sewer
- Water: Community Water
- Utilities for property: Cable Available, Electricity Connected, Natural Gas Available, Water Available, Septic Connected
Community & HOA
Community
- Features: Clubhouse, Fitness Center, Playground, Pool, Street Lights
- Subdivision: Annandale
HOA
- Has HOA: Yes
- Amenities included: Fitness Center, Playground, Pool
- Services included: Special Assessments
- HOA fee: $99 monthly
- HOA name: HRW Management
- HOA phone: 919-787-9000
- Additional fee info: Second HOA Fee $900 One Time
Location
- Region: Garner
Financial & listing details
- Price per square foot: $207/sqft
- Date on market: 9/20/2025
- Listing agreement: Exclusive Right To Sell
- Listing terms: Cash,Conventional,FHA,VA Loan
Estimated market value
$478,500
$455,000 - $502,000
$2,504/mo
Price history
| Date | Event | Price |
|---|---|---|
| 9/1/2026 | Price change | $479,900-1.8%$207/sqft |
Source:  Doorify MLS #10123117 Report a problem Doorify MLS #10123117 Report a problem | ||
| 7/17/2026 | Price change | $488,800-0.2%$211/sqft |
Source: Doorify MLS #10123117 Report a problem | ||
| 6/8/2026 | Price change | $489,900-1%$212/sqft |
Source: Doorify MLS #10123117 Report a problem | ||
| 5/11/2026 | Price change | $494,900-0.8%$214/sqft |
Source: Doorify MLS #10123117 Report a problem | ||
| 9/20/2025 | Listed for sale | $498,800$215/sqft |
Source: Doorify MLS #10123117 Report a problem | ||
Public tax history
Tax history is unavailable.
Monthly payment
Est. payment
Payment breakdown
Explore the cost of this home by adjusting the details. Changes won't be saved.Climate risks
Neighborhood: 27529
Nearby schools
Schools provided by the listing agent
- Elementary: Johnston - Cleveland Elementary
- Middle: Johnston - Cleveland Middle
- High: Johnston - West Johnston High
Source: Doorify MLS. This data may not be complete. We recommend contacting the local school district to confirm school assignments for this home.

Similar homes
- $474,9905 bd3 ba2.6k sqft448 Havannah Rd, Garner, NC 27529New Construction
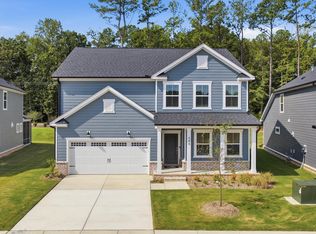
 Doorify MLS
 - $449,9004 bd3 ba2.5k sqftDrexel, Garner, NC 27529New Construction
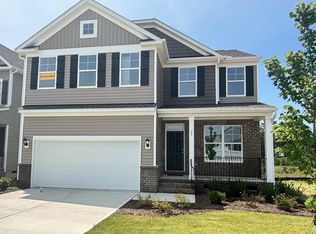 Doorify MLS
 - $424,9904 bd3 ba2.3k sqft500 Havannah Rd, Garner, NC 27529New Construction
 Doorify MLS
 - $414,9904 bd3 ba2.3k sqft452 Havannah Rd, Garner, NC 27529New Construction
 Doorify MLS
 - $483,6605 bd4 ba3.2k sqft732 Red River Dr, Garner, NC 27529New ConstructionDoorify MLS
- $509,9035 bd3 ba2.5k sqft264 Yellow River Way, Garner, NC 27529New ConstructionMLS ID #10153343, Lyndsy Eaker. Doorify MLS
- $524,4615 bd3 ba2.8k sqftSequoia, Garner, NC 27529New ConstructionMLS ID #10152674, Ajit Singh. Doorify MLS
- $474,9004 bd3 ba2.5k sqft292 Weddington Way, Benson, NC 27504New ConstructionDoorify MLS
- $494,9004 bd3 ba2.7k sqft243 Kissington Way, Benson, NC 27504New ConstructionDoorify MLS
- $399,5004 bd3 ba2.4k sqftDream Finders Homes LLC, Dunn, NC 28334New ConstructionDoorify MLS
- $569,9004 bd3 ba2.7k sqft447 Rising Star Dr, Clayton, NC 27520New ConstructionDoorify MLS
- $519,9003 bd2 ba2.1k sqftWescott, Angier, NC 27501New ConstructionDoorify MLS
- $447,2463 bd3 ba2.7k sqft144 Golfview Ave, Benson, NC 27504New ConstructionMLS ID #10154311, Donald Tracy. Doorify MLS
- $375,0003 bd3 ba2.3k sqft90 Rigsby Avenue, Four Oaks, NC 27524For Sale
 MLS ID #100565784, Kyle Rank, Mark Spain Real Estate. Hive MLS
 - $489,9904 bd3 ba2.7k sqft2101 Saunders Farm Dr, Willow Spring, NC 27592New ConstructionDoorify MLS
- $549,9004 bd3 ba2.7k sqft18 Country Haven Ct, Angier, NC 27501New ConstructionDoorify MLS
- $374,5004 bd3 ba1.9k sqftDream Finders Homes LLC, Dunn, NC 28334New ConstructionDoorify MLS
- $479,9905 bd3 ba3k sqft1132 Lancashire Grove Place, Willow Spring, NC 27592New ConstructionMLS ID #100582831, Alex Lilly, Pulte Home Company, LLC. Hive MLS
- $399,9004 bd3 ba2.6k sqft56 Flannel Ct #251, Benson, NC 27504New ConstructionDoorify MLS
- $479,9905 bd4 ba3.1k sqft232 S Harvest Ridge Way Homesite 293, Clayton, NC 27520New ConstructionMLS ID #10186164, Demetria Batchelor. Doorify MLS
