Picture yourself at 1214 Ileagnes Rd, a residence designed for comfort and practicality. The kitchen includes all stainless steel appliances, an accent backsplash, and an island. The primary bathroom provides double sinks and a separate tub and shower. A central fireplace adds warmth, complemented by a covered patio. This home combines style and functional ease.
For sale
Price cut: $9K (8/27)
$530,000
1214 Ileagnes Rd, Raleigh, NC 27603
4beds
2,750sqft
Single Family Residence
Built in 2011
5,227 Square Feet Lot
$-- Zestimate®
$193/sqft
$84/mo HOA
What's special
Central fireplaceCovered patioAccent backsplashStainless steel appliances
- 91 days
- 1,386
- 90
Zillow last checked:
Listing updated:
Listed by:
Thomas Ladane Shoupe 704-850-9371,
Opendoor Brokerage LLC,
Whitney Hunt-Sailors 704-981-8723,
Opendoor Brokerage LLC
Source: Doorify MLS,MLS#: 10167178
Facts & features
Interior
Bedrooms & bathrooms
- Bedrooms: 4
- Bathrooms: 3
- Full bathrooms: 3
- Main level bedrooms: 1
Primary bedroom
- Level: First
Heating
- Central
Cooling
- Central Air
Features
- Flooring: Carpet, Hardwood, Tile
- Number of fireplaces: 1
- Fireplace features: Gas
Interior area
- Total structure area: 2,750
- Total interior livable area: 2,750 sqft
- Finished area above ground: 2,750
- Finished area below ground: 0
Property
Parking
- Total spaces: 3
- Parking features: Garage
- Garage spaces: 2
- Uncovered spaces: 1
Features
- Levels: Two
- Stories: 2
Lot
- Size: 5,227 Square Feet
Details
- Parcel number: 1702.13234296 0354156
- Special conditions: Standard
Construction
Type & style
- Home type: SingleFamily
- Architectural style: Contemporary
- Property subtype: Single Family Residence
Materials
- HardiPlank Type, Wood Siding
- Foundation: Other
- Roof: Composition,Shingle
Condition
- New construction: No
- Year built: 2011
Utilities & green energy
- Sewer: Public Sewer
- Water: Public
Community & HOA
Community
- Subdivision: Renaissance Park
HOA
- Has HOA: Yes
- Services included: Unknown
- HOA fee: $251 quarterly
- HOA name: Renaissance Park Master Association, Inc.
- HOA phone: 910-295-3791
Location
- Region: Raleigh
Financial & listing details
- Price per square foot: $193/sqft
- Tax assessed value: $5,945
- Annual tax amount: $5,205
- Date on market: 6/15/2026
- Listing agreement: Exclusive Agency
- Listing terms: Cash,Conventional,FHA,VA Loan
Estimated market value
Not available
Estimated sales range
Not available
Not available
Price history
| Date | Event | Price |
|---|---|---|
| 8/27/2026 | Price change | $530,000-1.7%$193/sqft |
Source:  Doorify MLS #10167178 Report a problem Doorify MLS #10167178 Report a problem | ||
| 7/30/2026 | Price change | $539,000-2%$196/sqft |
Source: Doorify MLS #10167178 Report a problem | ||
| 7/9/2026 | Price change | $550,000-4.3%$200/sqft |
Source: Doorify MLS #10167178 Report a problem | ||
| 6/18/2026 | Price change | $575,000-4.2%$209/sqft |
Source: Doorify MLS #10167178 Report a problem | ||
| 6/15/2026 | Listed for sale | $600,000$218/sqft |
Source: Doorify MLS #10167178 Report a problem | ||
| 6/5/2026 | Listing removed | $600,000$218/sqft |
Source: Doorify MLS #10167178 Report a problem | ||
| 5/28/2026 | Price change | $600,000-0.8%$218/sqft |
Source: Doorify MLS #10167178 Report a problem | ||
| 5/14/2026 | Listed for sale | $605,000$220/sqft |
Source: Doorify MLS #10167178 Report a problem | ||
| 5/6/2026 | Sold | $605,000+34.4%$220/sqft |
Source: Public Record Report a problem | ||
| 5/7/2021 | Sold | $450,000-3.2%$164/sqft |
Source: Public Record Report a problem | ||
| 3/7/2021 | Listed for sale | $465,000+777.4%$169/sqft |
Source: Owner Report a problem | ||
| 9/16/2010 | Sold | $53,000$19/sqft |
Source: Public Record Report a problem | ||
Public tax history
| Year | Property taxes | Tax assessment |
|---|---|---|
| 2025 | $5,205 +0.4% | $594,563 |
| 2024 | $5,184 +13.2% | $594,563 +42.2% |
| 2023 | $4,577 +7.6% | $418,108 |
| 2022 | $4,253 +4% | $418,108 |
| 2021 | $4,088 +1.9% | $418,108 |
| 2020 | $4,014 +5.9% | $418,108 +28.5% |
| 2019 | $3,790 | $325,328 |
| 2018 | $3,790 +11.3% | $325,328 |
| 2017 | $3,404 +2.1% | $325,328 |
| 2016 | $3,334 -5.4% | $325,328 -3.8% |
| 2015 | $3,523 +5.4% | $338,289 |
| 2014 | $3,341 | $338,289 |
| 2013 | -- | $338,289 -11.1% |
| 2012 | -- | $380,336 +387.6% |
| 2011 | -- | $78,000 |
| 2010 | -- | $78,000 |
| 2009 | -- | $78,000 |
| 2008 | -- | -- |
Find assessor info on the county website
Monthly payment
Est. payment
Payment breakdown
Explore the cost of this home by adjusting the details. Changes won't be saved.Climate risks
Neighborhood: Southwest Raleigh
Nearby schools
Schools provided by the listing agent
- Elementary: Wake - Smith Elementary
- Middle: Wake - North Garner Middle
- High: Wake - Garner High
Source: Doorify MLS. This data may not be complete. We recommend contacting the local school district to confirm school assignments for this home.
Similar homes
- $553,0003 bd4 ba3.4k sqft1033 Panther Hill Ln, Raleigh, NC 27603For Sale

 MLS ID #10178641, Meisha Spang. Doorify MLS
 - $665,0004 bd3 ba3.4k sqft109 Chapel Fields Ln, Garner, NC 27529For Sale
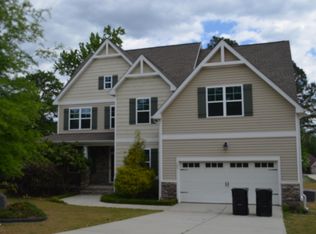 MLS ID #10192665, DENNIS Peebles. Doorify MLS
 - $469,0004 bd2 ba2.5k sqft6621 Blalock Forest Dr, Willow Spring, NC 27592For Sale
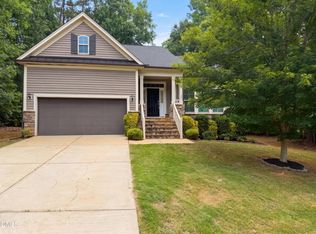 MLS ID #10173779, Thomas Ladane Shoupe. Doorify MLS
 - $730,0003 bd3 ba2.8k sqft1201 Torchlight Way, Raleigh, NC 27603For Sale
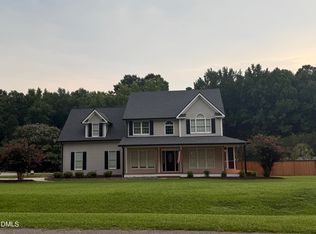 MLS ID #10183509, Sonya Sue Keene. Doorify MLS
 - $545,0003 bd3 ba2.1k sqft624 Van Thomas Dr, Raleigh, NC 27615For SaleMLS ID #10189033, Thomas Ladane Shoupe. Doorify MLS
- $529,7604 bd4 ba3.3k sqft255 Axis Deer Lane, Garner, NC 27529For Sale
 MLS ID #100596977, Brittney T Williams, Dawson & Co. Realty, LLC. Hive MLS
 - $387,0003 bd3 ba2.1k sqft192 Solheim Ln, Raleigh, NC 27603For SaleMLS ID #10160545, Thomas Ladane Shoupe. Doorify MLS
- $385,0004 bd3 ba3k sqft2618 Dutch Grove Cir, Raleigh, NC 27610For SaleMLS ID #10179440, Thomas Ladane Shoupe. Doorify MLS
- $430,0004 bd3 ba2.5k sqft109 Rockrose Ave, Clayton, NC 27527For SaleMLS ID #10163403, Thomas Ladane Shoupe. Doorify MLS
- $535,0004 bd3 ba1.9k sqft8717 Springhouse Ln, Raleigh, NC 27617For SaleMLS ID #10178946, Afshin Roshdi. Doorify MLS
- $549,0004 bd3 ba3.1k sqft113 Alan Ln, Clayton, NC 27520For SaleMLS ID #10148347, Brad Langley. Doorify MLS
- $390,0004 bd2 ba1.8k sqft7816 Foxwood Dr, Raleigh, NC 27615For SaleMLS ID #10182860, Thomas Ladane Shoupe. Doorify MLS
- $532,0003 bd3 ba2.2k sqft6412 Pleasant Creek Ct, Raleigh, NC 27613For SaleMLS ID #10145578, Thomas Ladane Shoupe. Doorify MLS
- $499,0004 bd3 ba2.3k sqft6312 Truxton Ln, Raleigh, NC 27616For SaleMLS ID #10179291, Hui Xiong. Doorify MLS
- $608,0004 bd3 ba2.9k sqft102 Carmel Ct, Cary, NC 27511For SaleMLS ID #10175699, Thomas Ladane Shoupe. Doorify MLS
- $499,9904 bd3 ba2.1k sqft105 New Timber Path, Apex, NC 27502For SaleMLS ID #10173198, Keith Horil. Doorify MLS
- $355,0004 bd3 ba2.3k sqft5918 Ricker Rd, Raleigh, NC 27610For SaleMLS ID #10186127, Thomas Ladane Shoupe. Doorify MLS
- $586,0004 bd3 ba2.5k sqft1487 Big Leaf Loop, Apex, NC 27502For SaleMLS ID #10178644, Thomas Ladane Shoupe. Doorify MLS
- $445,0003 bd3 ba2.4k sqft3429 Sutters Mill Ln, Raleigh, NC 27616For SaleMLS ID #10192036, Kevin McVicker. Doorify MLS
- $588,0004 bd3 ba2.3k sqft1702 Patterson Grove Rd, Apex, NC 27502For SaleMLS ID #10178201, Whitney Hunt-Sailors. Doorify MLS
