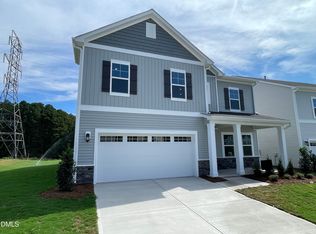

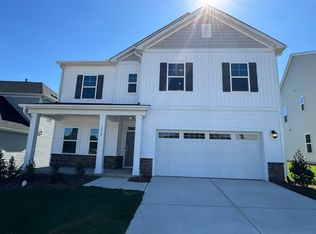
Welcome to Stella View by Lennar -- Durham's newest community, nestled among mature woodlands and conveniently located just minutes from Highway 70. Step into the Mayflower, a thoughtfully crafted two-story home that perfectly blends classic elegance with contemporary design. Ideal for both everyday living and effortless entertaining, this home features an open-concept layout that brings people together. The heart of the home is a gourmet kitchen complete with 42'' cabinets, a stylish tile backsplash, and sleek stainless-steel appliances. The spacious Great Room and casual dining area flow seamlessly from the kitchen, while a formal dining room and screened porch with patio offer flexible indoor-outdoor living. A private study and a guest suite with a full bath are conveniently located on the main floor--perfect for visitors or a quiet workspace. Upstairs, you'll find a versatile loft, two additional bedrooms, and a luxurious owner's suite featuring a spa-like bathroom and generous walk-in closet. Discover the Mayflower--where thoughtful design and refined details create a place you'll love to call home. This home is currently under construction. Photos and virtual tours are for illustrative purposes only. Final finishes and features may vary. Enjoy low-maintenance living with durable vinyl siding and a peaceful setting in one of Durham's most exciting new communities. Take advantage of premium community amenities, including a sparkling pool with cabana, a dog park, tot lot, play lawn, and an all-weather trail--ideal for active and relaxed lifestyles alike.
Pending
Price cut: $5K (8/13)
$495,000
1052 Constellation Cir, Durham, NC 27703
4beds
2,472sqft
Single Family Residence
Built in 2026
6,534 Square Feet Lot
$493,400 Zestimate®
$200/sqft
$109/mo HOA
What's special
Versatile loftGourmet kitchenPeaceful settingCasual dining areaNestled among mature woodlandsStylish tile backsplashDurable vinyl siding
- 191 days
- 105
- 2
Zillow last checked:
Listing updated:
Listed by:
Derrick Spencer 919-337-9420,
Lennar Carolinas LLC
Source: Doorify MLS,MLS#: 10158685
Facts & features
Interior
Bedrooms & bathrooms
- Bedrooms: 4
- Bathrooms: 3
- Full bathrooms: 3
- Main level bathrooms: 1
- Main level bedrooms: 1
Primary bedroom
- Level: Second
- Area: 241.78 Square Feet
- Dimensions: 15.7 x 15.4
Bedroom 2
- Level: Second
- Area: 123.2 Square Feet
- Dimensions: 11.0 x 11.2
Bedroom 3
- Level: Second
- Area: 118.72 Square Feet
- Dimensions: 11.2 x 10.6
Bedroom 4
- Level: Main
- Area: 143.96 Square Feet
- Dimensions: 11.8 x 12.2
Dining room
- Level: Main
- Area: 112 Square Feet
- Dimensions: 11.2 x 10.0
Great room
- Level: Main
- Area: 242.69 Square Feet
- Dimensions: 14.11 x 17.2
Loft
- Level: Second
- Area: 266.9 Square Feet
- Dimensions: 17.0 x 15.7
Office
- Level: Main
- Area: 112 Square Feet
- Dimensions: 11.2 x 10.0
Heating
- Forced Air, Natural Gas
Cooling
- Central Air, Electric, ENERGY STAR Qualified Equipment, Zoned
Appliances
- Included: Built-In Electric Oven, Disposal, Dishwasher, Gas Cooktop, Microwave, Plumbed For Ice Maker, Stainless Steel Appliance(s), Tankless Water Heater, Vented Exhaust Fan, Wall Oven
- Laundry: Laundry Room, Sink, Upper Level
Features
- Crown Molding, Double Vanity, Granite Counters, High Speed Internet, Kitchen Island, Open Floorplan, Pantry, Smart Thermostat, Walk-In Closet(s), Walk-In Shower, Smooth Ceilings
- Flooring: Carpet, Ceramic Tile, Luxury Vinyl
- Windows: Insulated Windows, Low-Emissivity Windows, Screens, Tinted Windows
- Common walls with other units/homes: No Common Walls
Interior area
- Total structure area: 2,472
- Total interior livable area: 2,472 sqft
- Finished area above ground: 2,472
- Finished area below ground: 0
Video & virtual tour
Property
Parking
- Total spaces: 4
- Parking features: Attached, Concrete, Garage Faces Front, Garage, Garage Door Opener
- Garage spaces: 2
- Uncovered spaces: 2
Features
- Levels: Two
- Stories: 2
- Patio & porch: Patio, Porch, Screened
- Exterior features: Rain Gutters, Smart Lock(s)
- Fencing: Other,Vinyl
Lot
- Size: 6,534 Square Feet
- Features: Back Yard, Cleared
- Residential vegetation: Cleared
Details
- Parcel number: 0850630435
- Special conditions: Standard
Construction
Type & style
- Home type: SingleFamily
- Architectural style: Transitional
- Property subtype: Single Family Residence
Materials
- Stone Veneer, Vinyl Siding
- Foundation: Slab
- Roof: Architectural Shingle
Condition
- New Construction,Under Construction
- New construction: Yes
- Year built: 2026
- Major remodel year: 2026
Details
- Builder model: Mayflower
- Builder name: Lennar
Utilities & green energy
- Sewer: Public Sewer
- Water: Public
- Utilities for property: Cable Available, Electricity Connected, Natural Gas Connected, Sewer Connected, Underground Utilities, Water Connected
Green energy
- Energy efficient items: Appliances, Construction, Insulation, Lighting, Thermostat, Windows
Community & HOA
Community
- Features: Curbs, Pool, Street Lights, Sidewalks
- Security: Carbon Monoxide Detector(s), Smoke Detector(s)
- Subdivision: Stella View
HOA
- Has HOA: Yes
- Amenities included: Cabana, Dog Park, Pool, Pond Year Round, Trail(s)
- Services included: Internet, Maintenance Grounds, Storm Water Maintenance
- HOA fee: $109 monthly
- HOA name: Charleston Management
- HOA phone: 919-847-3003
Location
- Region: Durham
Financial & listing details
- Price per square foot: $200/sqft
- Date on market: 4/9/2026
- Listing agreement: Exclusive Right To Sell
- Listing terms: Cash,Conventional,FHA,VA Loan
- Road surface type: Asphalt, Paved
Estimated market value
$493,400
$469,000 - $518,000
$2,527/mo
Price history
| Date | Event | Price |
|---|---|---|
| 9/18/2026 | Pending sale | $495,000$200/sqft |
Source:  Doorify MLS #10158685 Report a problem Doorify MLS #10158685 Report a problem | ||
| 8/13/2026 | Price change | $495,000-1%$200/sqft |
Source:  Lennar Homes Report a problem Lennar Homes Report a problem | ||
| 7/28/2026 | Price change | $499,990-1%$202/sqft |
Source: Lennar Homes Report a problem | ||
| 7/11/2026 | Price change | $504,990-1%$204/sqft |
Source: Doorify MLS #10158685 Report a problem | ||
| 5/30/2026 | Price change | $509,990-1.2%$206/sqft |
Source: Doorify MLS #10158685 Report a problem | ||
| 3/29/2026 | Listed for sale | $515,990$209/sqft |
Source: Lennar Homes Report a problem | ||
Public tax history
Tax history is unavailable.
Monthly payment
Est. payment
Payment breakdown
Explore the cost of this home by adjusting the details. Changes won't be saved.Climate risks
Neighborhood: 27703
Nearby schools
Schools provided by the listing agent
- Elementary: Durham - Spring Valley Elementary School
- Middle: Durham - Neal Middle
- High: Durham - Southern School of Energy and Sustainability
Source: Doorify MLS. This data may not be complete. We recommend contacting the local school district to confirm school assignments for this home.
Similar homes
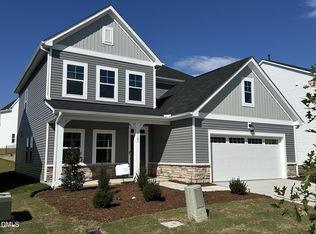
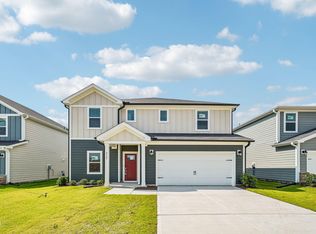
- $499,9904 bd3 ba2.4k sqft1105 Constellation Cir, Durham, NC 27703New Construction
 Doorify MLS
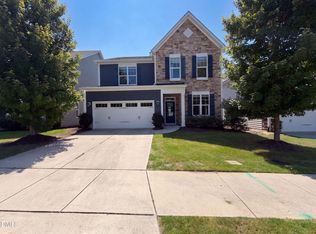
 - $465,0005 bd4 ba2.9k sqft2145 Topsail Rd, Durham, NC 27704New Construction
 Doorify MLS
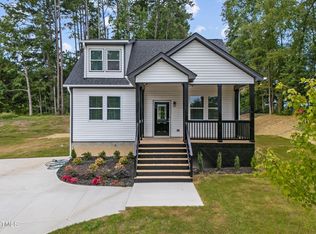
 - $544,0003 bd3 ba2.6k sqft1102 Meadow Pond Dr, Durham, NC 27703For Sale
 MLS ID #10191362, Thomas Ladane Shoupe. Doorify MLS
 - $445,0004 bd3 ba1.8k sqft525 N Hoover Rd, Durham, NC 27703New Construction
 MLS ID #10162888, Patricia Rivera. Doorify MLS
 - $469,0002 bd3 ba1.8k sqft1270 White Flint Cir, Durham, NC 27703For SaleMLS ID #10187474, Michelle Martin. Doorify MLS
- $413,9903 bd3 ba1.9k sqft2009 Slading Trl, Durham, NC 27703New ConstructionDoorify MLS
- $399,9903 bd3 ba1.9k sqft3013 Bay Foal Ln, Durham, NC 27703New ConstructionMLS ID #10183127, Derrick Spencer. Doorify MLS
- $399,0003 bd3 ba2k sqft1209 Bell Heather Rd #20, Durham, NC 27703New ConstructionDoorify MLS
- $580,0003 bd3 ba2k sqft1925 E Geer St, Durham, NC 27704New ConstructionMLS ID #10186662, Debbey Wade. Doorify MLS
