Welcome to 1001 Deshire Lane in the desirable Providence Place community in Morrisville! This spacious 4-bedroom, 2.5-bath home offers approximately 2,700 square feet, a 2-car garage, and is ideally situated on a beautifully landscaped .25-acre corner homesite on a double cul-de-sac. The exterior offers a private, fenced backyard with mature trees and established landscaping—perfect for relaxing or entertaining on the patio. The home's charming curb appeal, covered front entry, and well-maintained yard create a welcoming first impression. Notable exterior updates include a new fence (2024). The welcoming foyer features soaring ceilings and hardwood flooring that flows throughout the main living areas. The staircase with wood treads and painted balusters adds timeless character, while the open design creates a seamless transition between formal and casual spaces. Fresh paint in the living room creates a bright, refreshed feel. The kitchen is both stylish and functional, featuring warm wood cabinetry, updated countertops and backsplash (2024), and stainless steel appliances including a smooth-top range, built-in microwave, and dishwasher (new in 2021). A spacious center island with bar seating and recessed lighting makes this the perfect gathering space, flowing effortlessly into the dining area and sunroom. The formal dining room showcases elegant trim details including chair rail and picture frame molding, along with a tray ceiling and crown molding. Just beyond, the bright and airy sunroom offers a wall of windows overlooking the private backyard. A first-floor office with French doors, hardwood flooring, chair rail molding, and a tray ceiling offers a quiet and functional workspace. The family room provides a comfortable and inviting setting with hardwood flooring and a cozy gas log fireplace with classic mantel and surround, enhanced by in-ceiling speakers and surround sound that extend into the sunroom—ideal for entertaining. A whole-house intercom system adds convenience and connectivity throughout the home. The laundry room includes a utility sink and full-size washer and dryer for added convenience. Upstairs, the spacious owner's suite features a tray ceiling, crown molding, and ceiling fan, along with a large en-suite bath offering dual vanities, a soaking tub, separate walk-in shower, and tile flooring. The primary bath has been freshly painted, and a generous walk-in closet with built-in shelving provides excellent storage. The bonus room offers flexible space for a media room, playroom, or home gym. Bedrooms two and three are well-sized with ample closet space and share a hall bath with dual vanities. The fourth bedroom features a newly added closet, providing improved functionality and storage. The half bath has also been freshly painted. Major system updates provide peace of mind, including a new roof (Nov. 2025), HVAC systems (2025 & 2020), and a tankless gas water heater (2019). Residents enjoy exceptional community amenities including a resort-style pool with water slide and splash features, expansive sundeck, cabana, playground, sand volleyball court, and open green spaces. Don't miss this opportunity—schedule your private tour today and experience all this home has to offer!
Pending
Price cut: $15K (8/3)
$650,000
1001 Deshire Ln, Morrisville, NC 27560
4beds
2,700sqft
Single Family Residence, Residential
Built in 2006
0.25 Acres Lot
$-- Zestimate®
$241/sqft
$67/mo HOA
What's special
Whole-house intercom systemCovered front entryCharming curb appealPrivate fenced backyardWell-maintained yardDouble cul-de-sacWarm wood cabinetry
- 135 days |
- 1,469 |
- 64 |
Zillow last checked:
Listing updated:
Listed by:
Jim Allen 919-645-2114,
Coldwell Banker HPW
Source: Doorify MLS,MLS#: 10158856
Facts & features
Interior
Bedrooms & bathrooms
- Bedrooms: 4
- Bathrooms: 3
- Full bathrooms: 2
- 1/2 bathrooms: 1
Heating
- Forced Air, Natural Gas
Cooling
- Central Air, Dual, Electric
Appliances
- Included: Dishwasher, Electric Range, Gas Water Heater, Microwave, Refrigerator, Self Cleaning Oven, Tankless Water Heater, Washer/Dryer
- Laundry: Laundry Room, Main Level
Features
- Bathtub/Shower Combination, Breakfast Bar, Ceiling Fan(s), Separate Shower, Tray Ceiling(s)
- Flooring: Carpet, Hardwood, Laminate, Tile
- Windows: Double Pane Windows
- Number of fireplaces: 1
- Fireplace features: Family Room, Gas, Gas Log
Interior area
- Total structure area: 2,700
- Total interior livable area: 2,700 sqft
- Finished area above ground: 2,700
- Finished area below ground: 0
Video & virtual tour
Property
Parking
- Total spaces: 4
- Parking features: Garage - Attached, Open
- Attached garage spaces: 2
- Uncovered spaces: 2
Features
- Levels: Two
- Stories: 2
- Patio & porch: Front Porch
- Exterior features: Fenced Yard
- Pool features: Community
- Fencing: Back Yard, Privacy
- Has view: Yes
Lot
- Size: 0.25 Acres
- Features: Cul-De-Sac, Level
Details
- Parcel number: 0746569928
- Zoning: MDR
- Special conditions: Standard
Construction
Type & style
- Home type: SingleFamily
- Architectural style: Craftsman
- Property subtype: Single Family Residence, Residential
Materials
- Stone, Vinyl Siding
- Foundation: Slab
- Roof: Shingle
Condition
- New construction: No
- Year built: 2006
Utilities & green energy
- Sewer: Public Sewer
- Water: Public
Community & HOA
Community
- Features: Curbs, Playground, Pool, Sidewalks
- Subdivision: Providence Place
HOA
- Has HOA: Yes
- Amenities included: Management, Playground, Pool, Trail(s)
- Services included: None
- HOA fee: $800 annually
Location
- Region: Morrisville
Financial & listing details
- Price per square foot: $241/sqft
- Tax assessed value: $630,686
- Annual tax amount: $5,538
- Date on market: 4/9/2026
Estimated market value
Not available
Estimated sales range
Not available
Not available
Price history
| Date | Event | Price |
|---|---|---|
| 8/13/2026 | Pending sale | $650,000$241/sqft |
Source:  Doorify MLS #10158856 Report a problem Doorify MLS #10158856 Report a problem | ||
| 8/3/2026 | Price change | $650,000-2.3%$241/sqft |
Source: Doorify MLS #10158856 Report a problem | ||
| 7/21/2026 | Price change | $665,000-1.5%$246/sqft |
Source: Doorify MLS #10158856 Report a problem | ||
| 6/2/2026 | Price change | $675,000-2.2%$250/sqft |
Source: Doorify MLS #10158856 Report a problem | ||
| 5/11/2026 | Price change | $690,000-1.4%$256/sqft |
Source: Doorify MLS #10158856 Report a problem | ||
| 4/9/2026 | Listed for sale | $700,000+122.2%$259/sqft |
Source: Doorify MLS #10158856 Report a problem | ||
| 8/22/2012 | Sold | $315,000$117/sqft |
Source: Public Record Report a problem | ||
Public tax history
| Year | Property taxes | Tax assessment |
|---|---|---|
| 2025 | $5,489 +0.4% | $630,686 |
| 2024 | $5,466 +32.1% | $630,686 +60.3% |
| 2023 | $4,138 +3.7% | $393,335 |
| 2022 | $3,991 +4.4% | $393,335 |
| 2021 | $3,821 | $393,335 |
| 2020 | $3,821 +2.9% | $393,335 +19.1% |
| 2019 | $3,714 | $330,346 |
| 2018 | $3,714 +10.4% | $330,346 |
| 2017 | $3,365 +1.4% | $330,346 |
| 2016 | $3,317 -2.2% | $330,346 +0.3% |
| 2015 | $3,393 | $329,198 |
| 2014 | -- | $329,198 |
| 2013 | -- | $329,198 |
| 2012 | -- | $329,198 |
| 2011 | -- | $329,198 |
| 2010 | -- | $329,198 |
| 2009 | -- | $329,198 |
| 2008 | -- | -- |
| 2007 | -- | -- |
Find assessor info on the county website
Monthly payment
Est. payment
Payment breakdown
Explore the cost of this home by adjusting the details. Changes won't be saved.Climate risks
Neighborhood: Shiloh
Nearby schools
GreatSchools rating
- 5/10Pleasant Grove ElementaryGrades: PK-5Distance: 2.5 mi
- 10/10Alston Ridge MiddleGrades: 6-8Distance: 3.3 mi
- 10/10Panther Creek HighGrades: 9-12Distance: 3.1 mi
Schools provided by the listing agent
- Elementary: Wake - Pleasant Grove Elementary School
- Middle: Wake - Alston Ridge Middle
- High: Wake - Panther Creek High
Source: Doorify MLS. This data may not be complete. We recommend contacting the local school district to confirm school assignments for this home.
- $556,8003 bd3 ba2.3k sqft1005 Deshire Ln, Morrisville, NC 27560Off Market

- $714,1005 bd3 ba3.6k sqft1009 Deshire Ln, Morrisville, NC 27560Off Market
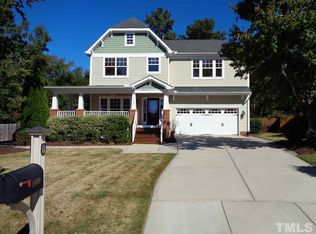
- $720,400-- bd3 ba3.2k sqft1000 Deshire Ln, Morrisville, NC 27560Off Market
- $732,200-- bd3 ba3.2k sqft2009 Grace Point Rd, Morrisville, NC 27560Off Market
- $749,2005 bd3 ba3.2k sqft2005 Grace Point Rd, Morrisville, NC 27560Off Market
- $619,7003 bd2 ba2.3k sqft2013 Grace Point Rd, Morrisville, NC 27560Off Market
- $756,8005 bd3 ba3.1k sqft1004 Deshire Ln, Morrisville, NC 27560Off Market
- $342,100-- bd1 ba841 sqft1113 Church St, Morrisville, NC 27560Off Market
A local agent can set up tours, give advice and negotiate with sellers.
Similar homes
- $625,0004 bd3 ba2.5k sqft2031 Addenbrock Dr, Morrisville, NC 27560For Sale
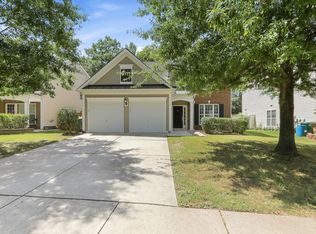
 MLS ID #10176602, Linda Trevor. Doorify MLS
 - $639,9004 bd3 ba2.5k sqft635 Piper Stream Cir, Cary, NC 27519For Sale
 MLS ID #10166932, Joe Matthews. Doorify MLS
 - $534,9004 bd3 ba1.8k sqft112 Huntersville Rd, Morrisville, NC 27560For Sale
 MLS ID #10175897, Samara Presley. Doorify MLS
 - $650,0004 bd3 ba3.3k sqft308 Minton Valley Ln, Cary, NC 27519For Sale
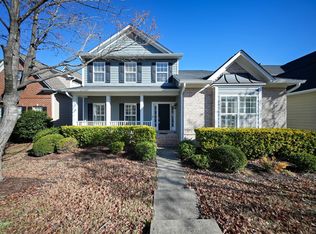 MLS ID #10153173, Marti Hampton. Doorify MLS
 - $489,0003 bd3 ba1.9k sqft2608 Historic Cir, Morrisville, NC 27560For SaleMLS ID #10178480, Steven Squires. Doorify MLS
- $519,9004 bd4 ba2.8k sqft4323 Pond Pine Trl, Morrisville, NC 27560For SaleMLS ID #10184972, Tina Caul. Doorify MLS
- $635,0004 bd3 ba2.8k sqft6 Upton Ct, Durham, NC 27713For SaleMLS ID #10155547, Melissa H White. Doorify MLS
- $449,9003 bd3 ba2.2k sqft2245 Mayo Forest Ln, Morrisville, NC 27560For SaleMLS ID #10148389, Linda Trevor. Doorify MLS
- $640,0005 bd4 ba3k sqft104 El Paso Ave, Durham, NC 27703For SaleMLS ID #10171949, Amanda R Baker. Doorify MLS
- $639,0003 bd3 ba2.4k sqft1308 Atticus Way, Durham, NC 27703For SaleMLS ID #10178819, Barbara Green. Doorify MLS
- $675,0004 bd4 ba3.5k sqft707 Martry Rd, Durham, NC 27713For SaleMLS ID #10154233, Adam J Dickinson. Doorify MLS
- $630,0004 bd3 ba2.5k sqft1000 Proper Ct, Apex, NC 27502For SaleMLS ID #10184843, Vanessa Mouton. Doorify MLS
- $709,0003 bd3 ba2.8k sqft1004 Canyon Shadows Ct, Cary, NC 27519For SaleMLS ID #10186038, Chad Jemison. Doorify MLS
- $615,0003 bd3 ba2.2k sqft1031 Cuthbert Ln, Durham, NC 27703For SaleMLS ID #10162493, Gretchen Coley. Doorify MLS
- $650,0004 bd3 ba2.6k sqft121 Cahors Trl, Holly Springs, NC 27540For SaleMLS ID #10183614, Nina Golden. Doorify MLS
- $600,0004 bd3 ba2.5k sqft7803 Clover Creek Ct, Raleigh, NC 27613For SaleMLS ID #10183514, Wesley Carter. Doorify MLS
- $550,0003 bd3 ba2.1k sqft210 Muir Brook Pl, Cary, NC 27519For SaleMLS ID #10184639, Stacey Delgado. Doorify MLS
- $649,9004 bd3 ba2.9k sqft8709 Ormand Way, Wake Forest, NC 27587For SaleMLS ID #10180688, Heather Layne. Doorify MLS
- $650,0004 bd3 ba3.1k sqft309 Capeside Ave, Holly Springs, NC 27540For SaleMLS ID #10184844, Alley Buscemi. Doorify MLS
- $630,0004 bd3 ba2.3k sqft1003 Inglenook Pl, Apex, NC 27502For SaleMLS ID #10170306, Emma Greijn. Doorify MLS
