Meticulously maintained modern townhome in Morrisville offering a rare walk-out basement paired with a two-car garage, a hard-to-find combination in townhome living. Bright open-concept living flows beautifully, featuring 9-foot ceilings and brand-new carpet on the second level, creating that fresh, move-in-ready feel throughout. 4 generously sized bedrooms provide flexibility for family, guests, or a home office. 3 bedrooms frame mature wooded views for added privacy and tranquility. The well-appointed kitchen boasts beautiful quartz countertops, generous cabinetry, and a large center island that flows seamlessly to a large deck overlooking a private wooded area. This home has been genuinely cared for, every detail reflects intentional maintenance and quality. Additional features include a large front-load garage with an extended driveway, overhead storage, Ring doorbell, and whole-house surge protection and HDMI pre-wired in basement. All rooms have Cat 5e Ethernet wall jacks. 60 Amp dedicated EV wall (Level 2) charging point in Garage. Located just minutes off Highway 55 and 540, enjoy an easy commute to Research Triangle Park and seamless access to top employers, shopping, and dining. This is the townhome that delivers both convenience and the peace of mind that comes with a home that's been properly loved!
Pending
$519,900
4323 Pond Pine Trl, Morrisville, NC 27560
4beds
2,837sqft
Townhouse, Residential
Built in 2018
2,613 Square Feet Lot
$-- Zestimate®
$183/sqft
$180/mo HOA
What's special
Hdmi pre-wired in basementRare walk-out basementMature wooded viewsWell-appointed kitchenLarge center islandTwo-car garageRing doorbell
- 20 days |
- 874 |
- 35 |
Likely to sell faster than
Zillow last checked:
Listing updated:
Listed by:
Tina Caul 919-665-8210,
EXP Realty LLC,
Emily Brown 919-812-1172,
EXP Realty LLC
Source: Doorify MLS,MLS#: 10184972
Facts & features
Interior
Bedrooms & bathrooms
- Bedrooms: 4
- Bathrooms: 4
- Full bathrooms: 3
- 1/2 bathrooms: 1
Heating
- Central, Electric, Forced Air
Cooling
- Central Air, Electric
Appliances
- Included: Dishwasher, Disposal, Gas Oven, Gas Range, Gas Water Heater, Microwave, Plumbed For Ice Maker, Stainless Steel Appliance(s), Vented Exhaust Fan, Water Heater
- Laundry: Electric Dryer Hookup, Inside, Laundry Room, Upper Level, Washer Hookup
Features
- Bathtub/Shower Combination, Breakfast Bar, Ceiling Fan(s), Double Vanity, Entrance Foyer, Kitchen Island, Kitchen/Dining Room Combination, Living/Dining Room Combination, Open Floorplan, Quartz Counters, Recessed Lighting, Separate Shower, Smooth Ceilings, Walk-In Closet(s), Walk-In Shower, Water Closet
- Flooring: Carpet, Linoleum, Vinyl, Tile
- Basement: Daylight, Exterior Entry, Finished, Heated, Interior Entry, Partial, Walk-Out Access
Interior area
- Total structure area: 2,837
- Total interior livable area: 2,837 sqft
- Finished area above ground: 2,026
- Finished area below ground: 811
Video & virtual tour
Property
Parking
- Total spaces: 4
- Parking features: Attached, Concrete, Driveway, Garage, Garage Door Opener, Garage Faces Front, Inside Entrance
- Attached garage spaces: 2
- Uncovered spaces: 2
Features
- Levels: Two
- Stories: 2
- Patio & porch: Covered, Deck, Front Porch
- Exterior features: Rain Gutters
- Fencing: Back Yard, Partial, Vinyl
- Has view: Yes
Lot
- Size: 2,613 Square Feet
- Dimensions: 26 x 96 x 26 x 95
- Features: Back Yard, Front Yard, Landscaped
Details
- Parcel number: 073502784398000 0453314
- Zoning: RMFP
- Special conditions: Standard
Construction
Type & style
- Home type: Townhouse
- Architectural style: Transitional
- Property subtype: Townhouse, Residential
Materials
- Brick, Vinyl Siding
- Foundation: Block
- Roof: Shingle
Condition
- New construction: No
- Year built: 2018
Utilities & green energy
- Sewer: Public Sewer
- Water: Public
Community & HOA
Community
- Subdivision: Phillips Place
HOA
- Has HOA: Yes
- Amenities included: Maintenance Grounds
- Services included: Maintenance Grounds
- HOA fee: $180 monthly
Location
- Region: Morrisville
Financial & listing details
- Price per square foot: $183/sqft
- Tax assessed value: $515,425
- Annual tax amount: $4,682
- Date on market: 8/7/2026
Estimated market value
Not available
Estimated sales range
Not available
Not available
Price history
| Date | Event | Price |
|---|---|---|
| 8/26/2026 | Pending sale | $519,900$183/sqft |
Source: eXp Realty #10184972 Report a problem | ||
| 8/7/2026 | Listed for sale | $519,900-1%$183/sqft |
Source:  Doorify MLS #10184972 Report a problem Doorify MLS #10184972 Report a problem | ||
| 7/29/2026 | Listing removed | $525,000$185/sqft |
Source: eXp Realty #10168705 Report a problem | ||
| 6/18/2026 | Price change | $525,000-2.8%$185/sqft |
Source: Doorify MLS #10168705 Report a problem | ||
| 5/21/2026 | Listed for sale | $539,900-1.8%$190/sqft |
Source: Doorify MLS #10168705 Report a problem | ||
| 4/22/2025 | Listing removed | $2,390$1/sqft |
Source: Zillow Rentals Report a problem | ||
| 4/16/2025 | Listed for rent | $2,390-7.7%$1/sqft |
Source: Zillow Rentals Report a problem | ||
| 4/16/2025 | Listing removed | $549,900$194/sqft |
Source: Doorify MLS #10073511 Report a problem | ||
| 3/20/2025 | Price change | $549,900-1.8%$194/sqft |
Source: Doorify MLS #10073511 Report a problem | ||
| 2/16/2025 | Price change | $560,000-1.8%$197/sqft |
Source: Doorify MLS #10073511 Report a problem | ||
| 1/30/2025 | Listed for sale | $570,000+53.3%$201/sqft |
Source: Doorify MLS #10073511 Report a problem | ||
| 1/21/2025 | Listing removed | $2,590$1/sqft |
Source: Zillow Rentals Report a problem | ||
| 12/11/2024 | Listed for rent | $2,590+8.4%$1/sqft |
Source: Zillow Rentals Report a problem | ||
| 12/12/2023 | Listing removed | -- |
Source: Zillow Rentals Report a problem | ||
| 12/4/2023 | Listed for rent | $2,390$1/sqft |
Source: Zillow Rentals Report a problem | ||
| 11/17/2023 | Listing removed | -- |
Source: Zillow Rentals Report a problem | ||
| 10/29/2023 | Price change | $2,390-4%$1/sqft |
Source: Zillow Rentals Report a problem | ||
| 10/6/2023 | Price change | $2,490-2.4%$1/sqft |
Source: Zillow Rentals Report a problem | ||
| 9/19/2023 | Listed for rent | $2,550$1/sqft |
Source: Zillow Rentals Report a problem | ||
| 7/16/2018 | Sold | $371,890$131/sqft |
Source: Doorify MLS #2201221 Report a problem | ||
Public tax history
| Year | Property taxes | Tax assessment |
|---|---|---|
| 2025 | $4,438 +2.2% | $515,425 |
| 2024 | $4,342 +16.6% | $515,425 +39.4% |
| 2023 | $3,725 +3.9% | $369,746 |
| 2022 | $3,586 +2.1% | $369,746 |
| 2021 | $3,514 -0.5% | $369,746 |
| 2020 | $3,533 -1.8% | $369,746 +10.7% |
| 2019 | $3,596 | $334,031 +413.9% |
| 2018 | $3,596 | $65,000 |
Find assessor info on the county website
Monthly payment
Est. payment
Payment breakdown
Explore the cost of this home by adjusting the details. Changes won't be saved.Climate risks
Neighborhood: 27560
Nearby schools
GreatSchools rating
- 8/10Parkside ElementaryGrades: PK-5Distance: 0.9 mi
- 10/10Alston Ridge MiddleGrades: 6-8Distance: 2.3 mi
- 10/10Panther Creek HighGrades: 9-12Distance: 0.9 mi
Schools provided by the listing agent
- Elementary: Wake - Parkside Elementary
- Middle: Wake - Alston Ridge Middle
- High: Wake - Panther Creek High
Source: Doorify MLS. This data may not be complete. We recommend contacting the local school district to confirm school assignments for this home.
- $520,5004 bd4 ba2.8k sqft4325 Pond Pine Trl, Morrisville, NC 27560Off Market
- $2,5003 bd4 ba2.7k sqft4321 Pond Pine Trl, Morrisville, NC 27560For Rent

- $523,7002 bd3 ba2.7k sqft4319 Pond Pine Trl, Morrisville, NC 27560Off Market
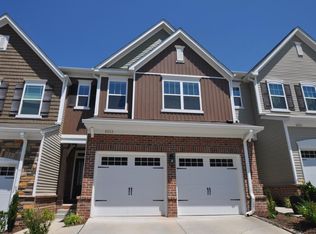
- $548,200-- bd3 ba2.7k sqft4327 Pond Pine Trl, Morrisville, NC 27560Off Market
- $544,300-- bd3 ba2.7k sqft4317 Pond Pine Trl, Morrisville, NC 27560Off Market
- $557,200-- bd3 ba2.7k sqft4331 Pond Pine Trl, Morrisville, NC 27560Off Market
- $454,8003 bd3 ba2k sqft4313 Pond Pine Trl, Morrisville, NC 27560Off Market
- $555,8004 bd3 ba2.7k sqft4333 Pond Pine Trl, Morrisville, NC 27560Off Market
A local agent can set up tours, give advice and negotiate with sellers.
Similar homes
- $529,9903 bd3 ba2.1k sqft1156 Craigmeade Dr, Morrisville, NC 27560For Sale

 MLS ID #10182261, Tania Paul. Doorify MLS
 - $425,0003 bd3 ba1.7k sqft1025 Historic Cir, Morrisville, NC 27560For Sale
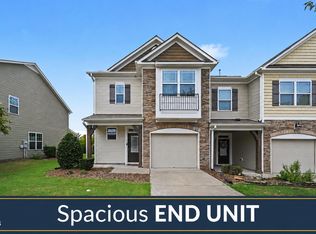 MLS ID #10188164, Deidre Renee Jackson. Doorify MLS
 - $479,9003 bd3 ba1.9k sqft1504 Fairbury Ln, Morrisville, NC 27560For Sale
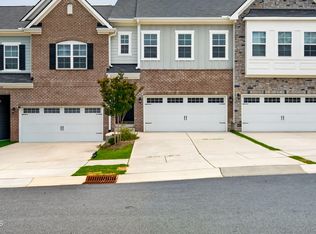 MLS ID #10176691, Theresa Lobdell. Doorify MLS
 - $649,0003 bd3 ba2.5k sqft309 Napa Ridge Ln, Morrisville, NC 27560For Sale
 MLS ID #10173356, Phillip Marquis. Doorify MLS
 - $489,0003 bd3 ba1.9k sqft2608 Historic Cir, Morrisville, NC 27560For SaleMLS ID #10178480, Steven Squires. Doorify MLS
- $505,0003 bd3 ba2k sqft8015 Windthorn Pl, Cary, NC 27519For SaleMLS ID #10176933, Tina Caul. Doorify MLS
- $475,0003 bd3 ba2.1k sqft1137 Alston Ridge Ct, Cary, NC 27519For SaleMLS ID #10163833, Tina Caul. Doorify MLS
- $550,0004 bd4 ba2.2k sqft1317 Rodessa Run, Raleigh, NC 27607For SaleMLS ID #10174107, Cindy McIntyre. Doorify MLS
- $420,0003 bd3 ba1.7k sqft529 Panorama Park Pl, Cary, NC 27519For SaleMLS ID #10186283, Heather Dunn. Doorify MLS
- $399,9004 bd3 ba2k sqft630 Libson St, Durham, NC 27703For SaleMLS ID #10165345, Kim Saylor. Doorify MLS
- $465,0004 bd4 ba2.3k sqft1010 Kentlands Dr, Durham, NC 27713For SaleMLS ID #10183237, Pat Sosa. Doorify MLS
- $385,0003 bd3 ba1.5k sqft217 Lafferty St, Durham, NC 27703For SaleMLS ID #10185880, JANE Bauer. Doorify MLS
- $399,5004 bd4 ba2.2k sqft1039 Commack Dr, Durham, NC 27703For SaleMLS ID #10187693, Huazhi Hu. Doorify MLS
- $465,0003 bd3 ba2.3k sqft323 Acorn Hollow Pl, Durham, NC 27703For SaleMLS ID #10184245, Jolene Wise. Doorify MLS
- $694,0004 bd3 ba2.8k sqft1004 Canyon Shadows Ct, Cary, NC 27519For SaleMLS ID #10186038, Chad Jemison. Doorify MLS
- $450,0003 bd3 ba2.2k sqft1316 Catch Fly Ln, Durham, NC 27713For SaleMLS ID #10167539, Anita Oxford. Doorify MLS
- $524,9003 bd3 ba2.5k sqft2003 Knight Crossing Rd, Durham, NC 27703For SaleMLS ID #10186056, Skye Creech. Doorify MLS
- $344,9003 bd3 ba1.5k sqft1025 Felman Rd, Durham, NC 27703For SaleMLS ID #10187464, Matt Perry. Doorify MLS
- $369,0003 bd3 ba1.8k sqft1021 Brightskies St, Morrisville, NC 27560For SaleMLS ID #10167281, Claudio Acevedo. Doorify MLS
- $549,0003 bd3 ba2.7k sqft216 Magnolia Meadow Way, Holly Springs, NC 27540For SaleMLS ID #10183268, Phillip Marquis. Doorify MLS
