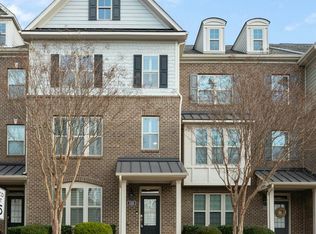
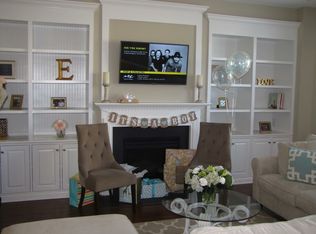
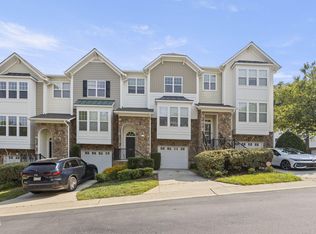
Inside Wade is a lifestyle! Comfort, convenience and location...Walk to major events and avoid the traffic: Hurricane's Hockey, NCSU football and the State Fair are just some of the amazing venues at your doorstep. Walk out the garage, turn the corner and you're at the pool and clubhouse!! This lovely home meets all of your needs...featuring a private 1st floor bedroom or office with bath...The second floor offers great open space living; perfect for entertaining, watching TV, creating amazing meals and relaxing on the deck...At the end of a long day unwind on the third floor; featuring a large primary suite, walk-in closet, dual sinks, soaking tub and separate shower. Two additional bedrooms and a full bath along with the laundry complete the space...Please see a list of all of the special features in the document section and photo gallery...1317 Rodessa Run; a place to experience your Raleigh lifestyle and a place to call home at the end of the day! Preinspected and ready for you...Call now!! *See Agent Remarks*
For sale
Price cut: $15K (8/10)
$550,000
1317 Rodessa Run, Raleigh, NC 27607
4beds
2,254sqft
Townhouse
Built in 2012
1,742 Square Feet Lot
$-- Zestimate®
$244/sqft
$263/mo HOA
What's special
Perfect for entertainingSeparate showerRelaxing on the deckLarge primary suiteWalk-in closetDual sinksTwo additional bedrooms
- 91 days
- 604
- 30
Zillow last checked:
Listing updated:
Listed by:
Cindy McIntyre 919-815-4136,
Coldwell Banker HPW
Source: Doorify MLS,MLS#: 10174107
Facts & features
Interior
Bedrooms & bathrooms
- Bedrooms: 4
- Bathrooms: 4
- Full bathrooms: 3
- 1/2 bathrooms: 1
- Main level bathrooms: 1
- Main level bedrooms: 1
Primary bedroom
- Level: Third
- Area: 208.08 Square Feet
- Dimensions: 17.5 x 11.89
Bedroom 2
- Level: First
- Area: 200.8 Square Feet
- Dimensions: 15.03 x 13.36
Bedroom 3
- Level: Third
- Area: 134.81 Square Feet
- Dimensions: 13.0 x 10.37
Bathroom 4
- Level: Third
- Area: 102.09 Square Feet
- Dimensions: 10.24 x 9.97
Breakfast room
- Level: Second
- Area: 74.45 Square Feet
- Dimensions: 9.18 x 8.11
Dining room
- Level: Second
- Area: 190.72 Square Feet
- Dimensions: 17.37 x 10.98
Other
- Level: First
- Area: 48.18 Square Feet
- Dimensions: 7.3 x 6.6
Family room
- Level: Second
- Area: 234.27 Square Feet
- Dimensions: 15.67 x 14.95
Kitchen
- Level: Second
- Area: 158.14 Square Feet
- Dimensions: 12.92 x 12.24
Laundry
- Level: Third
- Area: 27.56 Square Feet
- Dimensions: 6.5 x 4.24
Heating
- Heat Pump
Cooling
- Central Air
Appliances
- Included: Disposal, Dishwasher, Gas Range, Gas Water Heater, Microwave, Refrigerator, Washer/Dryer
- Laundry: In Hall, Laundry Room
Features
- Breakfast Bar, Ceiling Fan(s), Crown Molding, Entrance Foyer, Granite Counters, Open Floorplan, Pantry, Soaking Tub, Walk-In Closet(s), Separate Shower, Bathtub/Shower Combination, Walk-In Shower
- Flooring: Carpet, Luxury Vinyl, Tile
- Windows: Blinds
- Number of fireplaces: 1
- Fireplace features: Family Room, Gas Log
- Common walls with other units/homes: 2+ Common Walls
Interior area
- Total structure area: 2,254
- Total interior livable area: 2,254 sqft
- Finished area above ground: 2,254
- Finished area below ground: 0
Video & virtual tour
Property
Parking
- Total spaces: 4
- Parking features: Driveway, Garage Faces Rear, Garage
- Garage spaces: 2
- Uncovered spaces: 2
Features
- Levels: Tri-Level
- Stories: 3
- Patio & porch: Deck
Lot
- Size: 1,742 Square Feet
Details
- Parcel number: 077408799069000 0409819
- Zoning: PD
- Special conditions: Standard
Construction
Type & style
- Home type: Townhouse
- Architectural style: Traditional
- Property subtype: Townhouse
Materials
- Brick, Fiber Cement
- Foundation: Slab
- Roof: Shingle
Condition
- New construction: No
- Year built: 2012
Utilities & green energy
- Sewer: Public Sewer
- Water: Public
- Utilities for property: Electricity Connected, Natural Gas Connected, Sewer Connected, Water Connected
Community & HOA
Community
- Features: Clubhouse, Pool, Sidewalks
- Subdivision: Inside Wade Townhomes
HOA
- Has HOA: Yes
- Amenities included: Clubhouse, Playground, Pool
- Services included: Maintenance Grounds
- HOA fee: $263 monthly
- HOA name: CAMS-Community Association Management Services
- HOA phone: 877-672-2267
Location
- Region: Raleigh
Financial & listing details
- Price per square foot: $244/sqft
- Tax assessed value: $497,476
- Annual tax amount: $4,358
- Date on market: 6/15/2026
- Listing agreement: Exclusive Right To Sell
- Listing terms: Cash,Conventional
- Ownership type: Townhouse
- Road surface type: Paved
Estimated market value
Not available
Estimated sales range
Not available
Not available
Price history
| Date | Event | Price |
|---|---|---|
| 8/10/2026 | Price change | $550,000-2.7%$244/sqft |
Source:  Doorify MLS #10174107 Report a problem Doorify MLS #10174107 Report a problem | ||
| 6/15/2026 | Listed for sale | $565,000+144.6%$251/sqft |
Source: Doorify MLS #10174107 Report a problem | ||
| 7/27/2012 | Sold | $231,000$102/sqft |
Source: Public Record Report a problem | ||
Public tax history
| Year | Property taxes | Tax assessment |
|---|---|---|
| 2025 | $4,358 +0.4% | $497,476 |
| 2024 | $4,341 +14.7% | $497,476 +44% |
| 2023 | $3,785 +7.6% | $345,407 |
| 2022 | $3,517 +4% | $345,407 |
| 2021 | $3,381 +1.9% | $345,407 |
| 2020 | $3,319 -3.6% | $345,407 +16.9% |
| 2019 | $3,444 | $295,428 |
| 2018 | $3,444 +11.3% | $295,428 |
| 2017 | $3,093 +2.1% | $295,428 |
| 2016 | $3,030 +23.4% | $295,428 +25.6% |
| 2015 | $2,456 | $235,229 |
| 2014 | -- | $235,229 |
Find assessor info on the county website
Monthly payment
Est. payment
Payment breakdown
Explore the cost of this home by adjusting the details. Changes won't be saved.Climate risks
Neighborhood: West Raleigh
Nearby schools
Schools provided by the listing agent
- Elementary: Wake - Reedy Creek Elementary
- Middle: Wake - Reedy Creek Middle
- High: Wake - Athens Drive High
Source: Doorify MLS. This data may not be complete. We recommend contacting the local school district to confirm school assignments for this home.
Similar homes
- $775,0004 bd4 ba3.2k sqft5538 Wade Park Blvd, Raleigh, NC 27607For Sale
 MLS ID #10187177, Brian Wolborsky. Doorify MLS
 - $418,9004 bd4 ba2.3k sqft6140 Braidwood Ct, Raleigh, NC 27612For Sale
 MLS ID #10187532, Tina Caul. Doorify MLS
 - $419,0004 bd4 ba2.2k sqft5916 Longeria Ct, Raleigh, NC 27612For Sale
 MLS ID #10182260, Matt Steele. Doorify MLS
 - $529,9903 bd3 ba2.1k sqft1156 Craigmeade Dr, Morrisville, NC 27560For Sale
 MLS ID #10182261, Tania Paul. Doorify MLS
 - $605,0004 bd3 ba2.8k sqft1217 Chapanoke Rd, Raleigh, NC 27603For SaleMLS ID #10189200, Erika Williams Reece. Doorify MLS
- $319,9002 bd3 ba1.4k sqft5508 Cottonrose Ln, Raleigh, NC 27606For SaleMLS ID #10192191, Annette Holt. Doorify MLS
- $450,0003 bd3 ba1.9k sqft716 Ennis Creek Ln, Cary, NC 27513For SaleMLS ID #10163685, Bonnie Gambardella. Doorify MLS
- $344,9993 bd3 ba1.5k sqft8255 Martello Ln, Raleigh, NC 27613For SaleMLS ID #10192231, Candace Pia. Doorify MLS
- $448,9993 bd3 ba1.9k sqft807 Swan Neck Ln, Raleigh, NC 27615For SaleMLS ID #10190115, Sherri Richter. Doorify MLS
- $355,0003 bd3 ba1.8k sqft5541 Nur Ln, Raleigh, NC 27606For SaleMLS ID #10174009, Jayne Burton. Doorify MLS
- $550,0004 bd4 ba2.3k sqft470 Magdala Pl, Apex, NC 27502For SaleMLS ID #10187001, Linda Trevor. Doorify MLS
- $635,0004 bd3 ba2.5k sqft635 Piper Stream Cir, Cary, NC 27519For SaleMLS ID #10190106, Joe Matthews. Doorify MLS
- $469,0003 bd3 ba2.2k sqft9207 Giralda Walk, Raleigh, NC 27617For SaleMLS ID #10166941, Howie Freiling. Doorify MLS
- $575,0004 bd4 ba2.7k sqft3317 Prospect Pkwy, Durham, NC 27703For SaleMLS ID #10188047, Michelle Milton. Doorify MLS
- $535,0004 bd3 ba2.4k sqft1710 Woodsdale Dr, Durham, NC 27703For SaleMLS ID #10179317, Phillip DeMuth. Doorify MLS
- $559,9005 bd3 ba2.7k sqft115 Glen Clova Dr, Raleigh, NC 27603For SaleMLS ID #10178989, Steven Burnett. Doorify MLS
- $372,0003 bd3 ba1.5k sqft409 Matheson Pl, Cary, NC 27511For SaleMLS ID #10189031, Tina Caul. Doorify MLS
- $375,0003 bd3 ba1.9k sqft9333 Falkwood Rd, Raleigh, NC 27617For SaleMLS ID #10187959, Maureen Anne Wilson. Doorify MLS
- $395,0003 bd3 ba2k sqft11215 Presidio Dr, Raleigh, NC 27609For SaleMLS ID #10180181, Lori Madden. Doorify MLS
- $369,9003 bd3 ba1.8k sqft10017 Lynnberry Pl, Raleigh, NC 27609For SaleMLS ID #10183034, Dennis de Jong. Doorify MLS
