Welcome to 8015 Windthorn Place, a beautifully maintained end-unit townhome in like-new condition located in the sought-after Carpenters Pointe community of West Cary. Inside, the bright and open floor plan is designed for modern living, featuring a stunning white kitchen with stainless steel appliances, a gas range, and seamless flow into the dining and living areas. Durable, low-maintenance finishes throughout include LVP flooring, wood stairs, and tile/vinyl bathroom floors AND no carpet anywhere. Upstairs offers 3 bedrooms, 2 full baths, a versatile office/study space, and convenient laundry. Thoughtful seller upgrades include LeafGuard gutters, custom blinds, epoxy-coated garage floor, ceiling fan in the primary suite, and updated dining room lighting. Dedicated upstairs home office with French Doors, ideal for working from home or a flex space. Refrigerator, washer, and dryer all convey, making this truly move-in ready. Don't miss this exceptional opportunity in one of Cary's most convenient locations! Enjoy an unbeatable lifestyle with the Northwest Cary YMCA just behind the home and the new Carpenter Fire Station Neighborhood Park only steps away. Convenient access to RTP, RDU and major employers.
For sale
Price cut: $20K (7/22)
$505,000
8015 Windthorn Pl, Cary, NC 27519
3beds
2,041sqft
:
Get pre-qualified$3,136/mo
Townhouse, Residential
Built in 2023
2,613 Square Feet Lot
$497,300 Zestimate®
$247/sqft
$130/mo HOA
What's special
Custom blindsLvp flooringDurable low-maintenance finishesEpoxy-coated garage floorConvenient laundryGas rangeLeafguard gutters
- 30 days |
- 2,119 |
- 105 |
Zillow last checked:
Listing updated:
Listed by:
Tina Caul 919-665-8210,
EXP Realty LLC,
Stefano Dawson Dell'Aquila 336-408-5079,
EXP Realty LLC
Source: Doorify MLS,MLS#: 10176933
Facts & features
Interior
Bedrooms & bathrooms
- Bedrooms: 3
- Bathrooms: 3
- Full bathrooms: 2
- 1/2 bathrooms: 1
Heating
- Electric, Forced Air, Natural Gas
Cooling
- Central Air, Electric
Appliances
- Included: Dishwasher, Disposal, Gas Oven, Gas Range, Gas Water Heater, Microwave, Plumbed For Ice Maker, Stainless Steel Appliance(s), Tankless Water Heater, Vented Exhaust Fan, Water Heater
- Laundry: Electric Dryer Hookup, Inside, Laundry Room, Upper Level, Washer Hookup
Features
- Breakfast Bar, Ceiling Fan(s), Double Vanity, Kitchen Island, Kitchen/Dining Room Combination, Living/Dining Room Combination, Open Floorplan, Quartz Counters, Recessed Lighting, Separate Shower, Smooth Ceilings, Walk-In Closet(s), Walk-In Shower
- Flooring: Vinyl, Tile
- Has fireplace: No
- Common walls with other units/homes: 1 Common Wall, End Unit, No One Above, No One Below
Interior area
- Total structure area: 2,041
- Total interior livable area: 2,041 sqft
- Finished area above ground: 2,041
- Finished area below ground: 0
Video & virtual tour
Property
Parking
- Total spaces: 4
- Parking features: Attached, Concrete, Driveway, Garage, Garage Faces Front, Inside Entrance
- Attached garage spaces: 2
- Uncovered spaces: 2
Features
- Levels: Two
- Stories: 2
- Patio & porch: Front Porch, Patio, Screened
- Exterior features: Rain Gutters, Smart Camera(s)/Recording
- Fencing: Fenced, Partial, Privacy, Vinyl
- Has view: Yes
Lot
- Size: 2,613 Square Feet
- Dimensions: 27 x 98 x 28 x 104
- Features: Back Yard, Front Yard, Landscaped
Details
- Parcel number: 073504546643000 0491364
- Zoning: TRCU
- Special conditions: Standard
Construction
Type & style
- Home type: Townhouse
- Architectural style: Traditional, Transitional
- Property subtype: Townhouse, Residential
- Attached to another structure: Yes
Materials
- Board & Batten Siding, Fiber Cement
- Foundation: Slab
- Roof: Shingle
Condition
- New construction: No
- Year built: 2023
Utilities & green energy
- Sewer: Public Sewer
- Water: Public
Community & HOA
Community
- Features: Sidewalks
- Subdivision: Carpenter Pointe
HOA
- Has HOA: Yes
- Amenities included: Dog Park, Maintenance Grounds, Maintenance Structure, Playground
- Services included: Maintenance Grounds, Maintenance Structure
- HOA fee: $130 monthly
Location
- Region: Cary
Financial & listing details
- Price per square foot: $247/sqft
- Tax assessed value: $483,246
- Annual tax amount: $4,161
- Date on market: 6/27/2026
Estimated market value
$497,300
$472,000 - $522,000
$2,318/mo
Price history
| Date | Event | Price |
|---|---|---|
| 7/22/2026 | Price change | $505,000-3.8%$247/sqft |
Source:  Doorify MLS #10176933 Report a problem Doorify MLS #10176933 Report a problem | ||
| 6/27/2026 | Listed for sale | $525,000-7.1%$257/sqft |
Source: Doorify MLS #10176933 Report a problem | ||
| 7/2/2024 | Listing removed | -- |
Source: Doorify MLS #10038356 Report a problem | ||
| 6/28/2024 | Listed for sale | $565,000+4.4%$277/sqft |
Source: Doorify MLS #10038356 Report a problem | ||
| 12/15/2023 | Sold | $541,000-76.9%$265/sqft |
Source: Public Record Report a problem | ||
| 6/21/2022 | Sold | $2,342,000$1,147/sqft |
Source: Public Record Report a problem | ||
Public tax history
| Year | Property taxes | Tax assessment |
|---|---|---|
| 2025 | $4,162 +2.2% | $483,246 |
| 2024 | $4,072 +525.2% | $483,246 +643.5% |
| 2023 | $651 +3.9% | $65,000 |
| 2022 | $627 | $65,000 |
Find assessor info on the county website
Monthly payment
Est. payment
Payment breakdown
Explore the cost of this home by adjusting the details. Changes won't be saved.Climate risks
Neighborhood: 27519
Nearby schools
GreatSchools rating
- 7/10Carpenter ElementaryGrades: PK-5Distance: 0.9 mi
- 10/10Alston Ridge MiddleGrades: 6-8Distance: 2.6 mi
- 10/10Panther Creek HighGrades: 9-12Distance: 0.8 mi
Schools provided by the listing agent
- Elementary: Wake - Carpenter Elementary
- Middle: Wake - Alston Ridge Middle
- High: Wake - Panther Creek High
Source: Doorify MLS. This data may not be complete. We recommend contacting the local school district to confirm school assignments for this home.
- $513,500-- bd2 ba1.9k sqft8017 Windthorn Pl, Cary, NC 27519Sold
- $463,5003 bd3 ba1.7k sqft8019 Windthorn Pl, Cary, NC 27519Sold
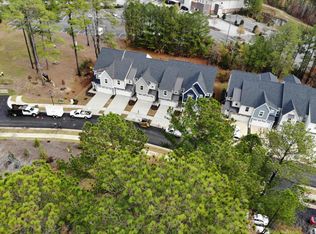
- $537,0003 bd3 ba2k sqft8021 Windthorn Pl, Cary, NC 27519Sold
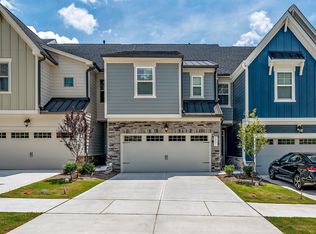
- $533,9903 bd3 ba1.9k sqft8023 Windthorn Pl, Cary, NC 27519Sold
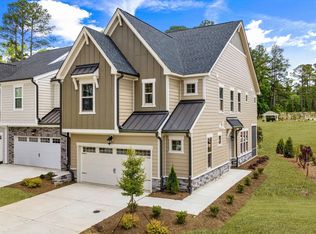
- $457,900-- bd1 ba1.2k sqft7005 Carpenter Fire Station Rd, Cary, NC 27519Off Market
- $2,4954 bd4 ba2.2k sqft8029 Windthorn Pl, Cary, NC 27519For Rent
- $525,0003 bd3 ba2k sqft8027 Windthorn Pl, Cary, NC 27519Sold
- $570,400-- bd1 ba1.8k sqft7021 Carpenter Fire Station Rd, Cary, NC 27519Off Market
A local agent can set up tours, give advice and negotiate with sellers.
Similar homes
- $499,0003 bd3 ba2.1k sqft1137 Alston Ridge Ct, Cary, NC 27519For Sale

 MLS ID #10163833, Tina Caul. Doorify MLS
 - $485,0003 bd3 ba2k sqft1132 Alston Ridge Ct, Cary, NC 27519For Sale
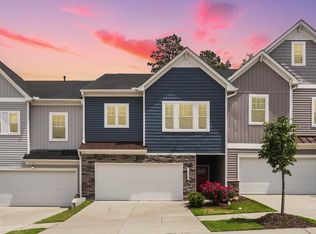 MLS ID #10163824, Tina Caul. Doorify MLS
 - $470,0004 bd4 ba2.1k sqft4105 Mahal Ave, Cary, NC 27519For Sale
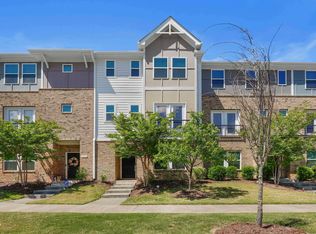 MLS ID #10161482, Dennis de Jong. Doorify MLS
 - $589,0004 bd4 ba2.5k sqft625 Amaranth Dr, Cary, NC 27519For Sale
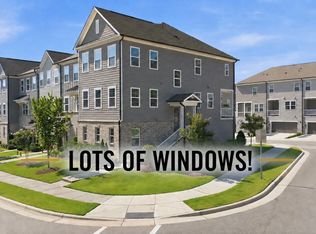 MLS ID #10180593, Blair Whelan. Doorify MLS
 - $624,0003 bd3 ba2.3k sqft709 Toulouse Ct, Cary, NC 27519For SaleMLS ID #10180367, Neha Avasthi. Doorify MLS
- $525,0004 bd4 ba2.8k sqft4323 Pond Pine Trl, Morrisville, NC 27560For SaleMLS ID #10168705, Tina Caul. Doorify MLS
- $525,0003 bd4 ba2.5k sqft830 Amley Pl, Apex, NC 27523For SaleMLS ID #10179207, David Worters. Doorify MLS
- $464,9903 bd3 ba2k sqft1866 Porch Swing Way, Apex, NC 27502For SaleMLS ID #10181233, Scott Hoffman. Doorify MLS
- $515,0003 bd4 ba2.5k sqft200 Deardom Way, Chapel Hill, NC 27516For SaleMLS ID #10179023, Becca Ferris. Doorify MLS
- $525,0004 bd3 ba2.2k sqft905 Holly Bluff Ln, Durham, NC 27713For SaleMLS ID #10181818, Gena Winstead. Doorify MLS
- $459,9003 bd3 ba2.2k sqft1538 Catch Fly Ln, Durham, NC 27713For SaleMLS ID #10169314, Matthew Peedin. Doorify MLS
- $520,0003 bd4 ba2.4k sqft2051 Eva Pearl Dr, Apex, NC 27502For SaleMLS ID #10158446, Melinda Monroe. Doorify MLS
- $725,0004 bd3 ba2.8k sqft1241 Canyon Shadows Ct, Cary, NC 27519For SaleMLS ID #10170329, Kelly Zhang. Doorify MLS
- $414,0003 bd3 ba2k sqft6500 Amber Springs Dr, Durham, NC 27713For SaleMLS ID #10179747, Chris Morton. Doorify MLS
- $649,0003 bd3 ba2.5k sqft309 Napa Ridge Ln, Morrisville, NC 27560For SaleMLS ID #10173356, Phillip Marquis. Doorify MLS
- $512,0003 bd3 ba1.9k sqft1207 White Flint Cir, Durham, NC 27703For SaleMLS ID #10179196, Lisa Kaylor. Doorify MLS
- $434,9003 bd3 ba1.9k sqft1009 Everglades Way, Durham, NC 27713For SaleMLS ID #10156164, Joe Matthews. Doorify MLS
- $425,0003 bd3 ba2.1k sqft3019 Dunnock Dr, Durham, NC 27713For SaleMLS ID #10160566, Christine Menear. Doorify MLS
- $515,0003 bd3 ba2.4k sqft2234 Crestwood Ridge Dr, Durham, NC 27704For SaleMLS ID #10165884, Charlie Jaeckels. Doorify MLS
- $495,0003 bd2 ba2.5k sqft133 Buckhaven Ct, Holly Springs, NC 27540For SaleMLS ID #10173504, Cara Pierce. Doorify MLS
